10812 Hayloft Street
SEE ALL PHOTOS
10812 Hayloft Street
Sold

10812 Hayloft Street

10812 Hayloft Street, Parker, CO 80134

$665,000
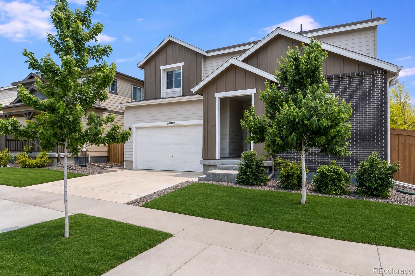
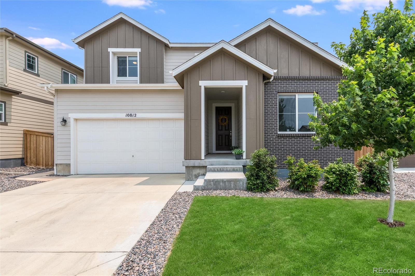
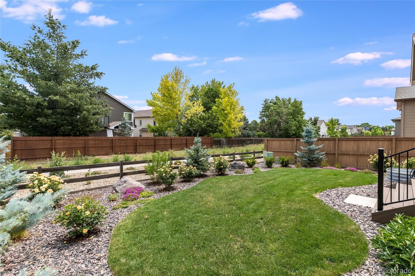
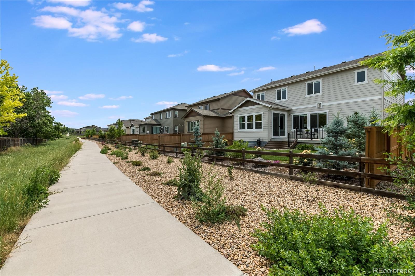
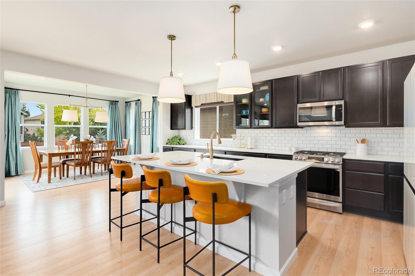
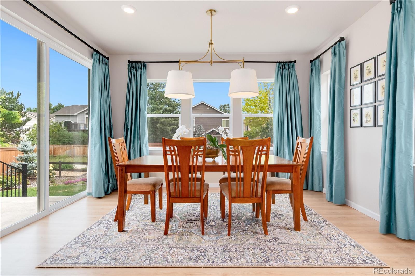
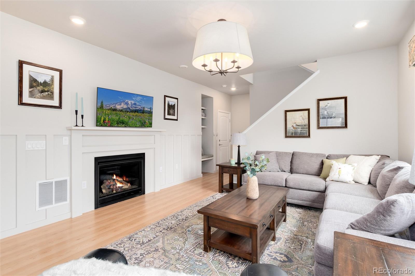
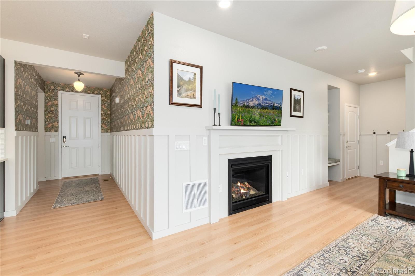
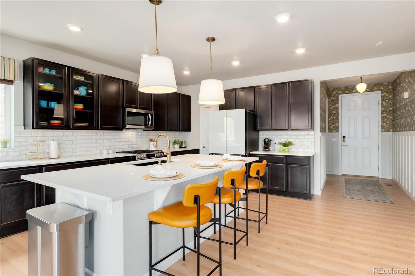
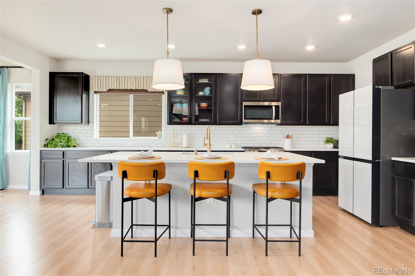
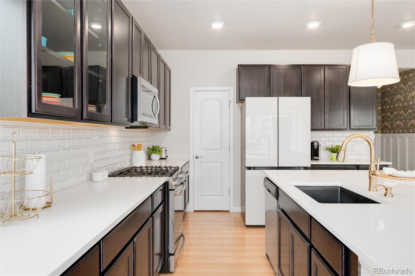
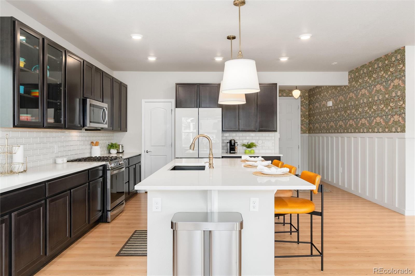
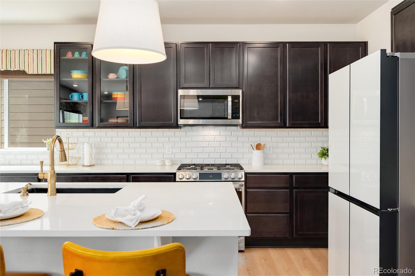
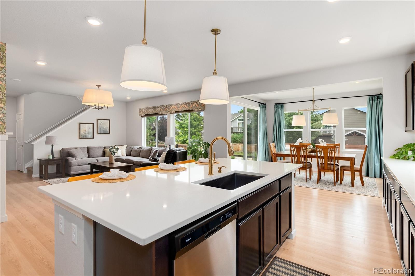
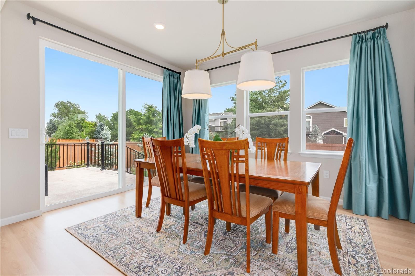
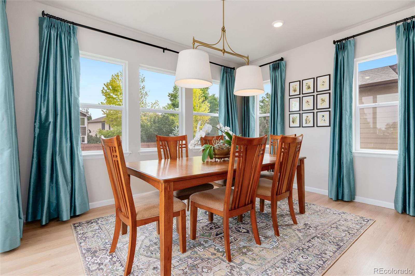
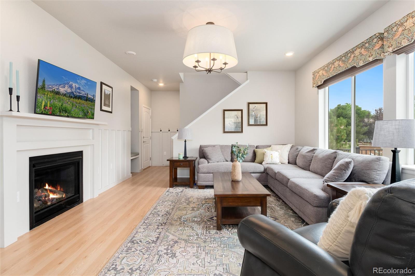
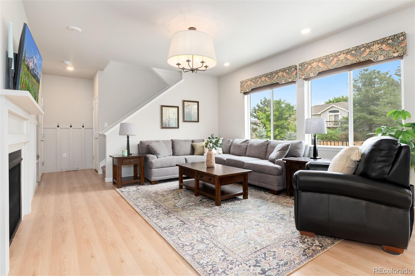
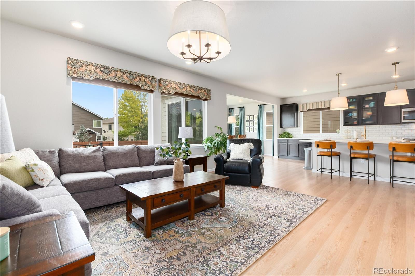
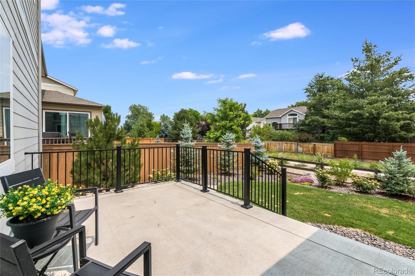
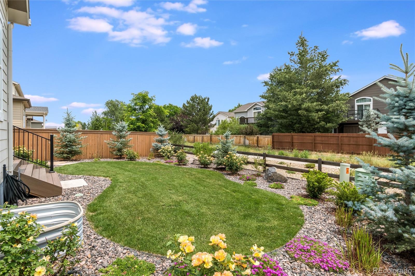
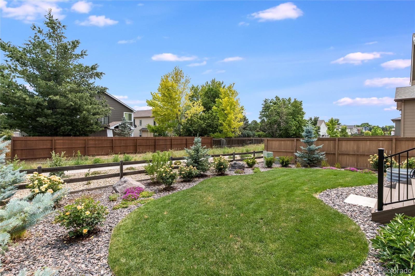
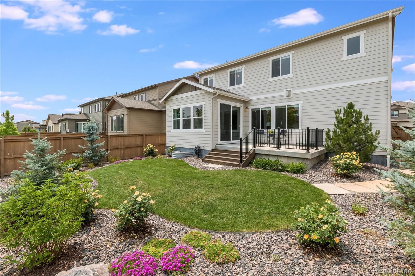
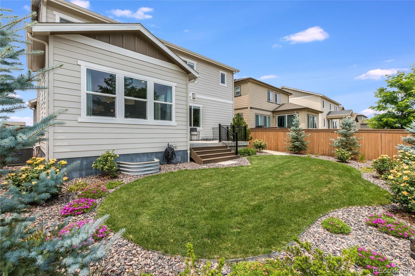
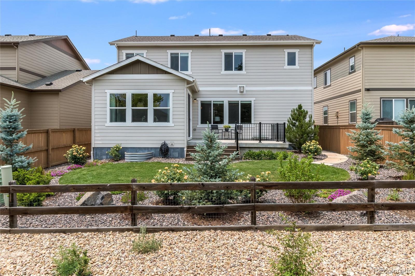
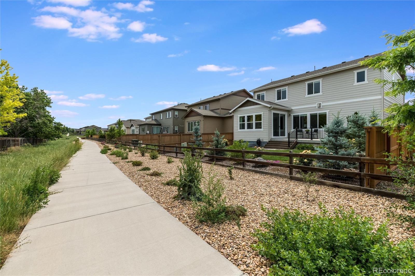
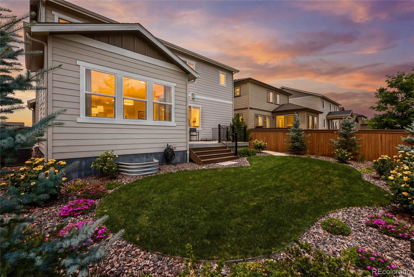
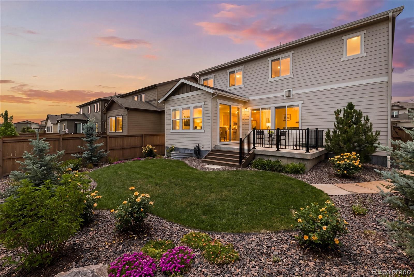
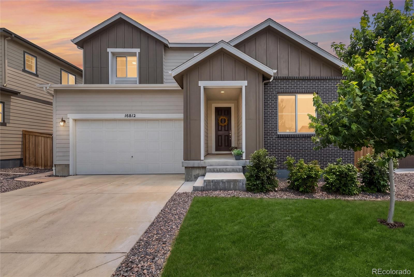
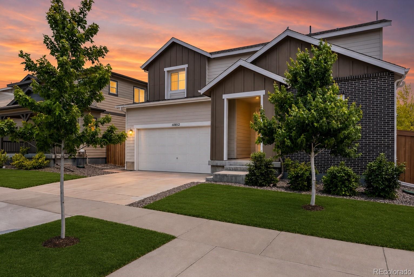
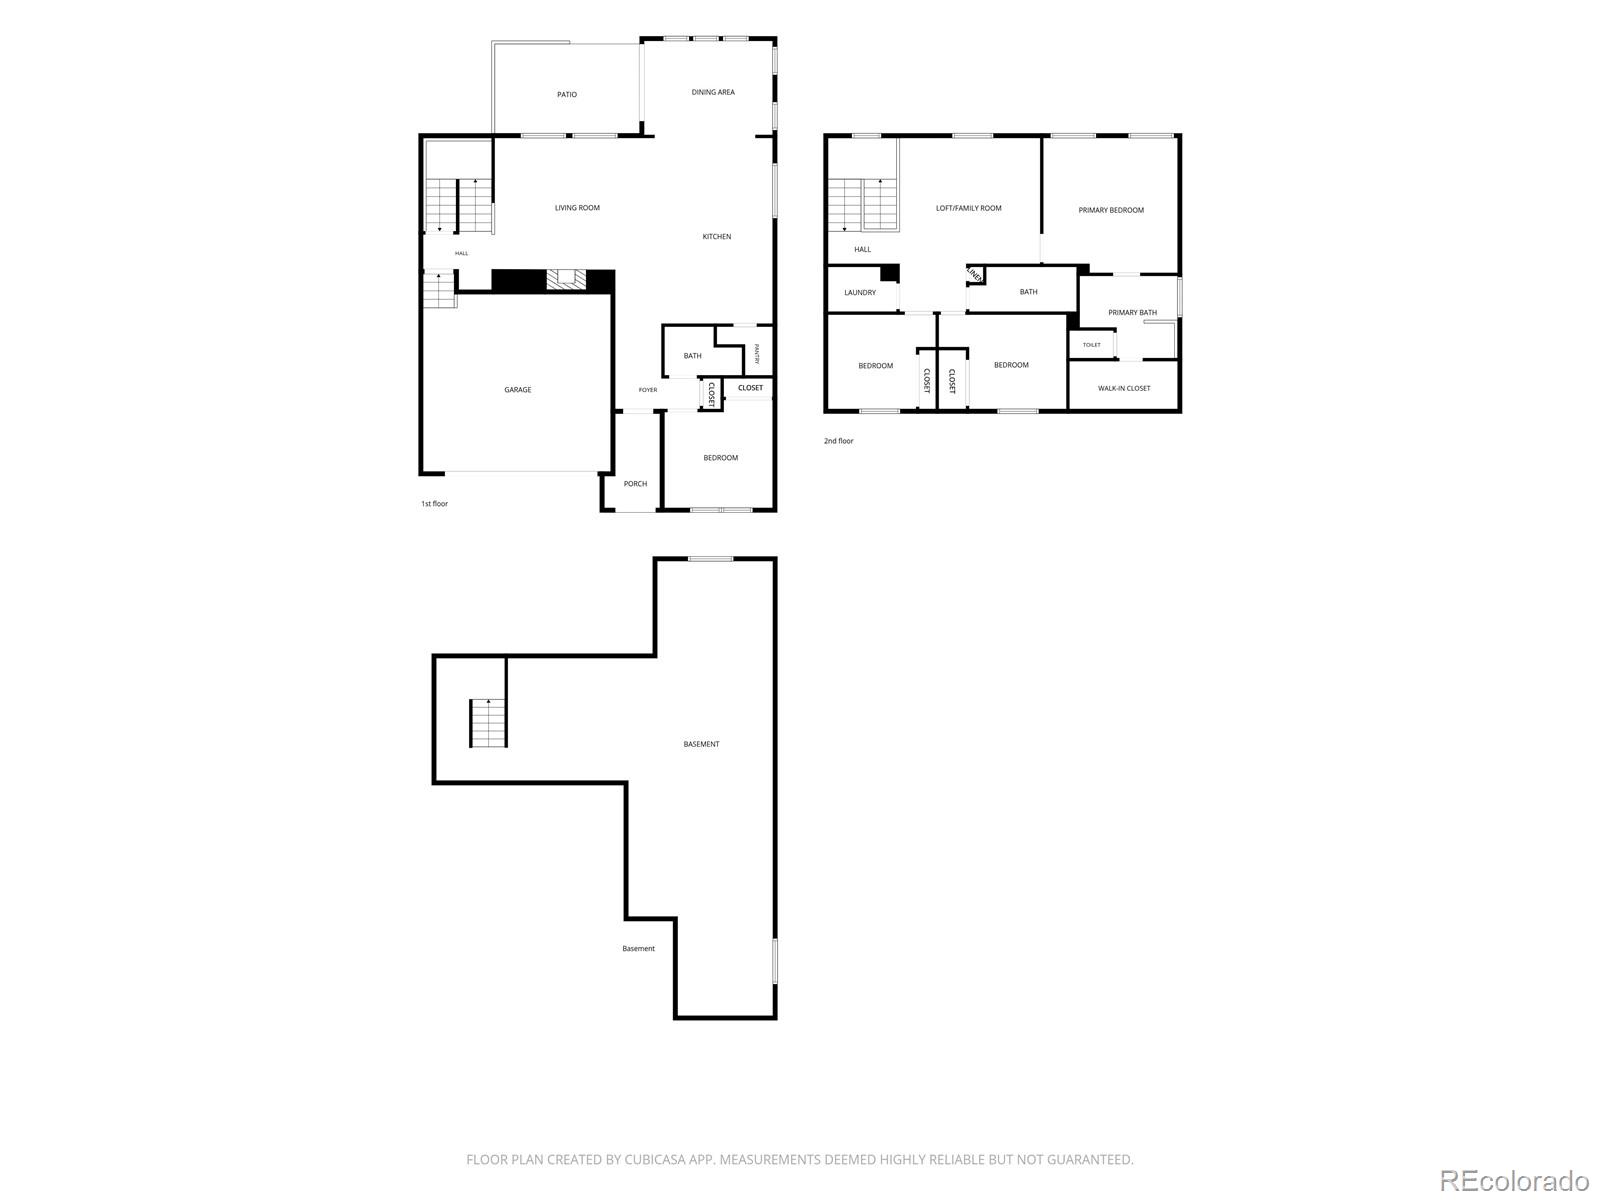
PRICE REDUCED + SELLER OFFERING ADDITIONAL 10K FOR BUYERS WHO GET UNDER CONTRACT BY MONDAY, 8/3!! Welcome to Parker! This stand-out designer-touched home is perfectly situated on a premium lot backing to walking trails. From the charming covered front porch to the thoughtfully designed interior, this home is filled with warmth, style, and modern upgrades throughout. The open floor plan floods with light and features designer touches including beautiful gold light fixtures, Craftsman-inspired wallpaper with custom wainscoting walls, and a gas fireplace and hand-crafted mantel. The spacious kitchen is made for gathering, offering sleek quartz countertops, a wonderfully oversized island, extended cabinetry, a walk-in pantry, and a sun-filled dining area surrounded by tall vinyl windows overlooking the professionally landscaped backyard and large patio for dining al fresco!
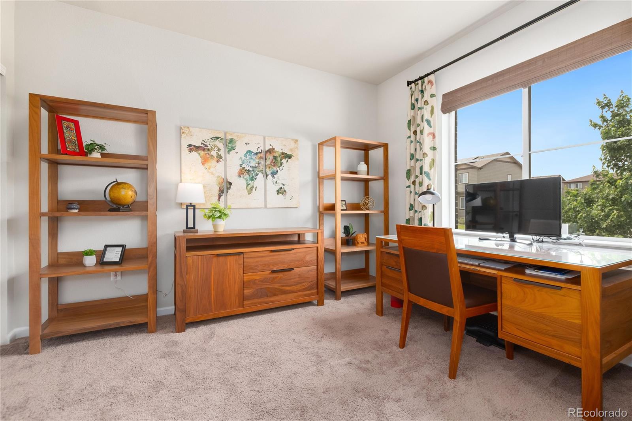
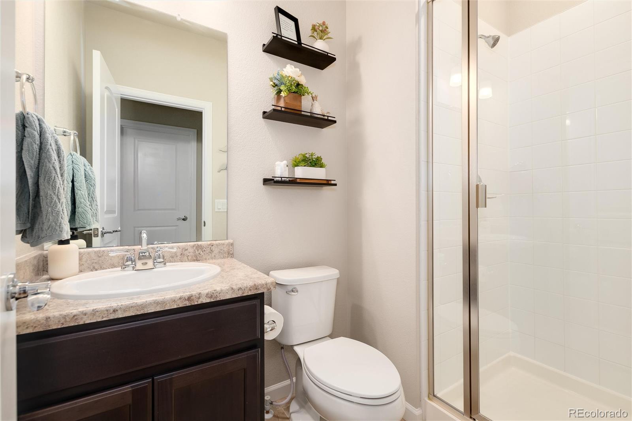
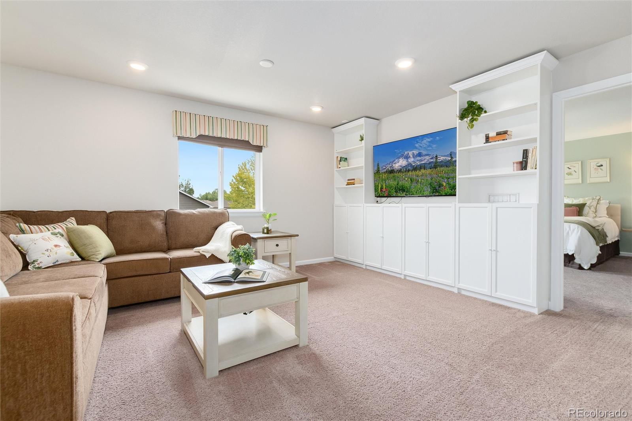
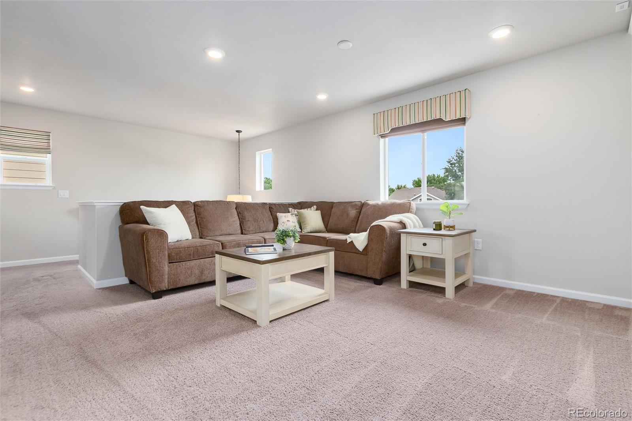
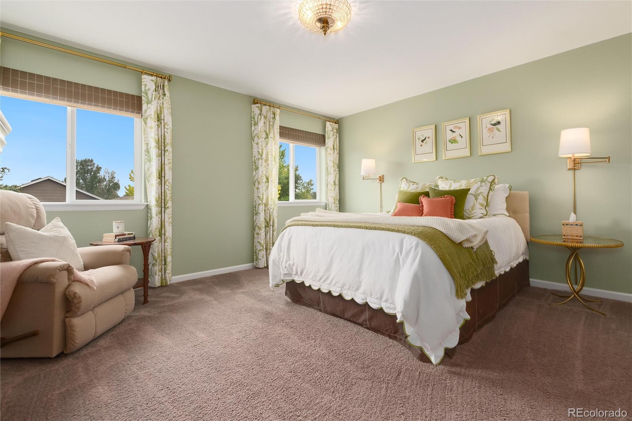
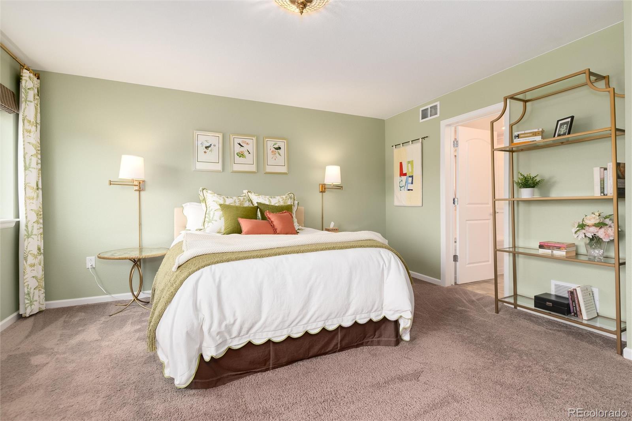
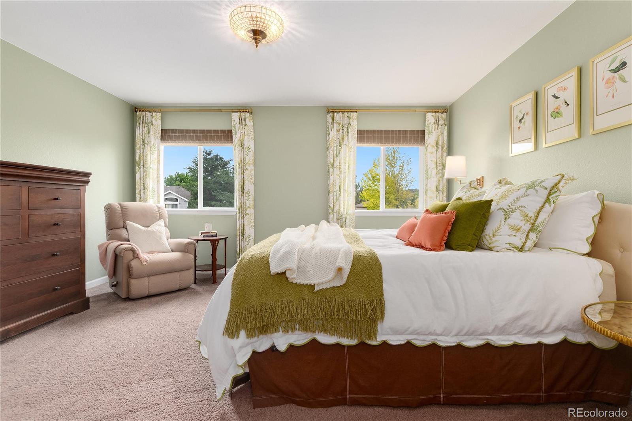
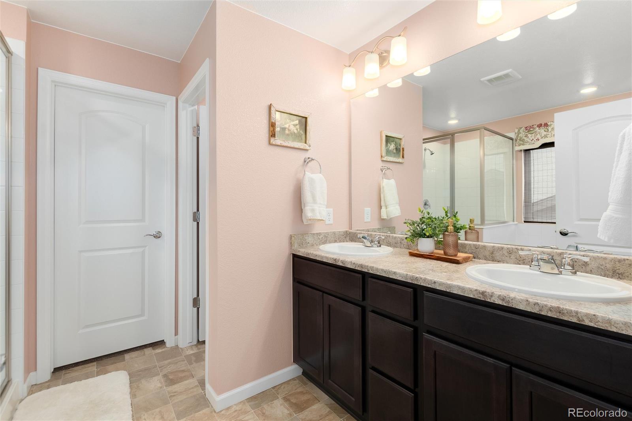
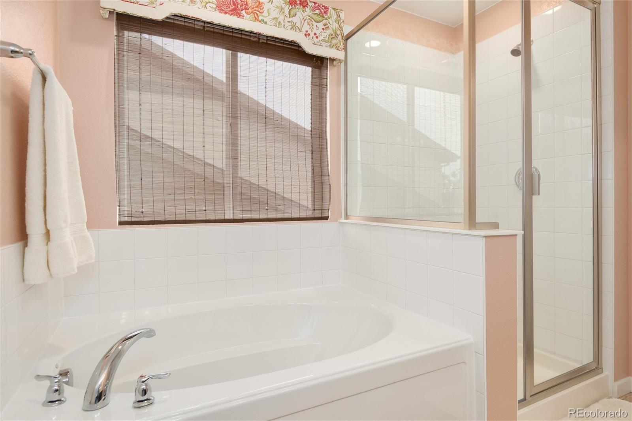
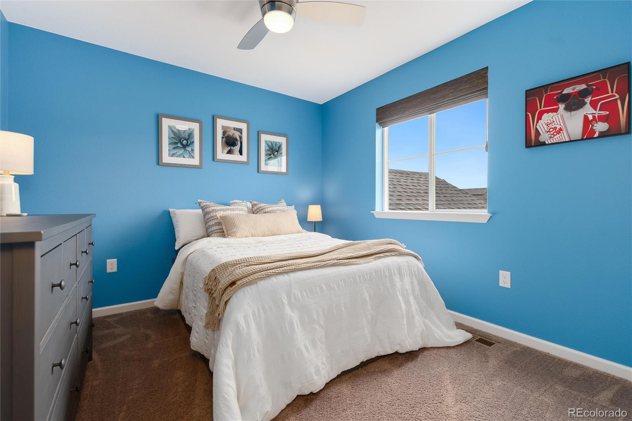
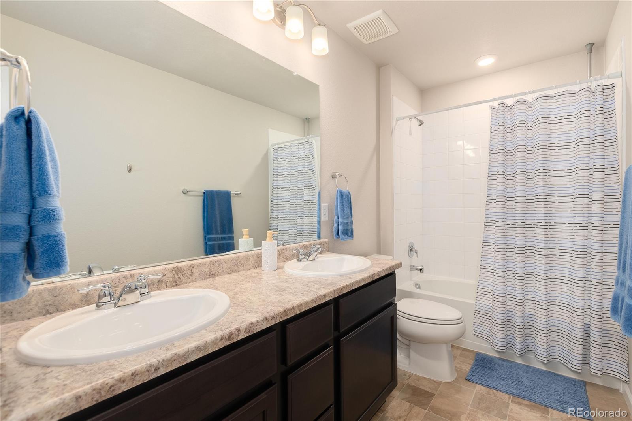
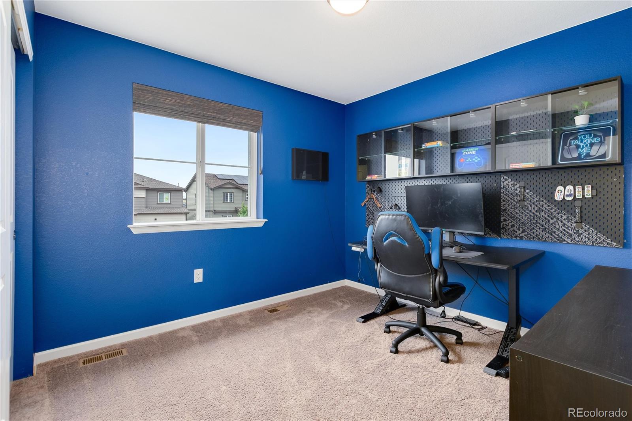
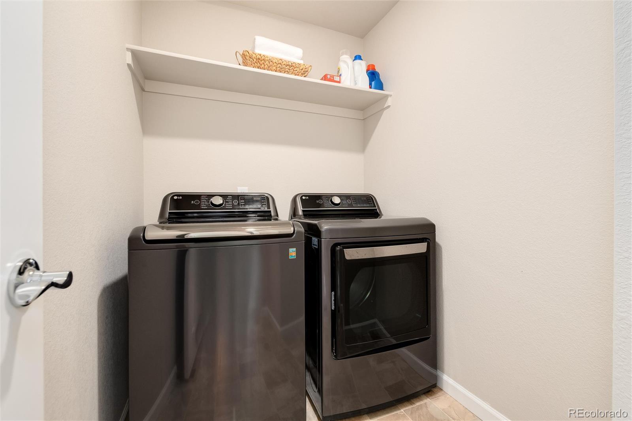
A hard-to-find main-floor bedroom and 3/4 bath provide flexibility for guests, multi-gen families, or working from home. Upstairs, you'll enjoy a large loft for even more flexible space options, two additional guest bedrooms, full bathroom, convenient laundry with washer and dryer inclusions, and a generous private primary suite with a soaking tub and expansive walk-in closet.
There are so many outdoor activities to explore! Hop on the trails, climb the incline, spend the day on the water at Reuter-Hess Reservoir, or hike nearby Castlewood Canyon! Feeling social? You're just minutes from Historic Downtown Parker's Mainstreet District and O'Brien Park where festivals, parades, and farmers markets fill the town's streets and neighbors gather! You'll love living here!

4
beds

3
baths

3,621 Sq.Ft. LIVING AREA

4,791.6 Sq.Ft. lot

Janell Arant

Janell Arant

Features & Amenities

Interior

  • total bedrooms4
  • Total bathrooms3
  • full bathrooms2
  • three quarter bathroom1
  • Flooring Carpet, Laminate, Vinyl
  • Fireplace Gas, Living Room
  • APPLIANCES Dishwasher, Disposal, Dryer, Gas Water Heater, Humidifier, Microwave, Range, Refrigerator, Self Cleaning Oven, Sump Pump, Washer
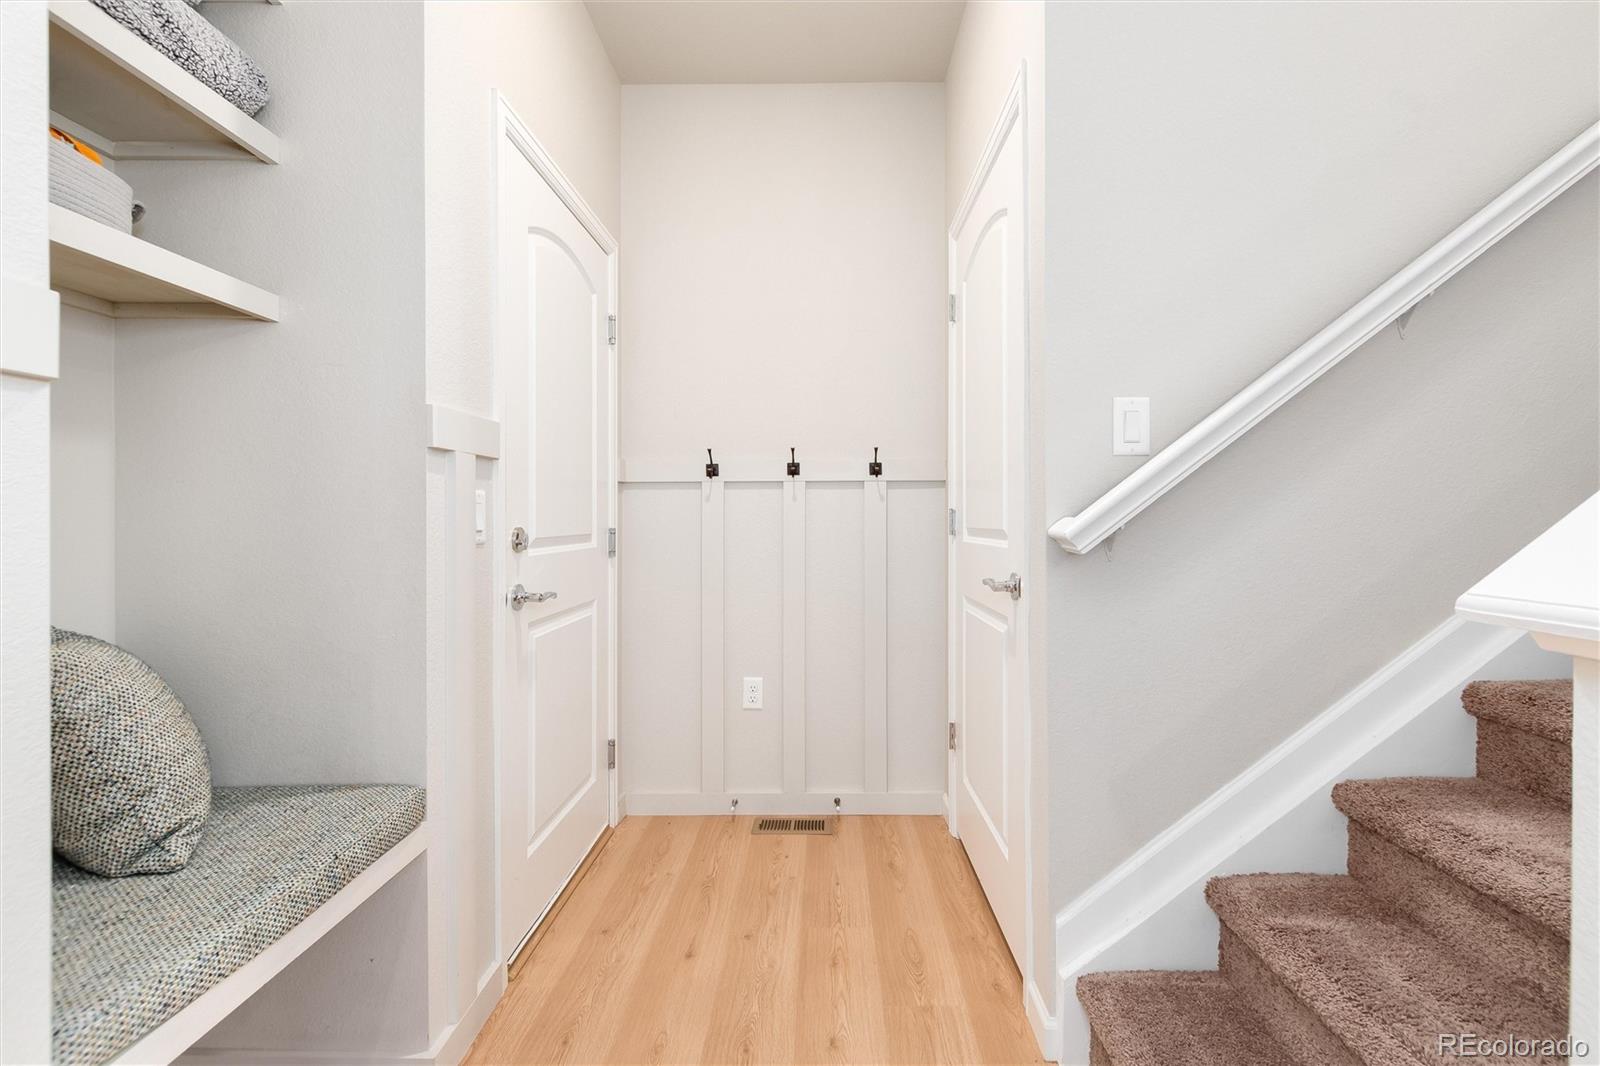
  • other interior Features Built-in Features, Entrance Foyer, Five Piece Bath, High Ceilings, High Speed Internet, Kitchen Island, Laminate Counters, Open Floorplan, Pantry, Primary Suite, Quartz Counters, Radon Mitigation System, Smart Thermostat, Smart Window Coverings, Smoke Free, Walk-In Closet(s)

Area & Lot

  • Status Sold
  • Date Sold September 1, 2026
  • Living Area3,621 Sq.Ft.
  • Total Area3,621 Sq.Ft.
  • Lot Area4,791.6 Sq.Ft.
  • MLS® ID6165123
  • TypeResidential
  • YEAR BUILT2022
  • NeighborhoodParker
  • Architecture StylesContemporary
  • Elementary SchoolPrairie Crossing
  • Middle SchoolSierra
  • High SchoolChaparral
  • School DistrictDouglas RE-1

Exterior

  • STORIES2
  • Garage Space2.0
  • water SourcePublic
  • utilitiesElectricity Connected, Internet Access (Wired), Natural Gas Connected, Phone Available
  • roofComposition
  • lot featuresGreenbelt, Irrigated, Landscaped, Level, Master Planned, Sprinklers In Front, Sprinklers In Rear
  • parkingConcrete
  • HEAT TYPEForced Air
  • AIR CONDITIONINGCentral Air
  • sewerPublic Sewer
  • HOA AmenitiesPark, Playground, Trail(s)
  • security FeaturesCarbon Monoxide Detector(s), Radon Detector, Smoke Detector(s)
  • other exterior FeaturesPrivate Yard, Rain Gutters

Financial

  • Sales Price$665,000
  • Real Estate Tax $5,898/yr
  • HOA $98/mo
View Virtual Tour

Work with Lisa

West + Main has experts who can help you find + purchase or position + sell any property. With an extensive International network of Real Estate professionals across the globe, we can also connect you to a Real Estate expert wherever you might need one, and we can't wait to hear from you!

Follow Me on Instagram