1140 S Perry Street
1140 S Perry Street
1140 S Perry Street
1140 S Perry Street
1140 S Perry Street
1140 S Perry Street
1140 S Perry Street
1140 S Perry Street
1140 S Perry Street
1140 S Perry Street
1140 S Perry Street
1140 S Perry Street
1140 S Perry Street
1140 S Perry Street
1140 S Perry Street
1140 S Perry Street
1140 S Perry Street
1140 S Perry Street
1140 S Perry Street
1140 S Perry Street
1140 S Perry Street
1140 S Perry Street
1140 S Perry Street
SEE ALL PHOTOS
1140 S Perry Street
1140 S Perry Street
1140 S Perry Street
1140 S Perry Street
1140 S Perry Street
1140 S Perry Street
1140 S Perry Street
1140 S Perry Street
1140 S Perry Street
1140 S Perry Street
1140 S Perry Street
1140 S Perry Street
1140 S Perry Street
1140 S Perry Street
1140 S Perry Street
1140 S Perry Street
1140 S Perry Street
1140 S Perry Street
1140 S Perry Street
1140 S Perry Street
1140 S Perry Street
1140 S Perry Street
1140 S Perry Street
Sold

1140 S Perry Street

1140 S Perry Street, Denver, CO 80219

$445,000
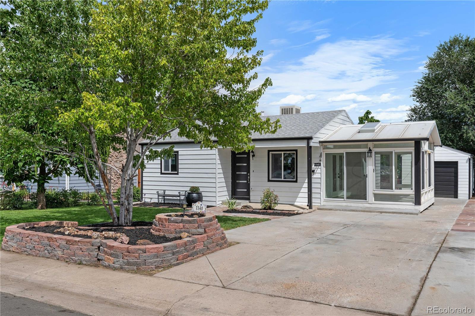
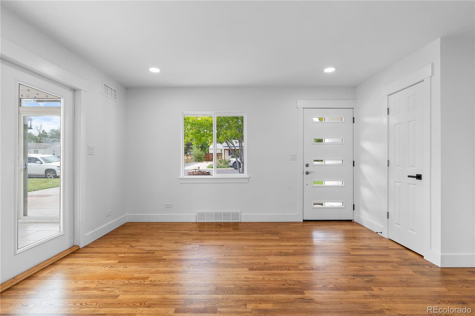
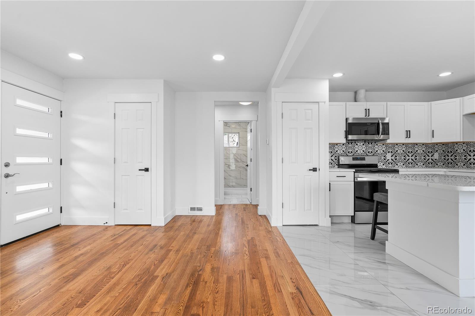
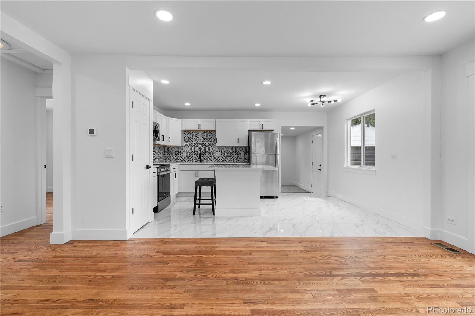
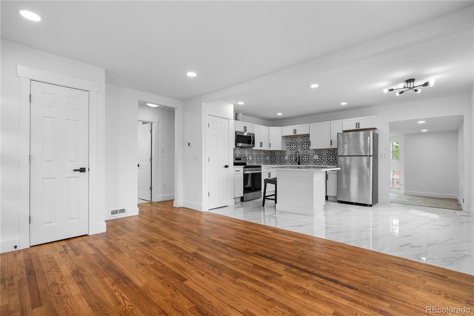
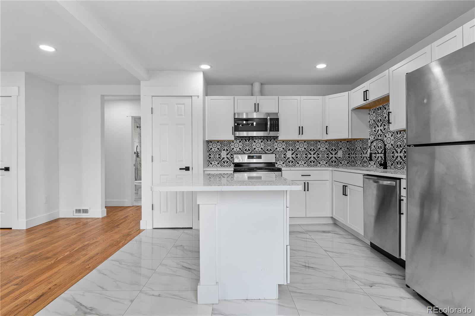
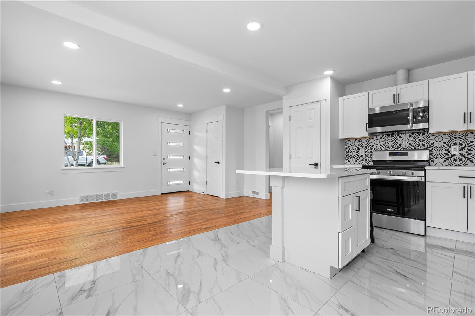
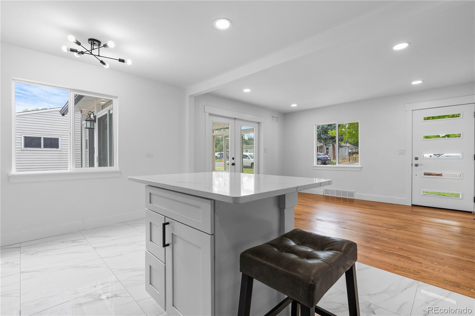
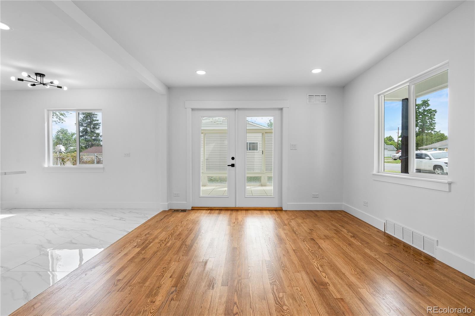
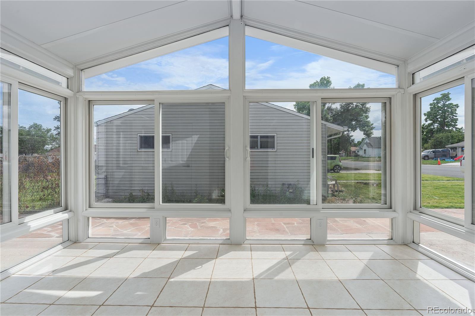
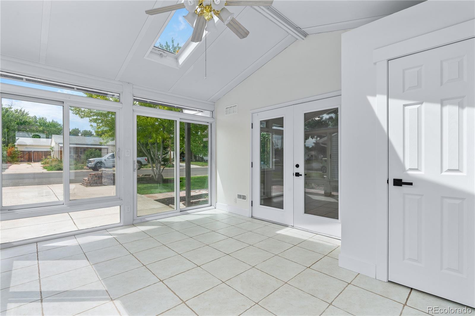
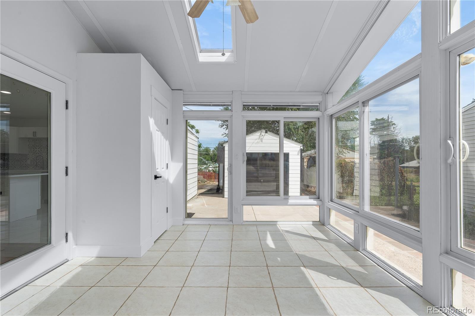
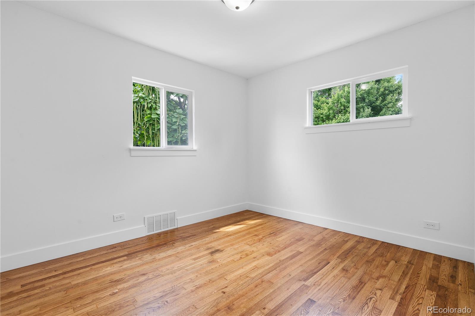
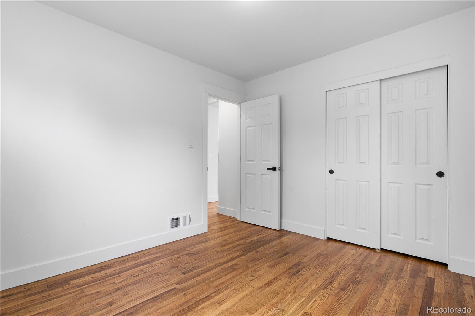
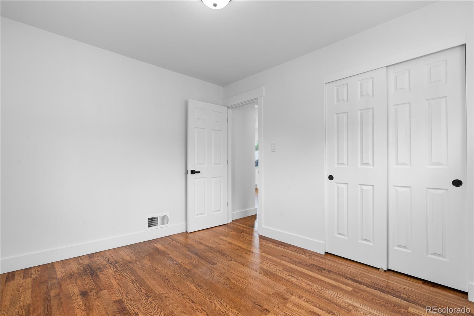
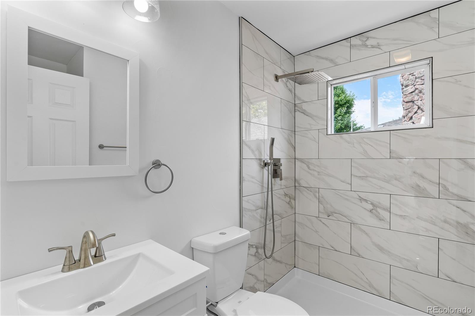
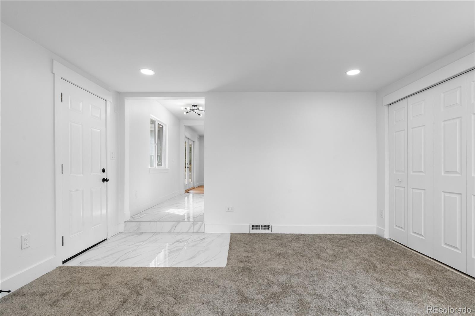
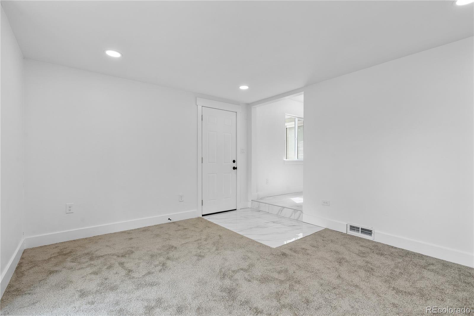
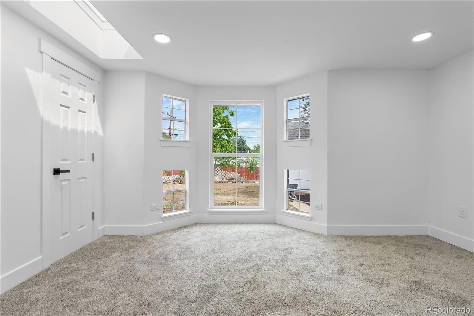
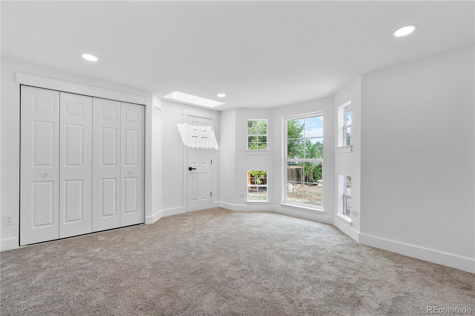
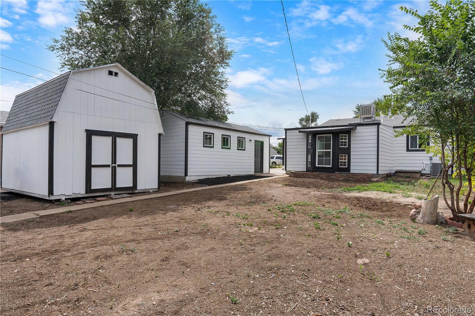
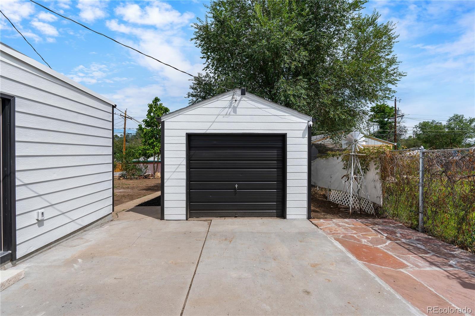
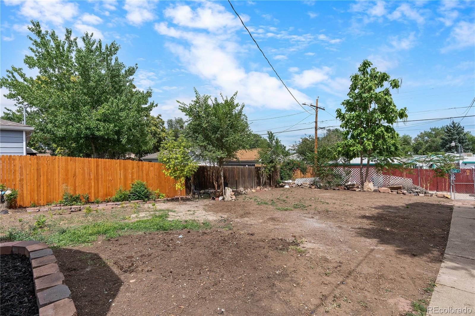
Impressive affordable ranch style home in West Denver with plenty of natural light. All remodeled open concept home with white kitchen cabinets, kitchen island, quartz countertops, tiled backsplash and stainless steel appliances. Some original hardwood floors in main level. Modern looking hand trowel texture. Completely renovated bathrooms with shiny white tile. 3rd bedroom is non-conforming. Large 24 x12 detached garage. Well sized 16 x 12 utility shed in back yard. Newer AC unit and tankless hot water heater. New roofing shingles shall be installed in a few days. Newer front yard landscaping. Just a quick walk to Garfield Lake Park. Within a few minutes to excellent dining and shopping options at Belmar and Federal Blvd corridor. This home is a perfect starter home that will not disappoint.

3
beds

1
bath

1,088 Sq.Ft. LIVING AREA

7,500 Sq.Ft. lot

Alexa Galindo

Alexa Galindo

Features & Amenities

Interior

  • total bedrooms3
  • Total bathroom1
  • three quarter bathroom1
  • Laundry room In Unit
  • Flooring Laminate
  • APPLIANCES Dishwasher, Refrigerator, Self Cleaning Oven, Tankless Water Heater
  • other interior Features Quartz Counters

Area & Lot

  • Status Sold
  • Date Sold September 30, 2024
  • Living Area1,088 Sq.Ft.
  • Total Area1,088 Sq.Ft.
  • Lot Area7,500 Sq.Ft.
  • MLS® ID3398057
  • TypeResidential
  • YEAR BUILT1955
  • NeighborhoodDenver
  • Elementary SchoolForce
  • Middle SchoolCompass Academy
  • High SchoolJohn F. Kennedy
  • School DistrictDenver 1

Exterior

  • STORIES1
  • Garage Space1.0
  • roofComposition
  • lot featuresLevel
  • HEAT TYPEForced Air, Natural Gas
  • AIR CONDITIONINGCentral Air
  • sewerPublic Sewer
  • SubstructureStructural
  • security FeaturesCarbon Monoxide Detector(s), Smoke Detector(s)

Financial

  • Sales Price$445,000
  • Real Estate Tax $1,782/yr
  • Zoning E-SU-DX

Work with Lisa

West + Main has experts who can help you find + purchase or position + sell any property. With an extensive International network of Real Estate professionals across the globe, we can also connect you to a Real Estate expert wherever you might need one, and we can't wait to hear from you!

Follow Me on Instagram