11778 W Cooper Dr
11778 W Cooper Dr
11778 W Cooper Dr
11778 W Cooper Dr
11778 W Cooper Dr
11778 W Cooper Dr
11778 W Cooper Dr
11778 W Cooper Dr
11778 W Cooper Dr
11778 W Cooper Dr
11778 W Cooper Dr
11778 W Cooper Dr
11778 W Cooper Dr
11778 W Cooper Dr
11778 W Cooper Dr
11778 W Cooper Dr
11778 W Cooper Dr
11778 W Cooper Dr
11778 W Cooper Dr
11778 W Cooper Dr
11778 W Cooper Dr
11778 W Cooper Dr
11778 W Cooper Dr
11778 W Cooper Dr
11778 W Cooper Dr
11778 W Cooper Dr
11778 W Cooper Dr
11778 W Cooper Dr
11778 W Cooper Dr
11778 W Cooper Dr
11778 W Cooper Dr
11778 W Cooper Dr
11778 W Cooper Dr
11778 W Cooper Dr
11778 W Cooper Dr
11778 W Cooper Dr
11778 W Cooper Dr
11778 W Cooper Dr
11778 W Cooper Dr
11778 W Cooper Dr
11778 W Cooper Dr
11778 W Cooper Dr
11778 W Cooper Dr
11778 W Cooper Dr
11778 W Cooper Dr
11778 W Cooper Dr
11778 W Cooper Dr
11778 W Cooper Dr
11778 W Cooper Dr
11778 W Cooper Dr
SEE ALL PHOTOS
11778 W Cooper Dr
11778 W Cooper Dr
11778 W Cooper Dr
11778 W Cooper Dr
11778 W Cooper Dr
11778 W Cooper Dr
11778 W Cooper Dr
11778 W Cooper Dr
11778 W Cooper Dr
11778 W Cooper Dr
11778 W Cooper Dr
11778 W Cooper Dr
11778 W Cooper Dr
11778 W Cooper Dr
11778 W Cooper Dr
11778 W Cooper Dr
11778 W Cooper Dr
11778 W Cooper Dr
11778 W Cooper Dr
11778 W Cooper Dr
11778 W Cooper Dr
11778 W Cooper Dr
11778 W Cooper Dr
11778 W Cooper Dr
11778 W Cooper Dr
11778 W Cooper Dr
11778 W Cooper Dr
11778 W Cooper Dr
11778 W Cooper Dr
11778 W Cooper Dr
11778 W Cooper Dr
11778 W Cooper Dr
11778 W Cooper Dr
11778 W Cooper Dr
11778 W Cooper Dr
11778 W Cooper Dr
11778 W Cooper Dr
11778 W Cooper Dr
11778 W Cooper Dr
11778 W Cooper Dr
11778 W Cooper Dr
11778 W Cooper Dr
11778 W Cooper Dr
11778 W Cooper Dr
11778 W Cooper Dr
11778 W Cooper Dr
11778 W Cooper Dr
11778 W Cooper Dr
11778 W Cooper Dr
11778 W Cooper Dr
Courtesy of , The Knoll Team Listing Contact: [email protected],720-935-0895 
For Sale

11778 W Cooper Dr

11778 W Cooper Dr, Littleton, CO 80127

$775,000
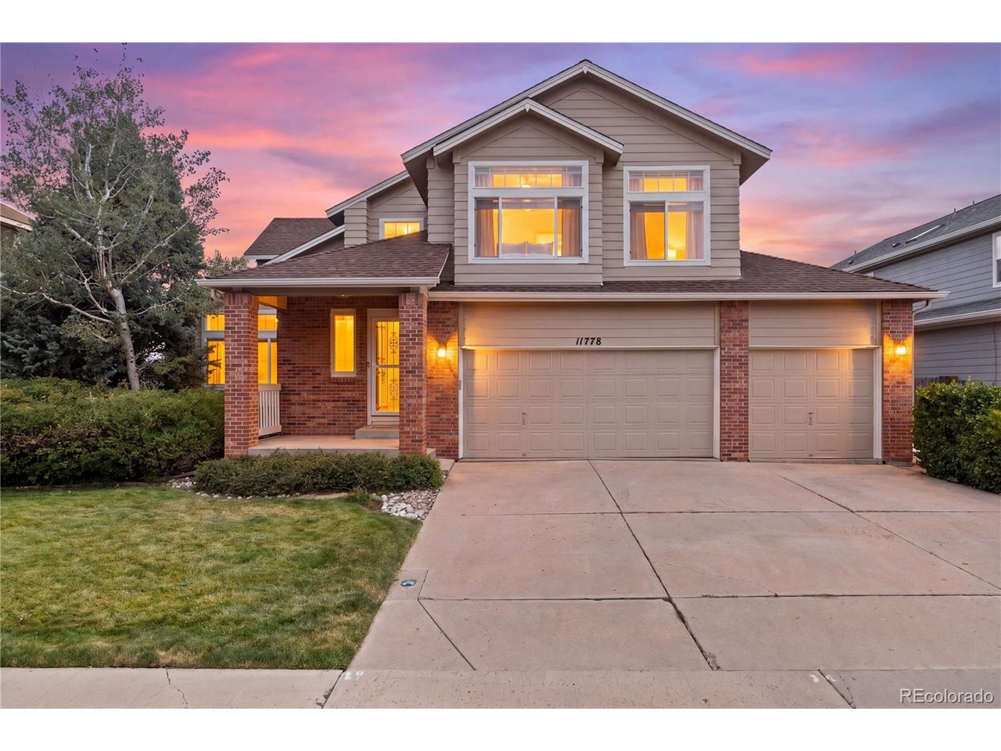
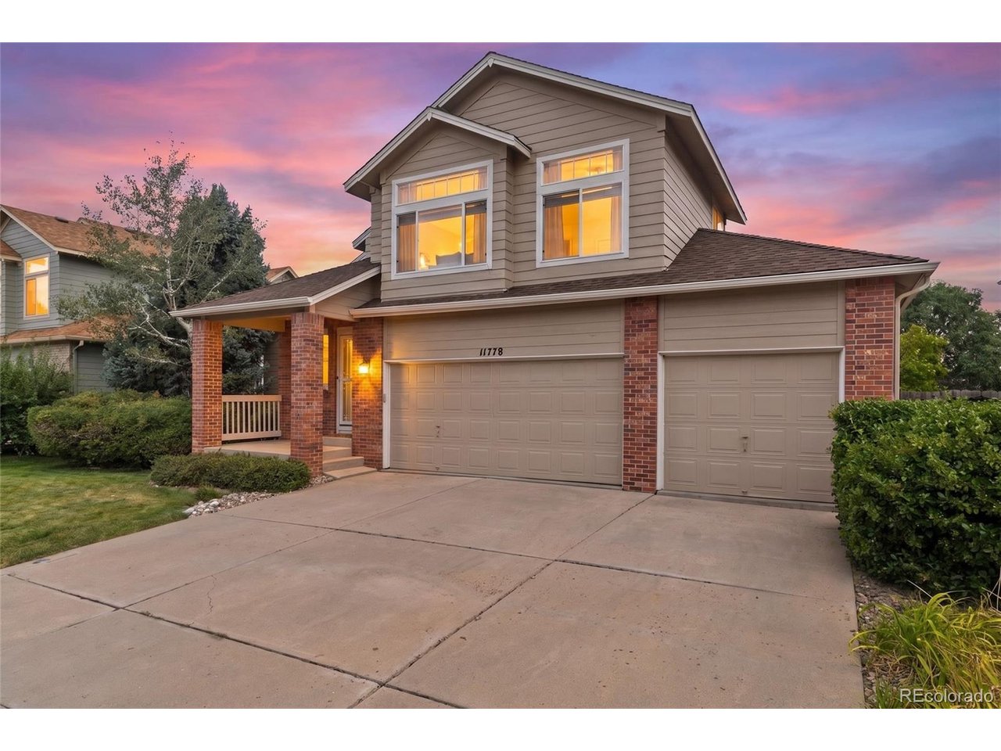
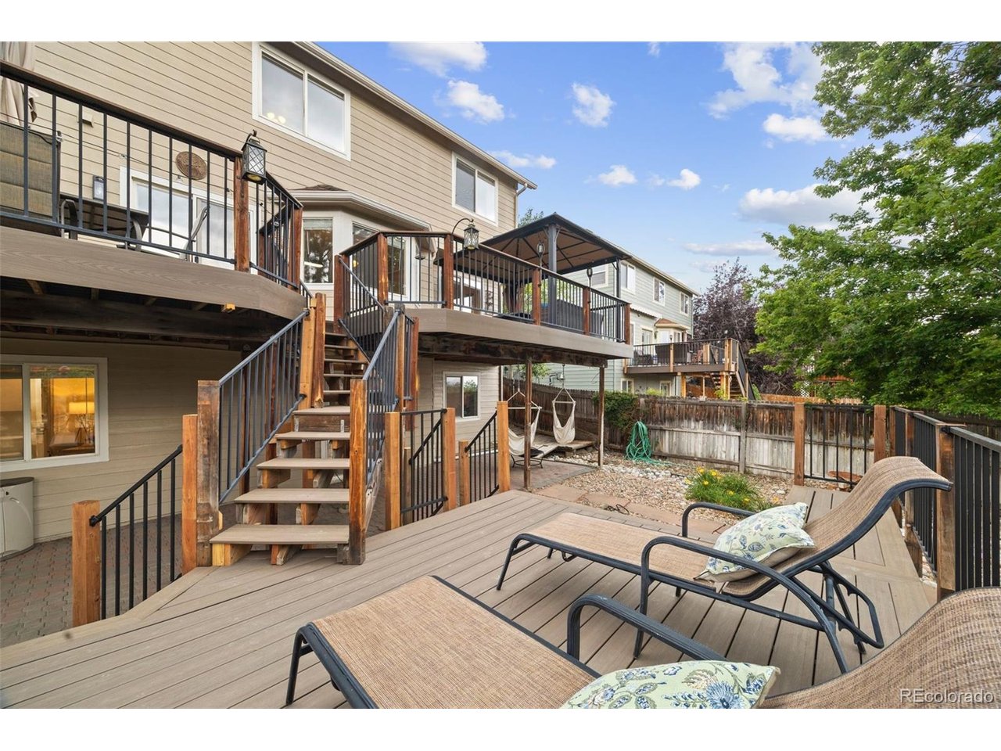
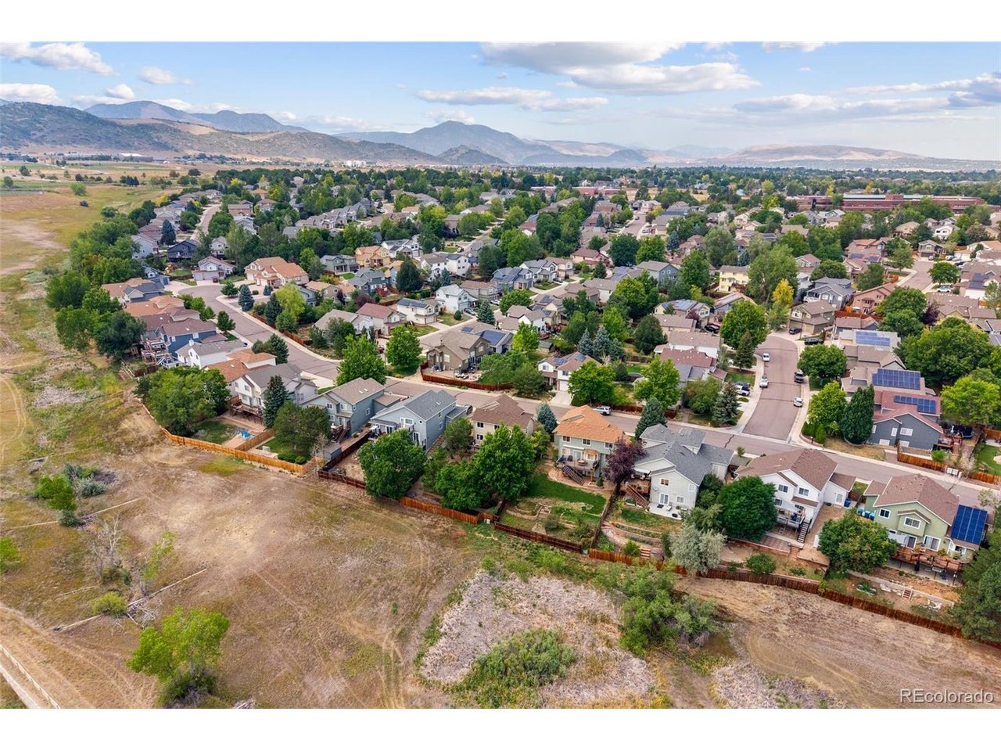
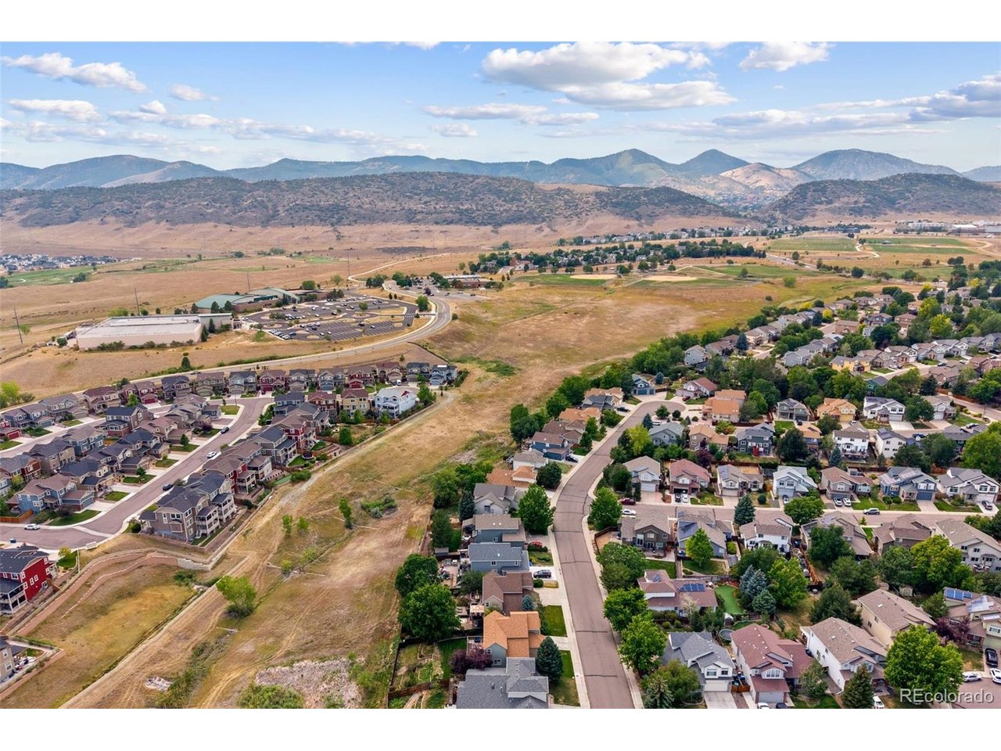
Backing directly to open space with beautiful mountain views, 11778 W Cooper Drive offers an exceptional setting in Littleton's Shadow Ridge neighborhood. This spacious five-bedroom home features more than 3,000 finished square feet, four bathrooms, a finished walk-out basement, a three-car garage, and expansive outdoor living across a two-tier deck and covered patio.

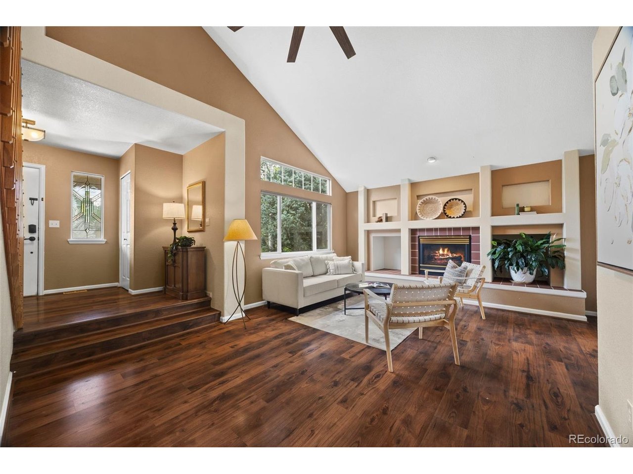
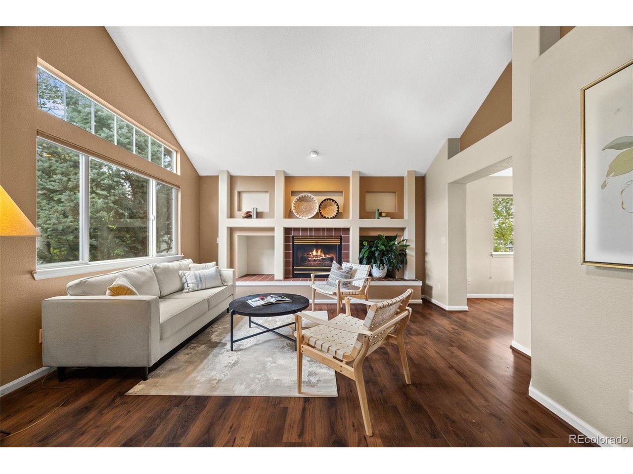
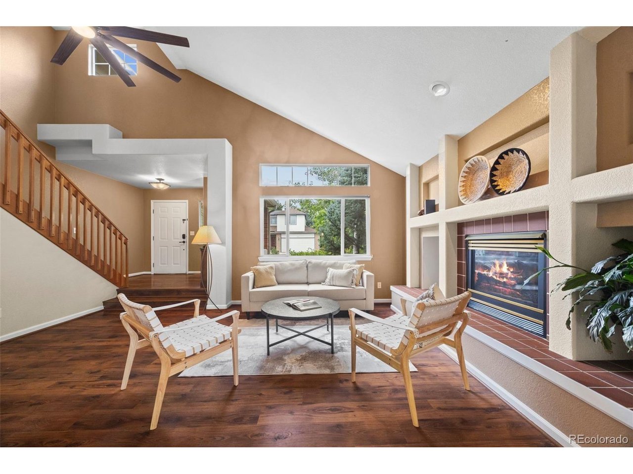
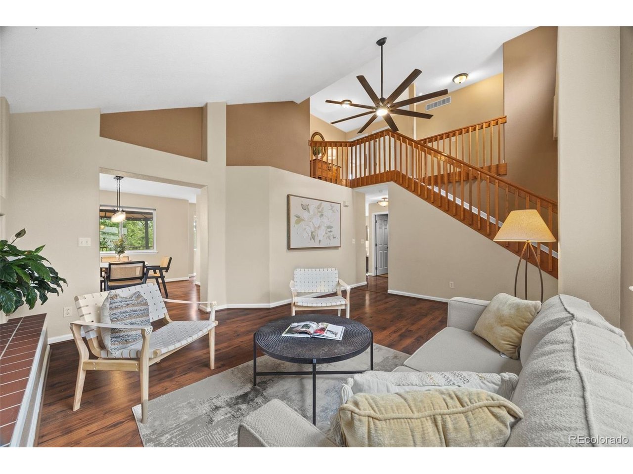
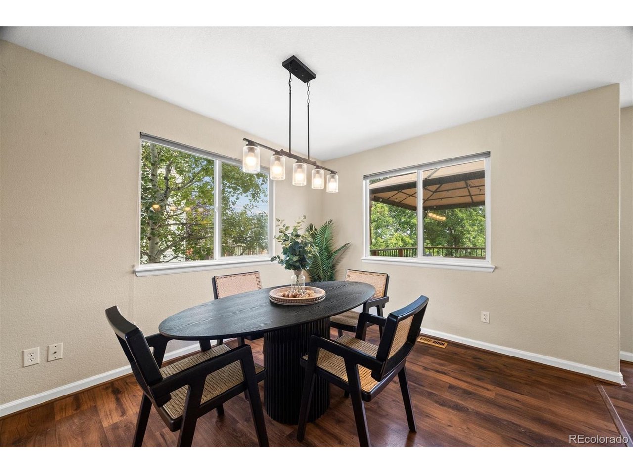
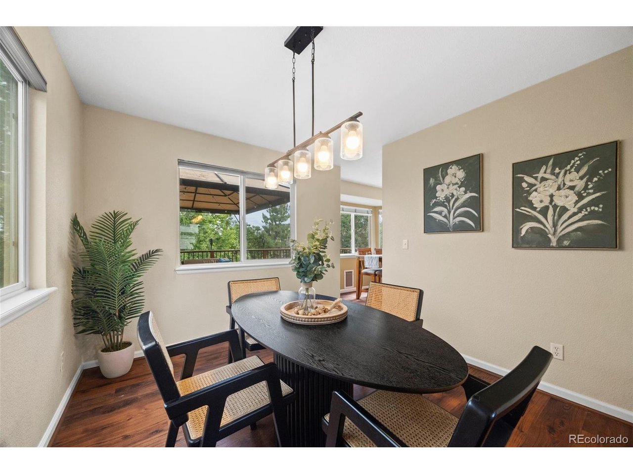
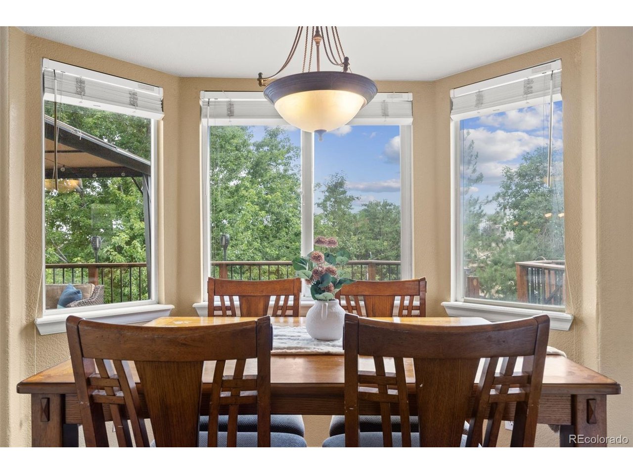
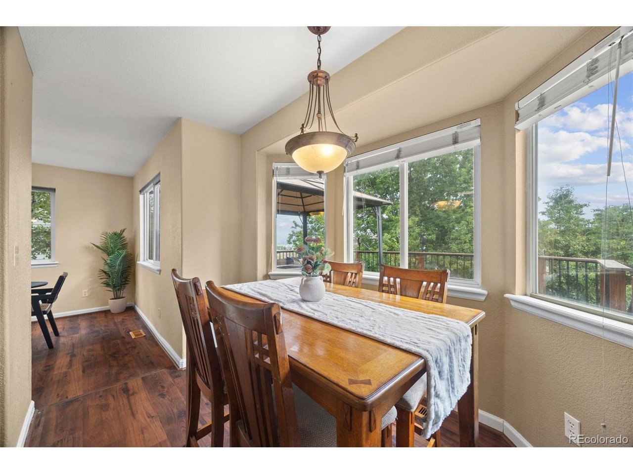
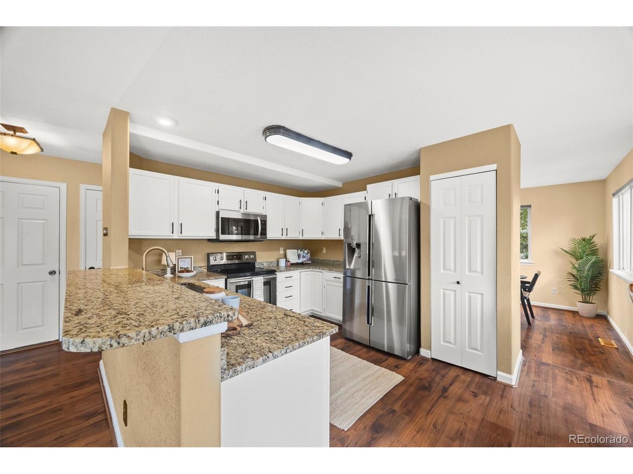
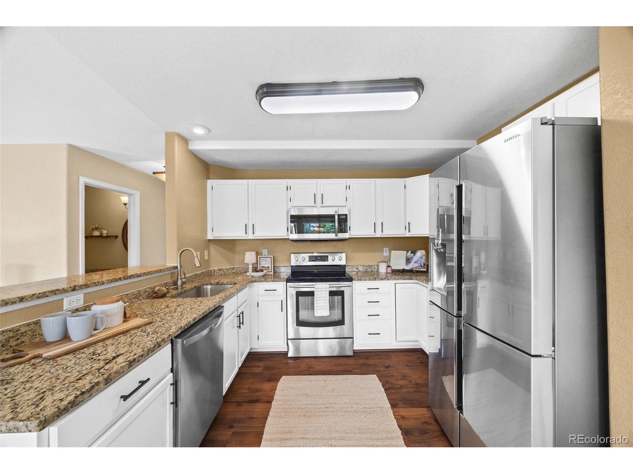
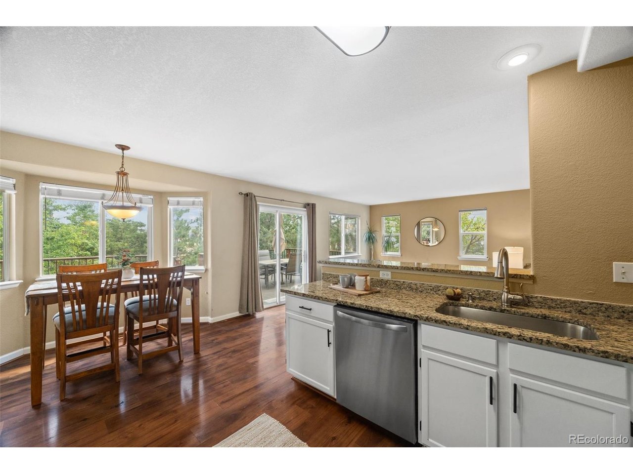
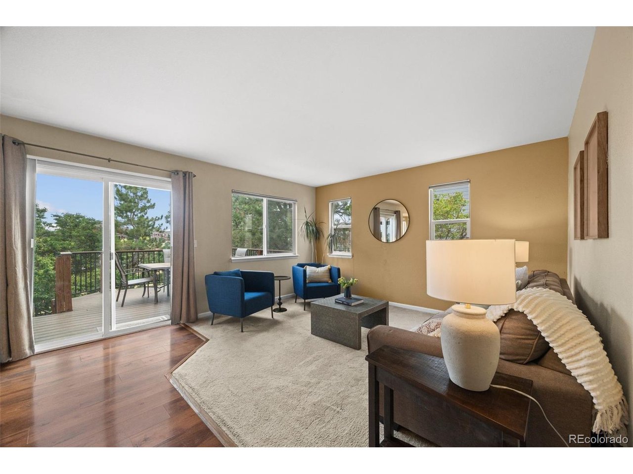
The bright main level features vaulted ceilings, oversized windows, and warm wood-look flooring. A gas fireplace and built-in shelving anchor the living room, which flows naturally into the formal dining area. The upgraded kitchen includes granite countertops, white cabinetry, stainless steel appliances, pantry storage, and generous workspace. A sun-filled breakfast nook is surrounded by windows overlooking the open space and mountains, while an additional living area opens directly to the deck.

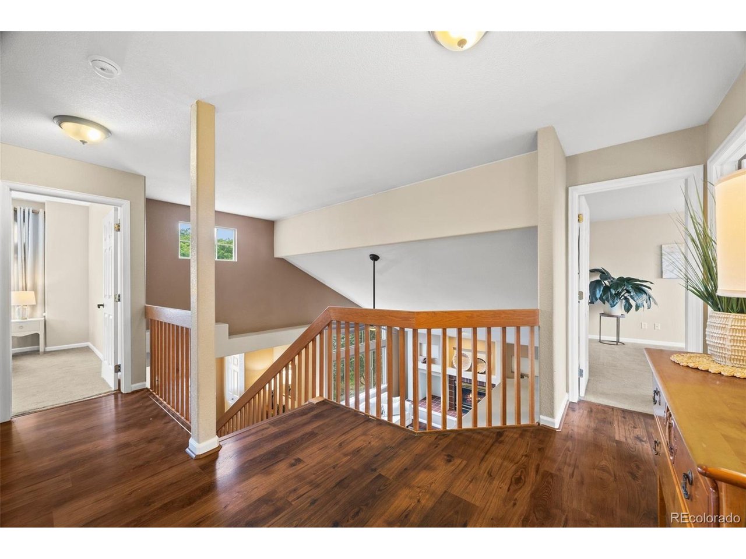
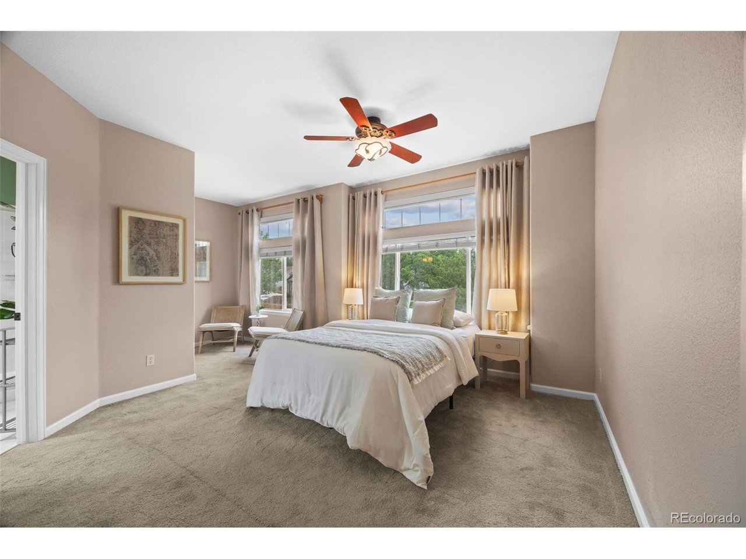
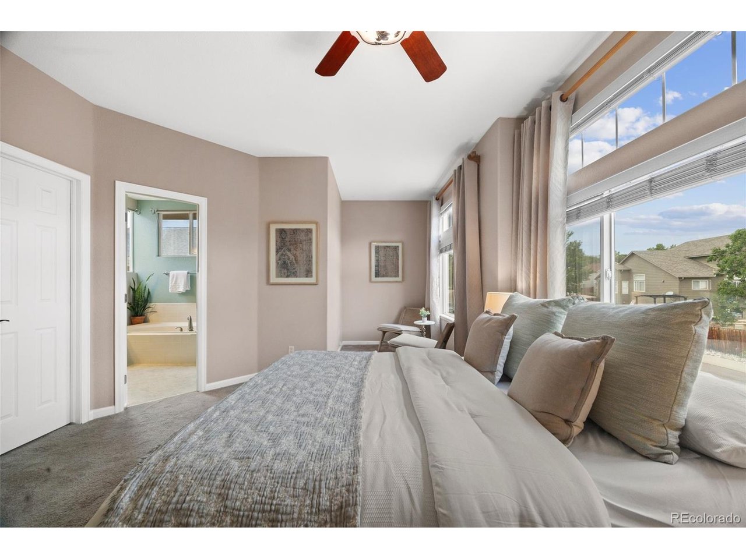
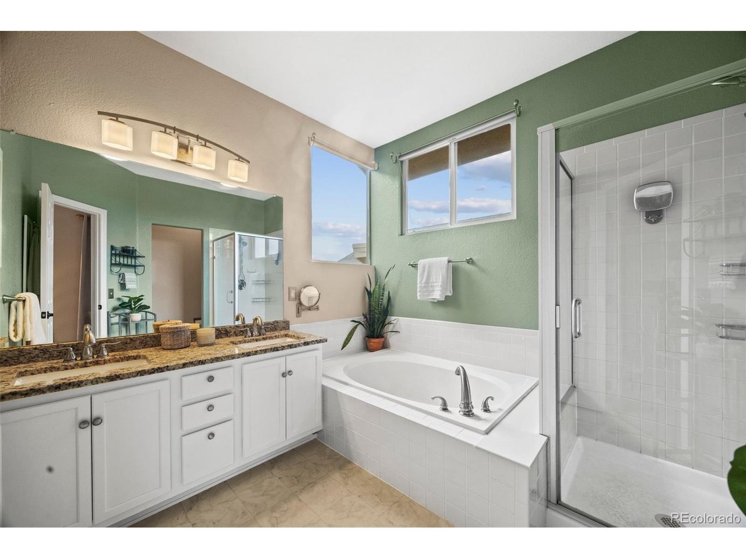
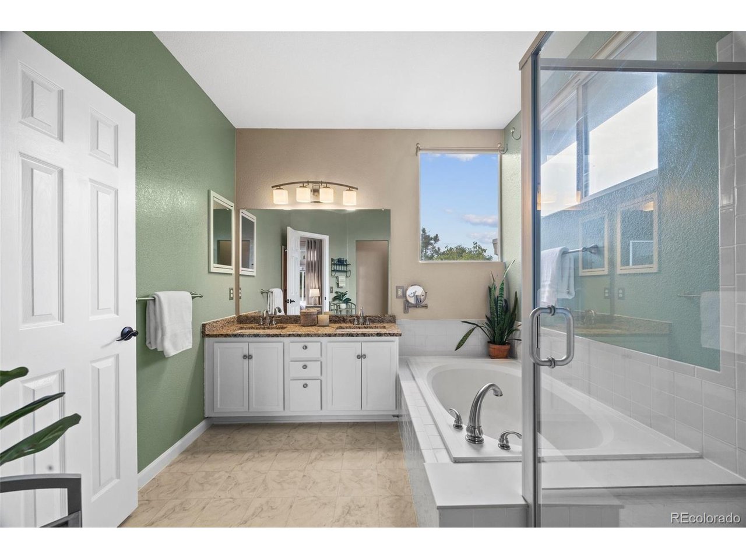
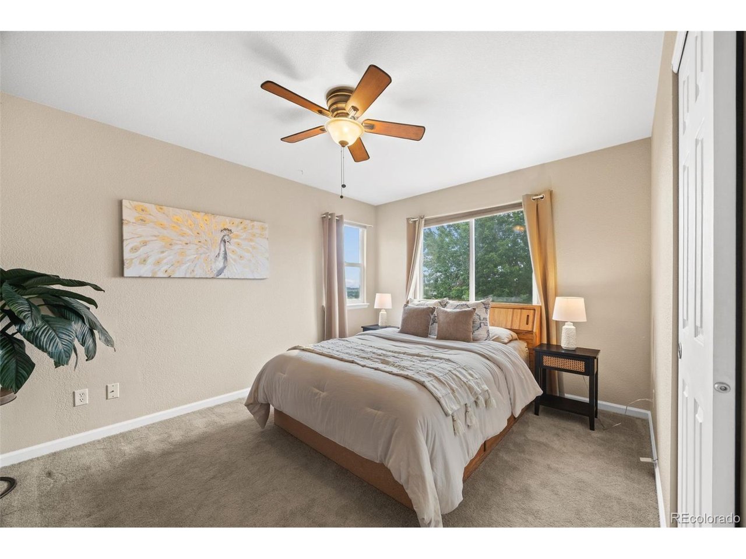
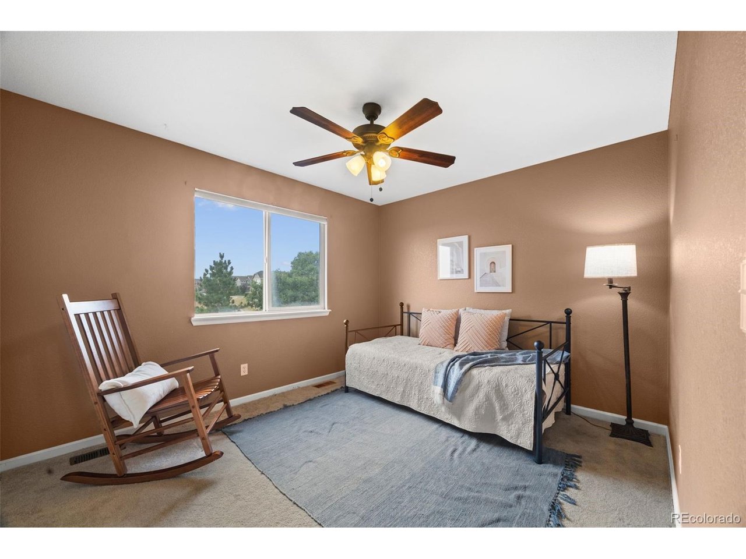
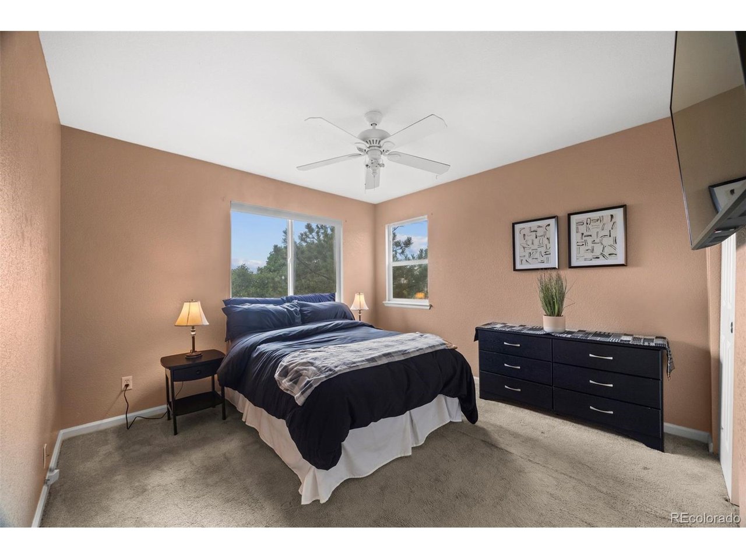
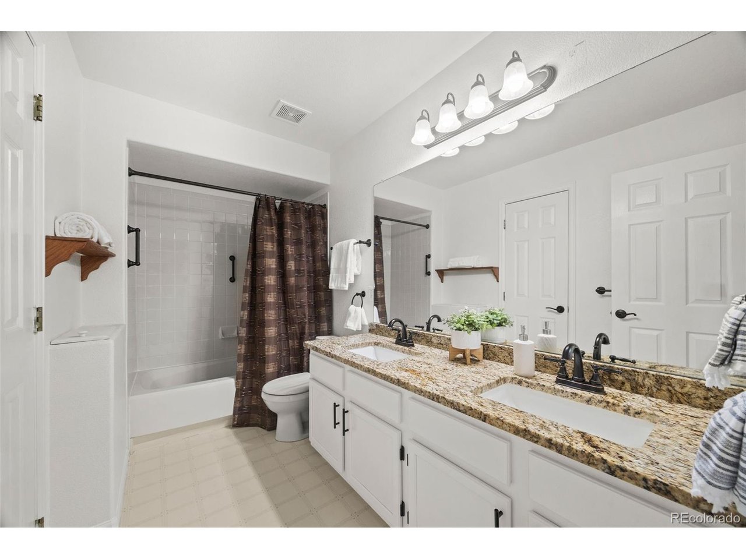
Upstairs, the spacious primary suite features a walk-in closet and five-piece en suite bathroom with dual sinks, a jetted soaking tub, and separate shower. Three additional bedrooms and an updated full bathroom with a double vanity complete the upper level.

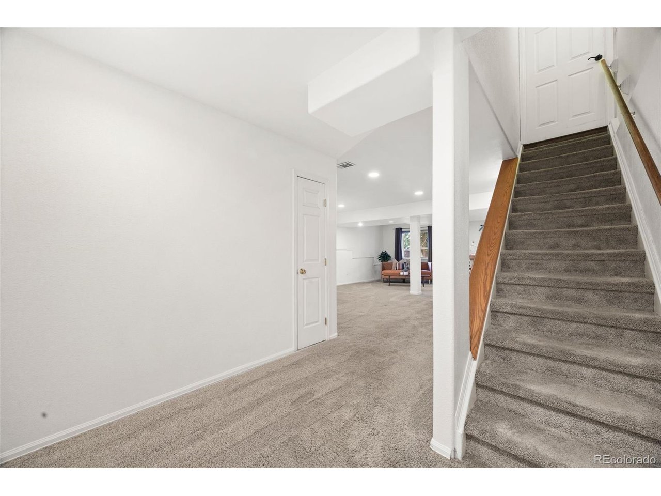
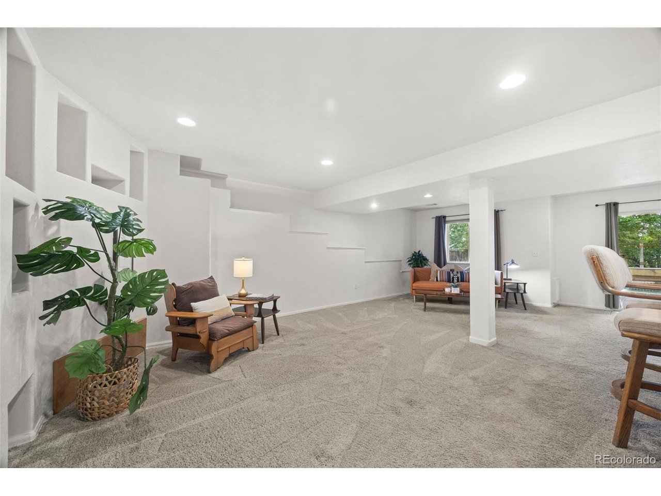
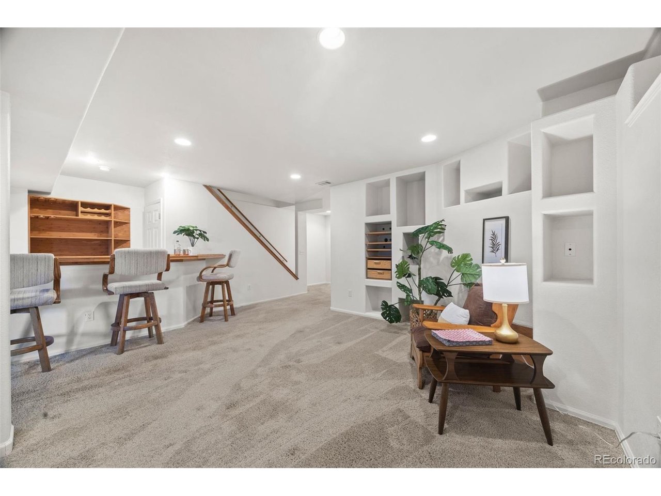
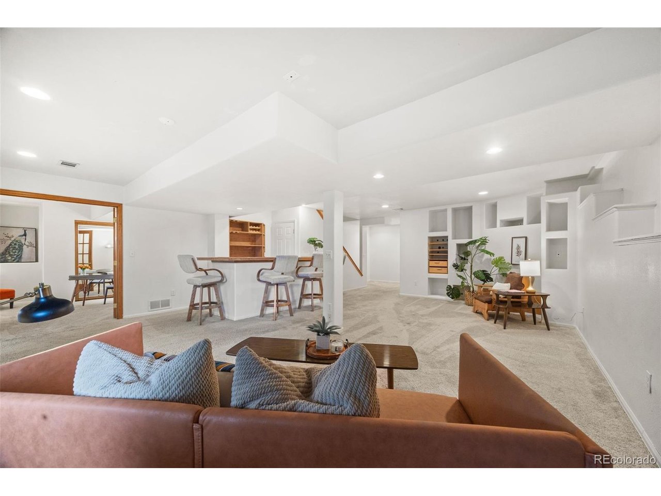
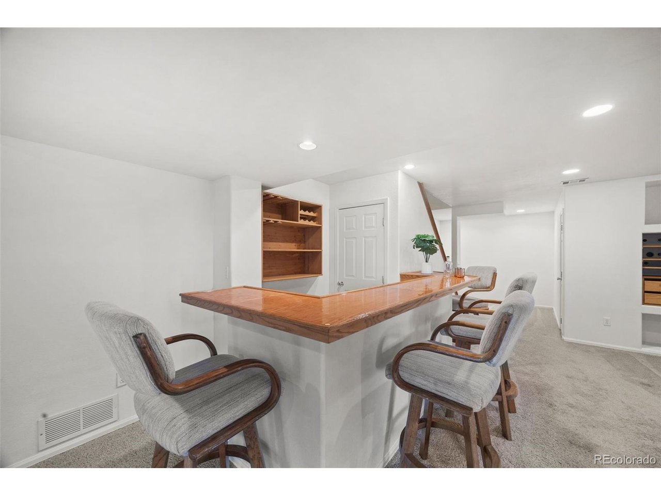
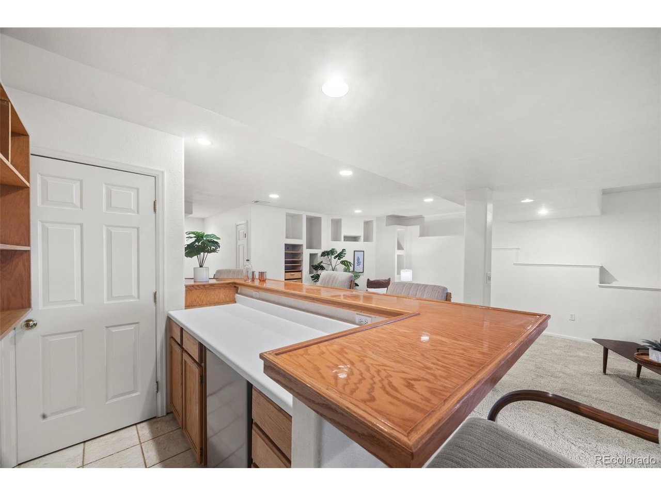
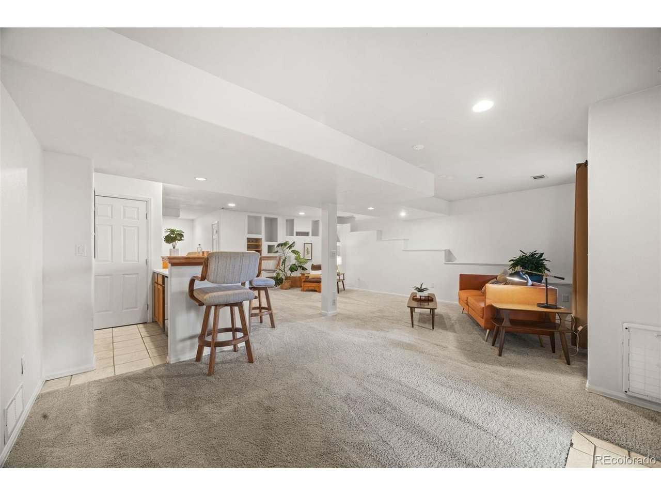
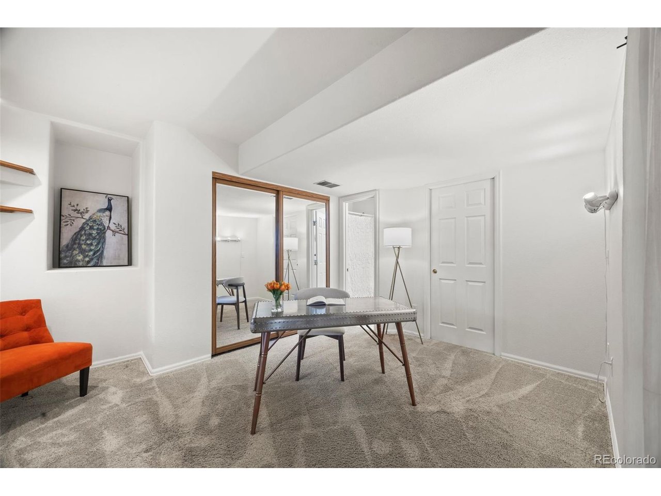
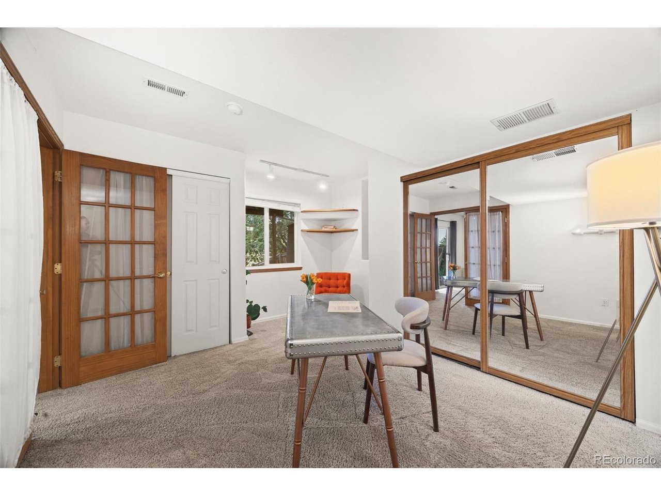
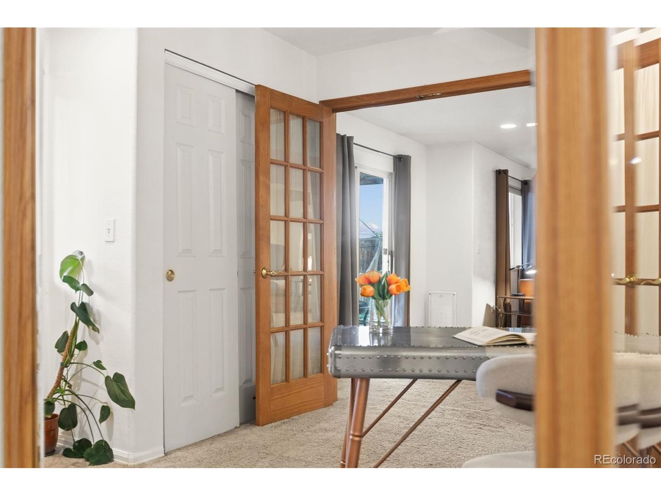
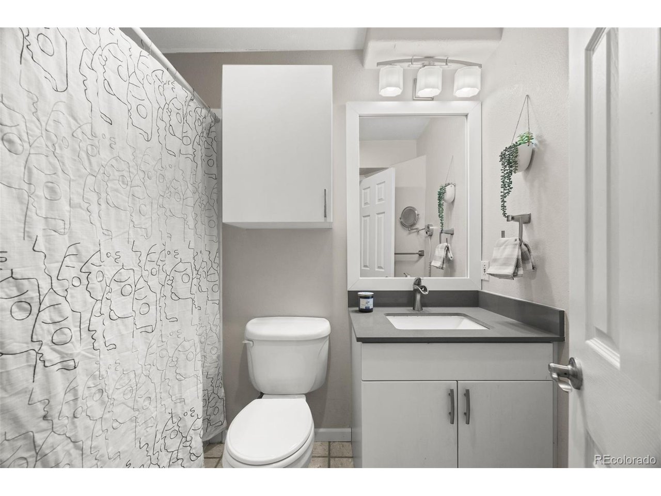
The fully finished walk-out basement adds exceptional versatility with a large recreation room, built-in bar, fifth bedroom currently arranged as an office, full bathroom, built-in shelving, and direct backyard access.

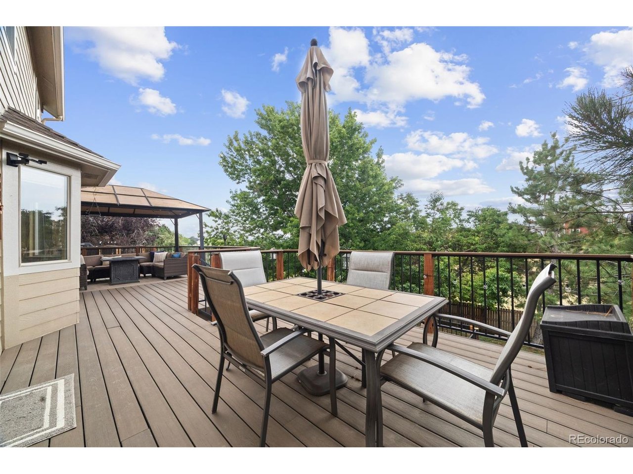
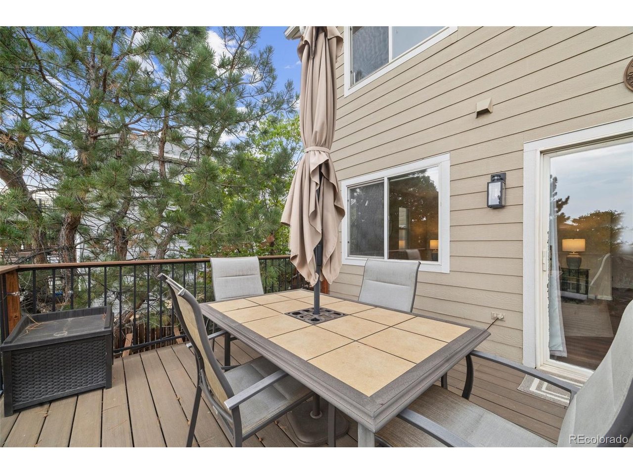
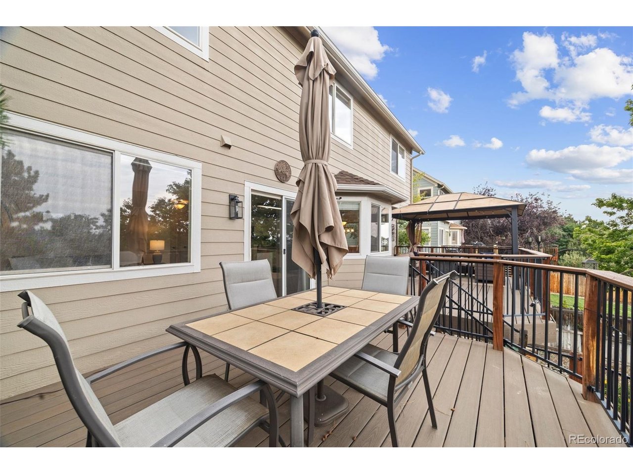
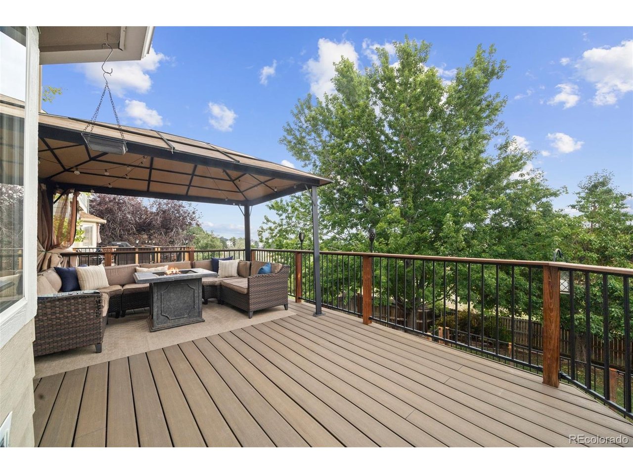
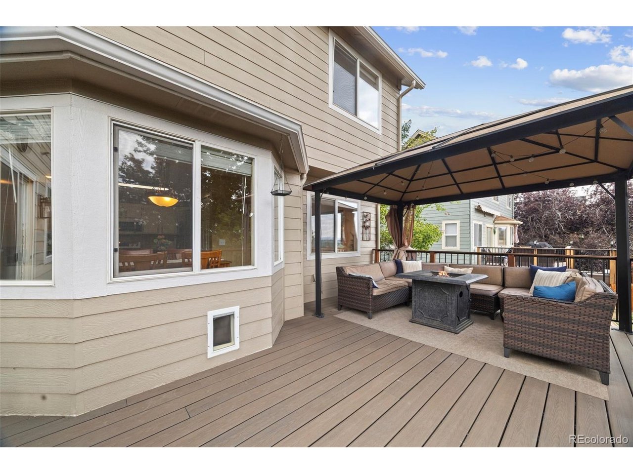
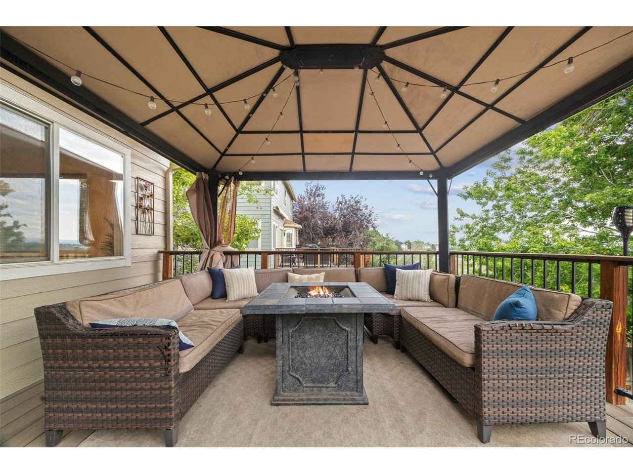
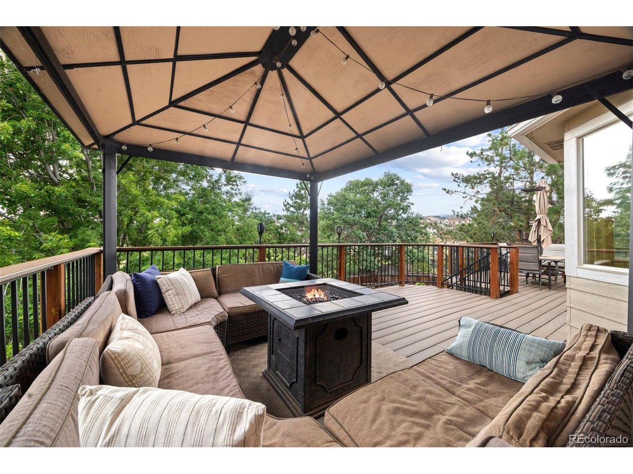
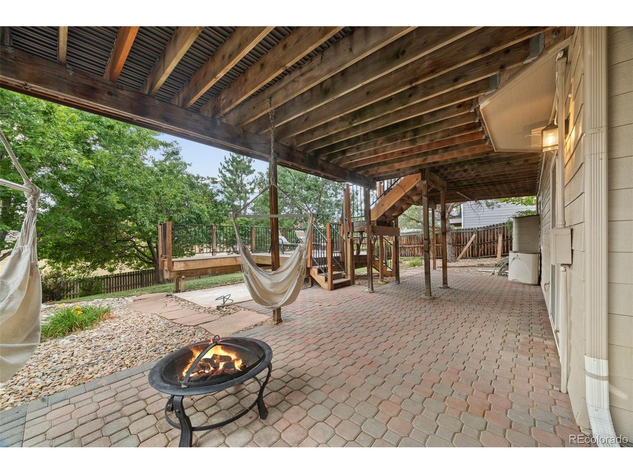
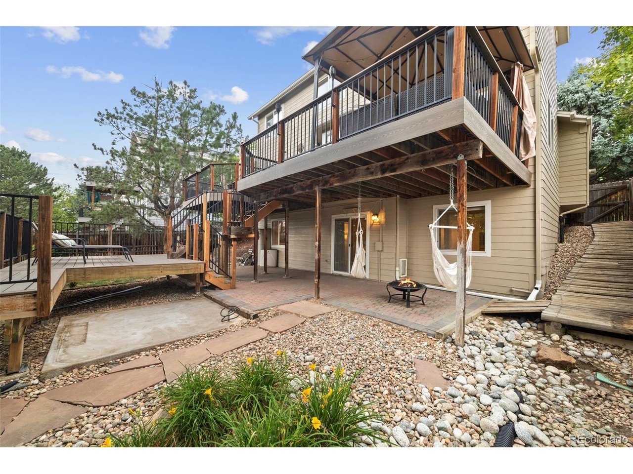
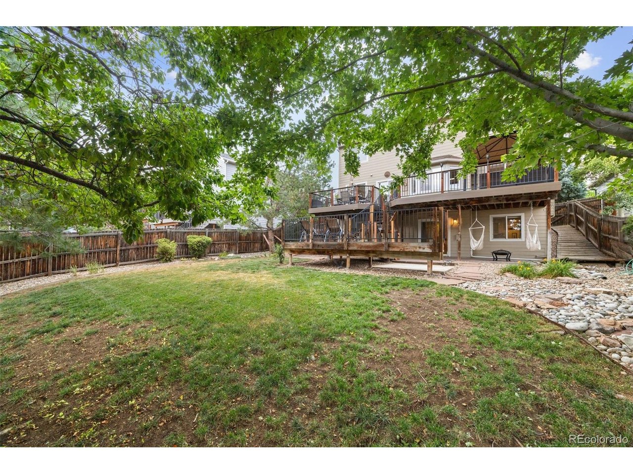
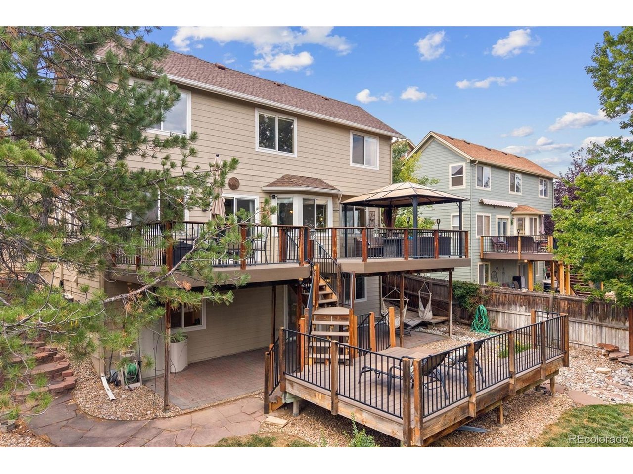
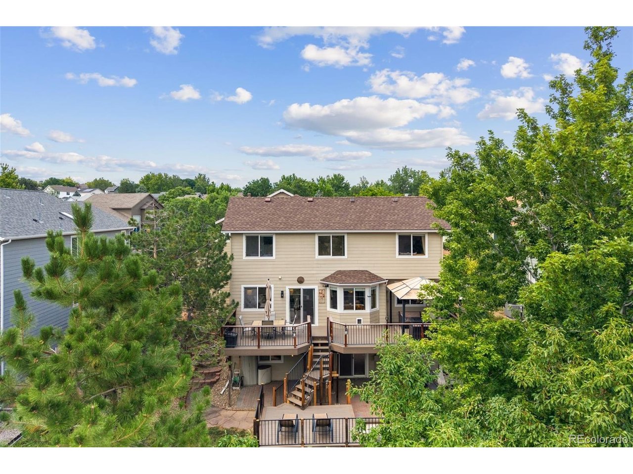
Outside, the expansive two-tier deck creates multiple areas for outdoor dining, lounging, and entertaining while taking full advantage of the open-space backdrop and mountain scenery. A covered seating area and lower patio provide additional outdoor living space, while the fully fenced backyard features mature trees and open lawn.

The attached three-car garage provides additional workshop and storage space. With generous living areas across three finished levels and an impressive connection to the outdoors, this Shadow Ridge home delivers a standout combination of space, flexibility, views, and Colorado living.

5
beds

4
baths

3,098 Sq.Ft. LIVING AREA

7,405.2 Sq.Ft. lot

Natasha Fry

Natasha Fry

Features & Amenities

Interior

  • total bedrooms5
  • Total bathrooms4
  • full bathrooms3
  • half bathroom1
  • Fireplace Gas, Living Room, One
  • APPLIANCES Dishwasher, Refrigerator, Washer, Dryer, Microwave
  • other interior Features Eat-in Kitchen, Cathedral Ceiling(s), Open Floorplan, Pantry, Walk-In Closet(s)

Area & Lot

  • Status For Sale
  • Living Area3,098 Sq.Ft.
  • Lot Area7,405.2 Sq.Ft.
  • MLS® ID1658252
  • TypeResidential
  • YEAR BUILT1997
  • View DescriptionMountain(s)
  • Elementary SchoolPowderhorn
  • Middle SchoolSummit Ridge
  • High SchoolDakota Ridge
  • School DistrictJefferson Dist R-1

Exterior

  • STORIES2
  • Garage Space3.0
  • water SourceCity
  • utilitiesNatural Gas Available
  • roofComposition
  • lot featuresDeciduous Trees, Abuts Public Open Space, Abuts Private Open Space
  • parkingAttached
  • HEAT TYPEForced Air
  • AIR CONDITIONINGCentral Air, Ceiling Fan(s)
  • sewerPublic Sewer

Financial

  • Sales Price$775,000
  • Real Estate Tax $5,218/yr
  • HOA $462/yr
  • Zoning P-D
View Virtual Tour
image

Schedule a Showing

I would love to show you this beautiful property. Please select your preferred date and time below. I will be in touch shortly to confirm your appointment.

Schedule a Showing

I would love to show you this beautiful property. Please select your preferred date and time below. I will be in touch shortly to confirm your appointment.

Thank you for your interest in 11778 W Cooper Dr, Littleton, CO 80127. We are reviewing your request and will be in touch shortly!

Mortgage Calculator

Estimate your monthly mortgage payment, including the principal and interest, property taxes, and HOA. Adjust the values to generate a more accurate rate.
All estimates are provided for informational purposes only. Actual amounts may vary.
$0,000 Your Payment 20 15 65
$0,000 Your Payment

Work with Lisa

West + Main has experts who can help you find + purchase or position + sell any property. With an extensive International network of Real Estate professionals across the globe, we can also connect you to a Real Estate expert wherever you might need one, and we can't wait to hear from you!

Follow Me on Instagram