12116 W Texas Drive
12116 W Texas Drive
12116 W Texas Drive
12116 W Texas Drive
12116 W Texas Drive
12116 W Texas Drive
12116 W Texas Drive
12116 W Texas Drive
12116 W Texas Drive
12116 W Texas Drive
12116 W Texas Drive
12116 W Texas Drive
12116 W Texas Drive
12116 W Texas Drive
12116 W Texas Drive
12116 W Texas Drive
12116 W Texas Drive
12116 W Texas Drive
12116 W Texas Drive
12116 W Texas Drive
12116 W Texas Drive
12116 W Texas Drive
12116 W Texas Drive
12116 W Texas Drive
12116 W Texas Drive
12116 W Texas Drive
12116 W Texas Drive
12116 W Texas Drive
12116 W Texas Drive
12116 W Texas Drive
12116 W Texas Drive
12116 W Texas Drive
12116 W Texas Drive
SEE ALL PHOTOS
12116 W Texas Drive
12116 W Texas Drive
12116 W Texas Drive
12116 W Texas Drive
12116 W Texas Drive
12116 W Texas Drive
12116 W Texas Drive
12116 W Texas Drive
12116 W Texas Drive
12116 W Texas Drive
12116 W Texas Drive
12116 W Texas Drive
12116 W Texas Drive
12116 W Texas Drive
12116 W Texas Drive
12116 W Texas Drive
12116 W Texas Drive
12116 W Texas Drive
12116 W Texas Drive
12116 W Texas Drive
12116 W Texas Drive
12116 W Texas Drive
12116 W Texas Drive
12116 W Texas Drive
12116 W Texas Drive
12116 W Texas Drive
12116 W Texas Drive
12116 W Texas Drive
12116 W Texas Drive
12116 W Texas Drive
12116 W Texas Drive
12116 W Texas Drive
12116 W Texas Drive
Sold

12116 W Texas Drive

12116 W Texas Drive, Lakewood, CO 80228

$780,000
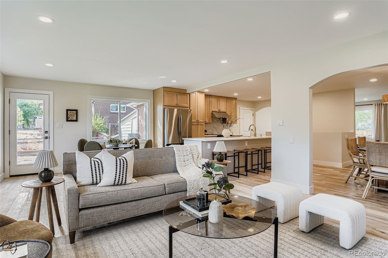
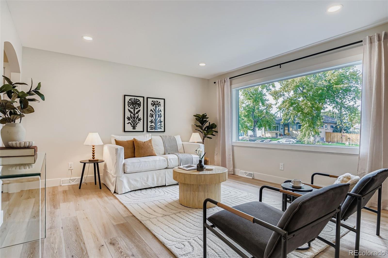
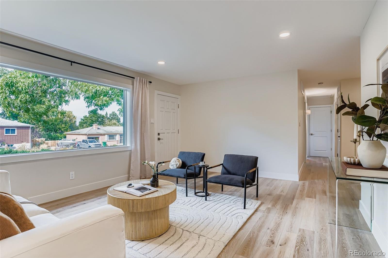
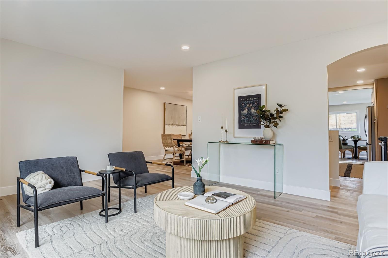
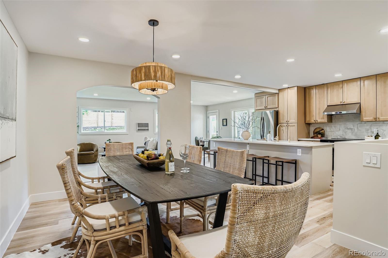
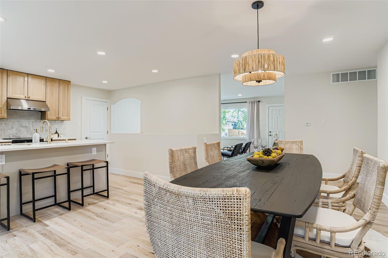
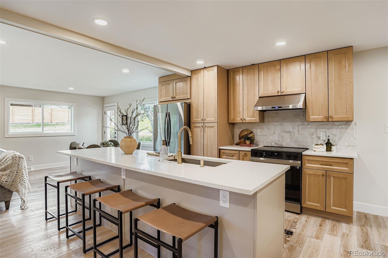
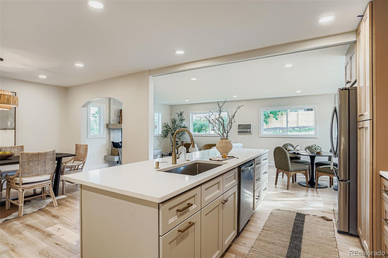
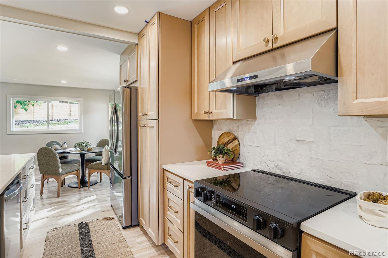
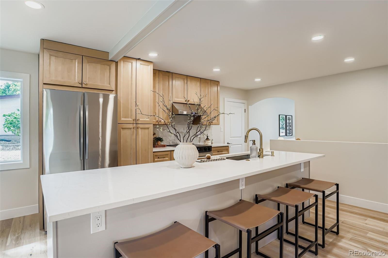
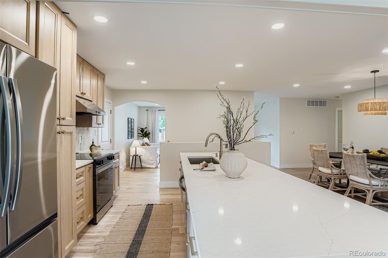
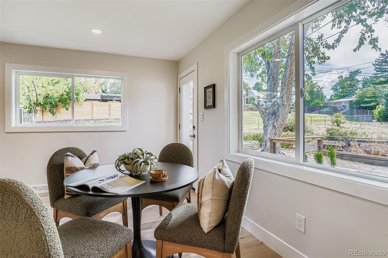
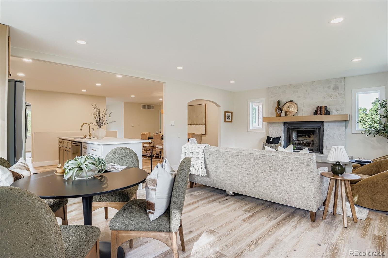
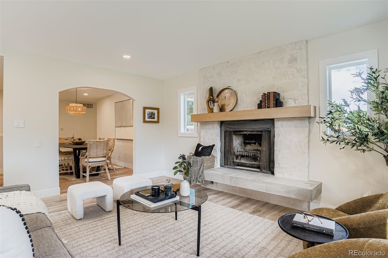
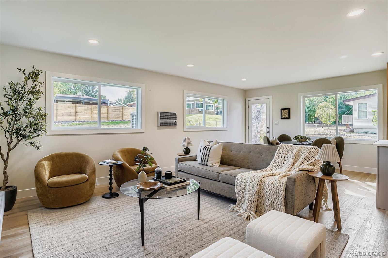
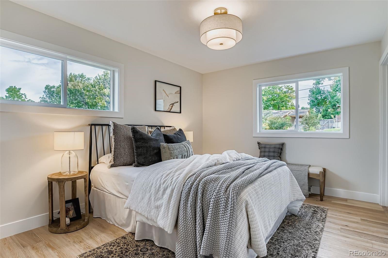
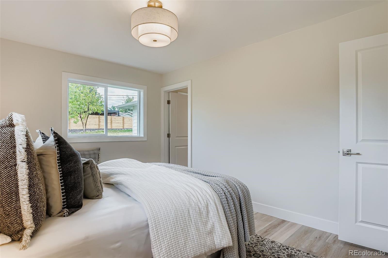
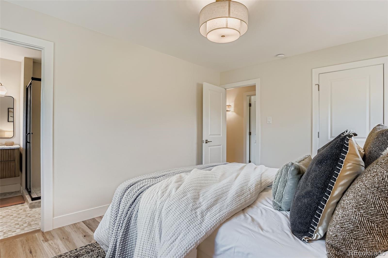
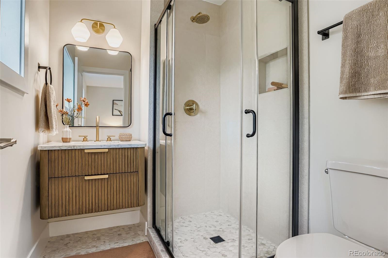
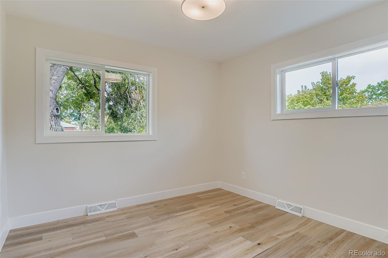
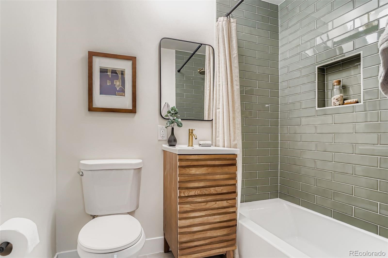
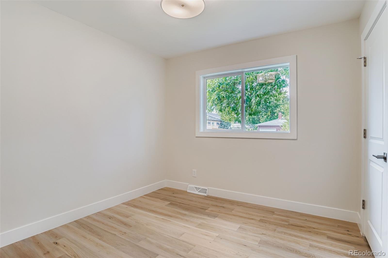
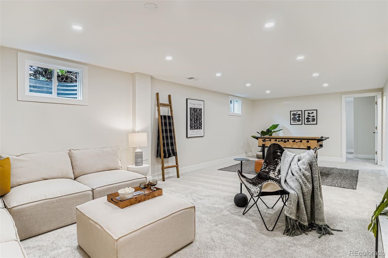
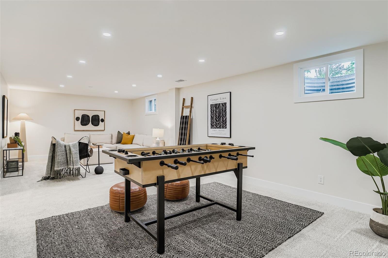
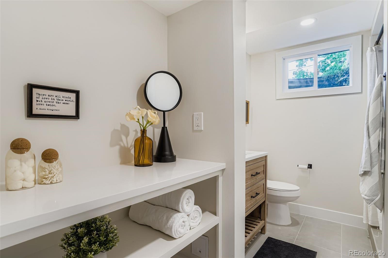
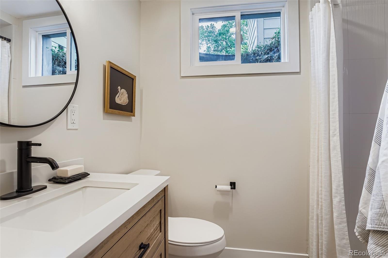
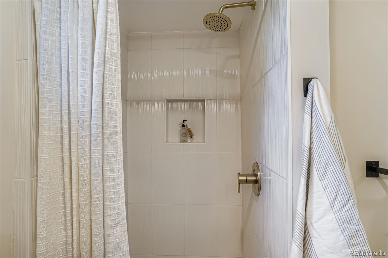
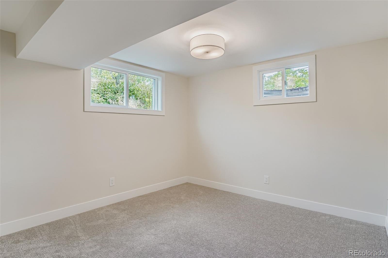
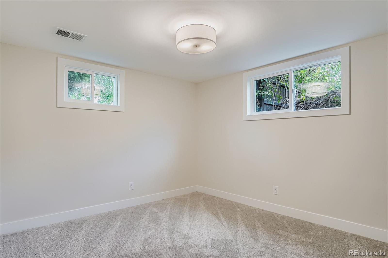
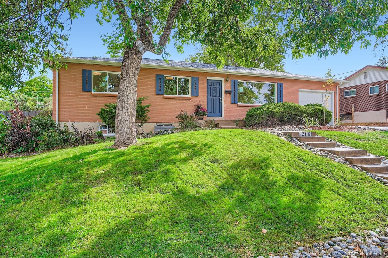
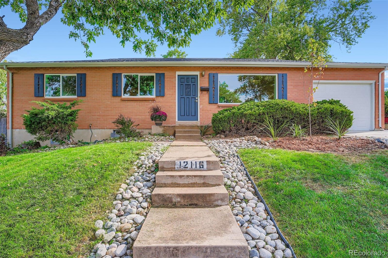
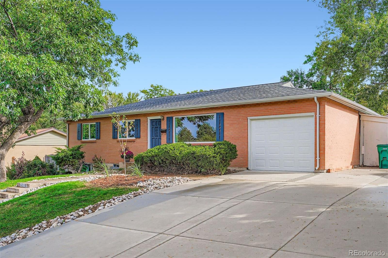
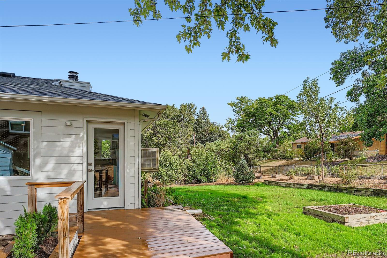
Custom remodeled 5-bedroom, 3-bathroom ranch home in highly sought-after Green Mountain Village. Every detail has been meticulously updated! Renovations completed by professionals with permits. This home showcases gorgeous updates throughout, including all new hardwood floors on the main level, recessed lighting and contemporary fixtures, and brand new windows creating an abundance of natural light as well as efficiency savings! Open floor plan highlights a spacious kitchen featuring a large quartz island with breakfast bar connecting to a warm and inviting living room. Imagine cozy nights and holidays entertaining and gathering around the warm stone fireplace--a stunning focal point of the space. The primary suite offers a private bath and walk-in closet, while two additional bedrooms and a stylish bathroom round out main floor living. The finished basement expands the living space with another large entertaining area, ample storage, two generously-sized bedrooms with view-out windows and lots of light, and a tranquil three-quarter bath. Step outside to enjoy the back patio and deck overlooking a fenced backyard with mature trees and landscaping and plenty of room to entertain guests, garden, or just relax outdoors. New oversized concrete driveway with ample room to park multiple cars, RVs, ATVs, etc. Located in West Lakewood, this home provides easy access to Green Mountain's many parks, trails, and local amenities, including hiking and biking paths, restaurants, St. Anthony's hospital, Denver Federal Center (including Light Rail stop), Red Rocks, and major routes for commuting or mountain getaways. This is a rare opportunity to own a beautifully updated home in an ideal location for outdoor enthusiasts and those seeking both comfort and convenience.

5
beds

3
baths

2,802 Sq.Ft. LIVING AREA

10,149 Sq.Ft. lot

Brittany Guimond

Brittany Guimond

Features & Amenities

Interior

  • total bedrooms5
  • Total bathrooms3
  • full bathroom1
  • three quarter bathrooms2
  • Laundry room Sink, In Unit
  • Flooring Carpet, Tile, Wood
  • Fireplace Living Room, Wood Burning
  • APPLIANCES Dishwasher, Oven, Refrigerator, Sump Pump
  • other interior Features Eat-in Kitchen, High Speed Internet, Kitchen Island, Open Floorplan, Pantry, Primary Suite, Quartz Counters, Walk-In Closet(s)

Area & Lot

  • Status Sold
  • Date Sold November 12, 2025
  • Living Area2,802 Sq.Ft.
  • Total Area2,802 Sq.Ft.
  • Lot Area10,149 Sq.Ft.
  • MLS® ID8755277
  • TypeResidential
  • YEAR BUILT1962
  • NeighborhoodLakewood
  • Architecture StylesTraditional
  • Elementary SchoolFoothills
  • Middle SchoolDunstan
  • High SchoolGreen Mountain
  • School DistrictJefferson County R-1

Exterior

  • STORIES1
  • Garage Space1.0
  • water SourcePublic
  • utilitiesCable Available, Electricity Connected, Natural Gas Connected
  • roofComposition
  • lot featuresLevel
  • parkingConcrete
  • HEAT TYPEForced Air, Natural Gas
  • AIR CONDITIONINGEvaporative Cooling
  • sewerPublic Sewer
  • security FeaturesCarbon Monoxide Detector(s), Smoke Detector(s)
  • other exterior FeaturesFire Pit, Private Yard, Rain Gutters

Financial

  • Sales Price$780,000
  • Real Estate Tax $2,954/yr
View Virtual Tour

Work with Lisa

West + Main has experts who can help you find + purchase or position + sell any property. With an extensive International network of Real Estate professionals across the globe, we can also connect you to a Real Estate expert wherever you might need one, and we can't wait to hear from you!

Follow Me on Instagram