15253 W 69th Avenue
15253 W 69th Avenue
15253 W 69th Avenue
15253 W 69th Avenue
15253 W 69th Avenue
15253 W 69th Avenue
15253 W 69th Avenue
15253 W 69th Avenue
15253 W 69th Avenue
15253 W 69th Avenue
15253 W 69th Avenue
15253 W 69th Avenue
15253 W 69th Avenue
15253 W 69th Avenue
15253 W 69th Avenue
15253 W 69th Avenue
15253 W 69th Avenue
15253 W 69th Avenue
15253 W 69th Avenue
SEE ALL PHOTOS
15253 W 69th Avenue
15253 W 69th Avenue
15253 W 69th Avenue
15253 W 69th Avenue
15253 W 69th Avenue
15253 W 69th Avenue
15253 W 69th Avenue
15253 W 69th Avenue
15253 W 69th Avenue
15253 W 69th Avenue
15253 W 69th Avenue
15253 W 69th Avenue
15253 W 69th Avenue
15253 W 69th Avenue
15253 W 69th Avenue
15253 W 69th Avenue
15253 W 69th Avenue
15253 W 69th Avenue
15253 W 69th Avenue
Sold

15253 W 69th Avenue

15253 W 69th Avenue, Arvada, CO 80007

$614,936
Available February 2025 - Brand New 4-Bedroom, 3.5-Bath Duplex in GEOS Neighborhood

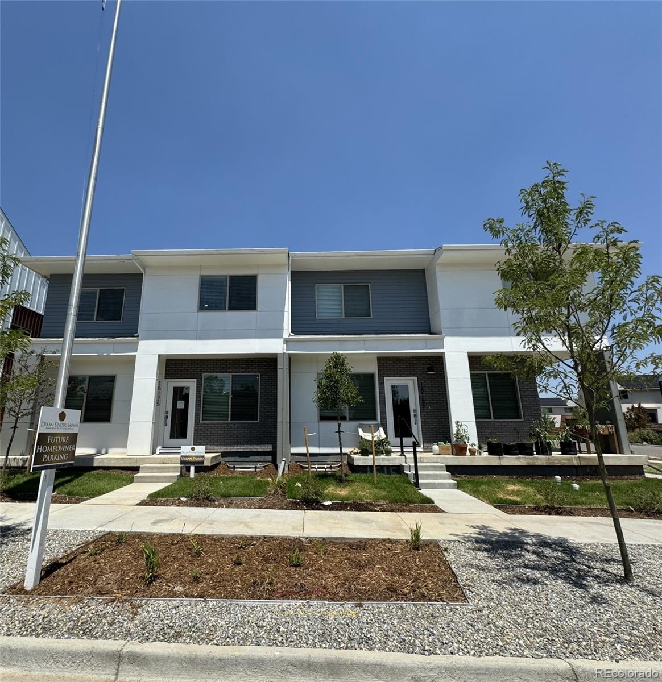
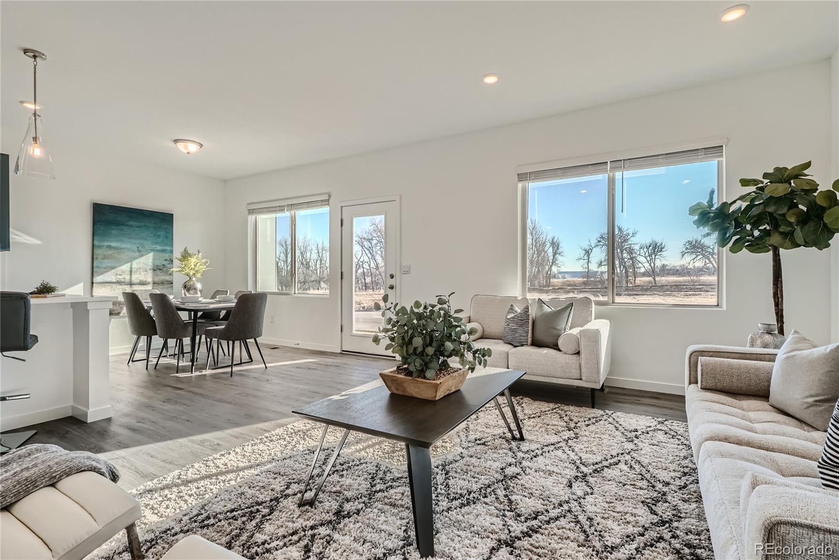
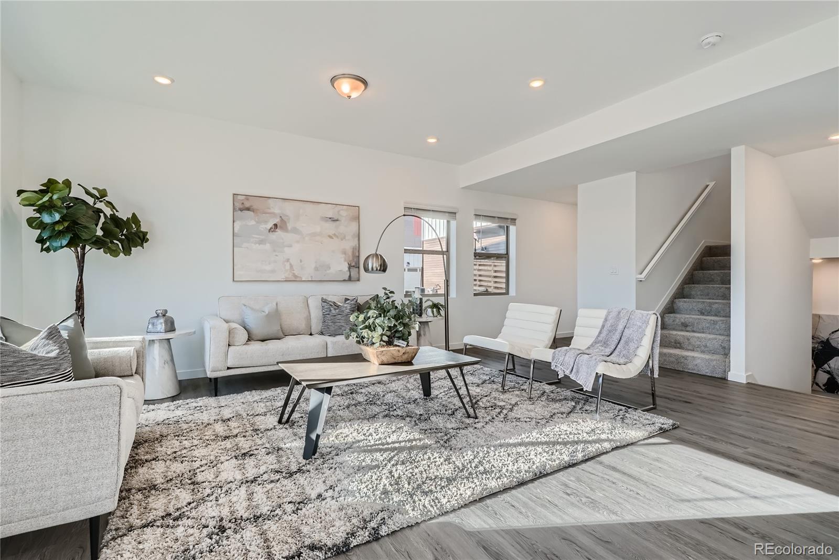
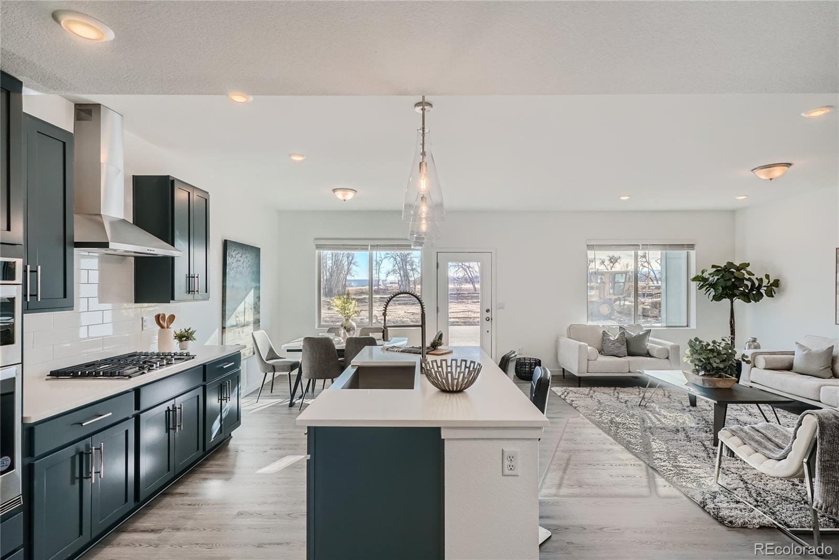
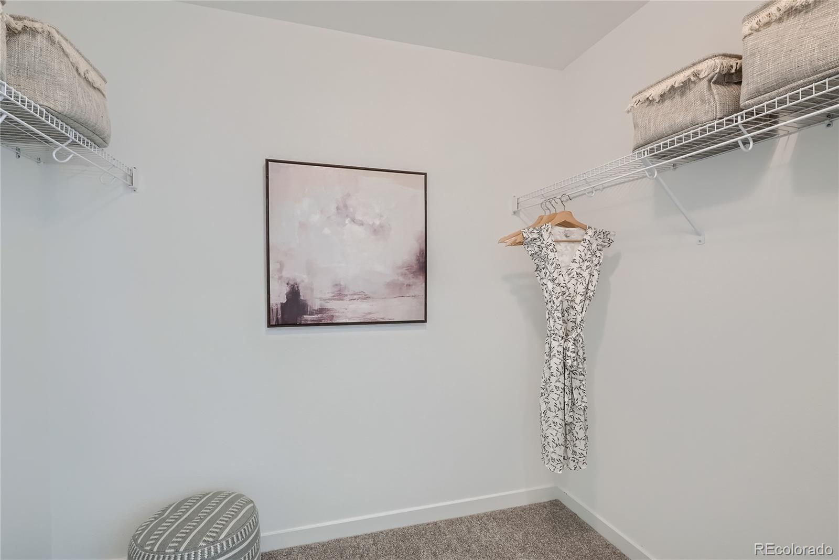
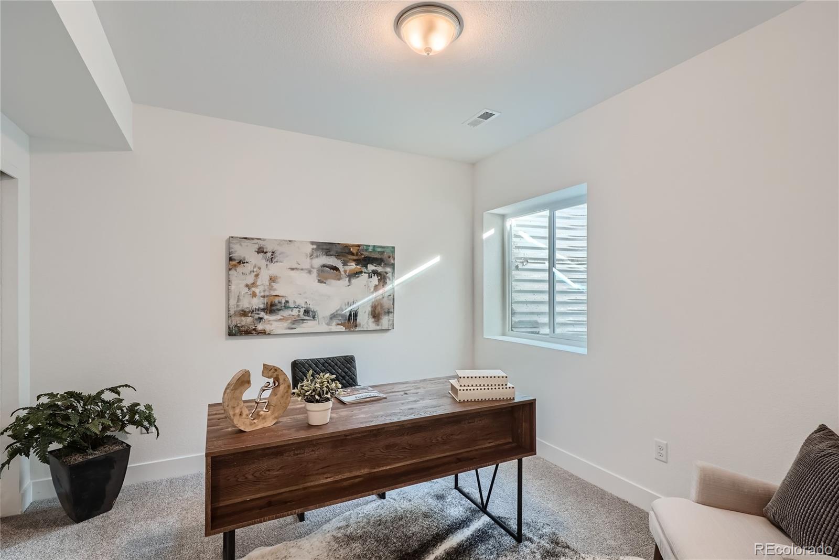
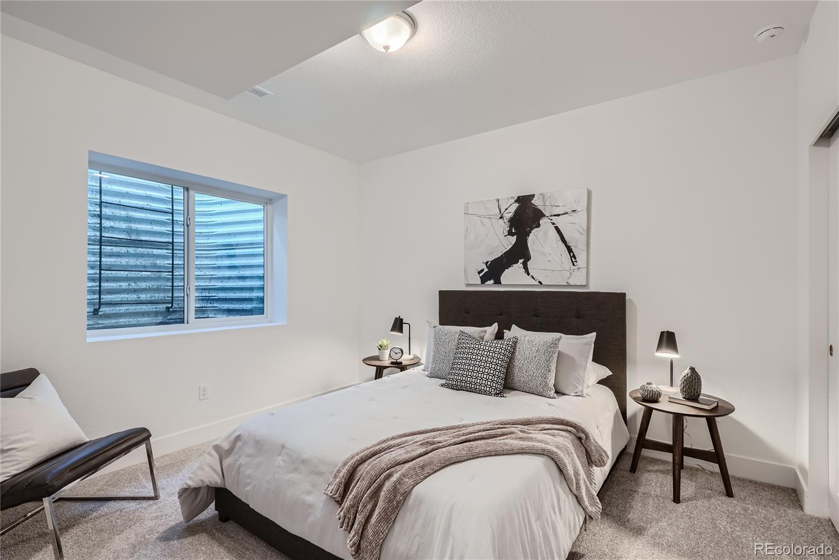
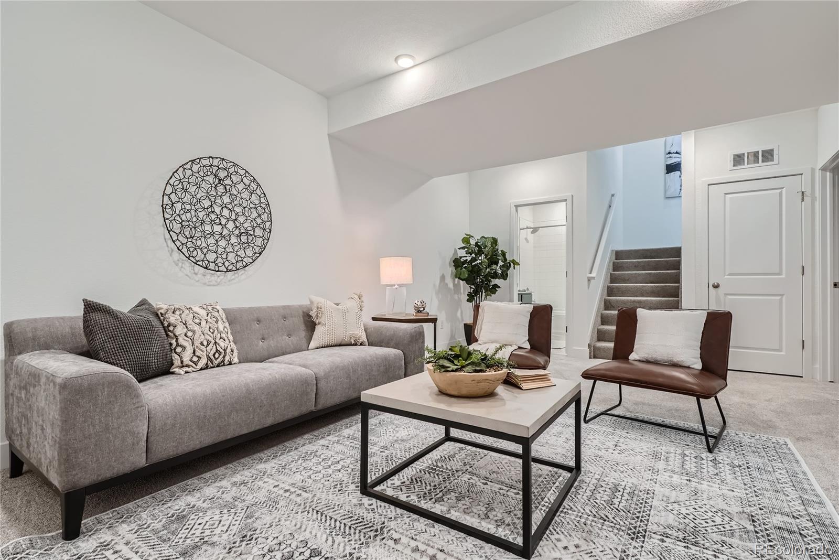
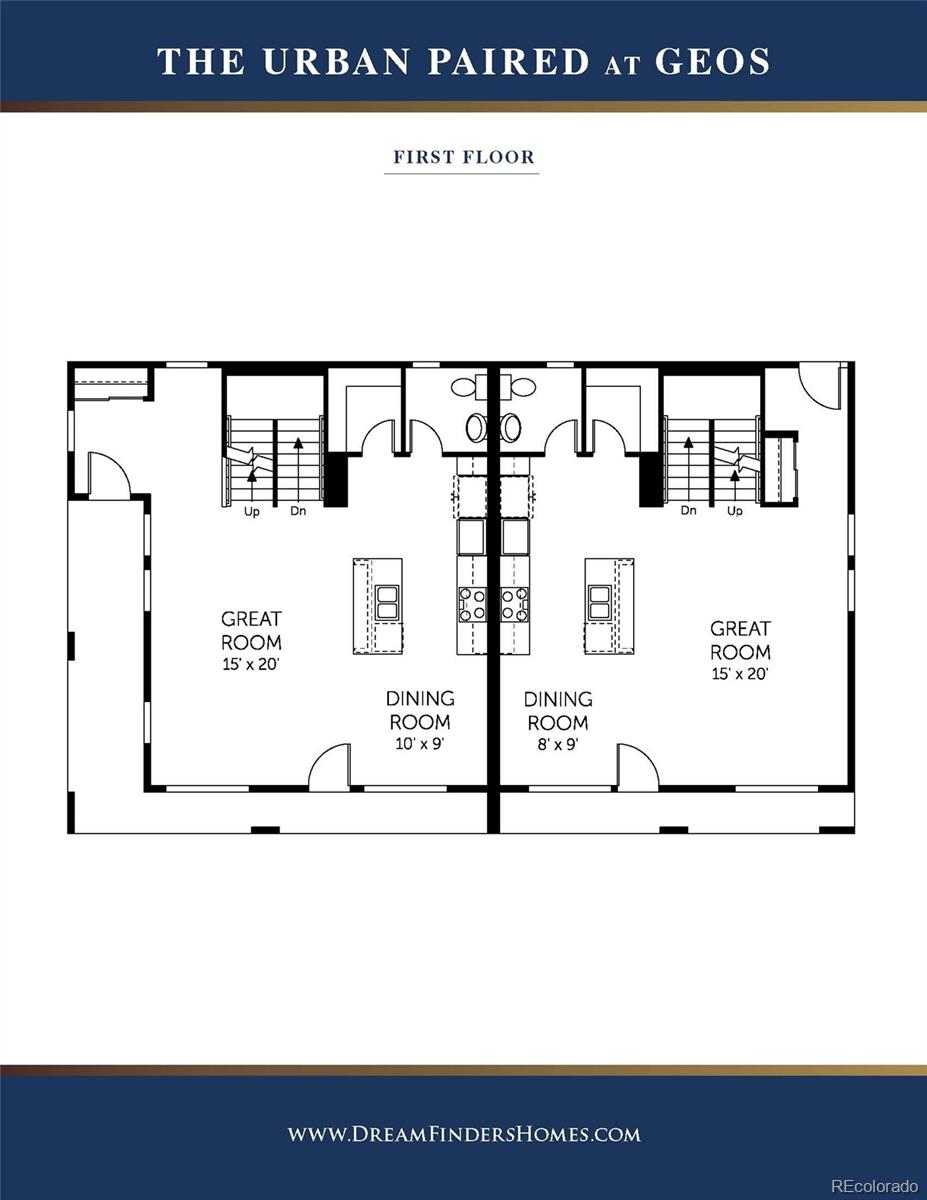
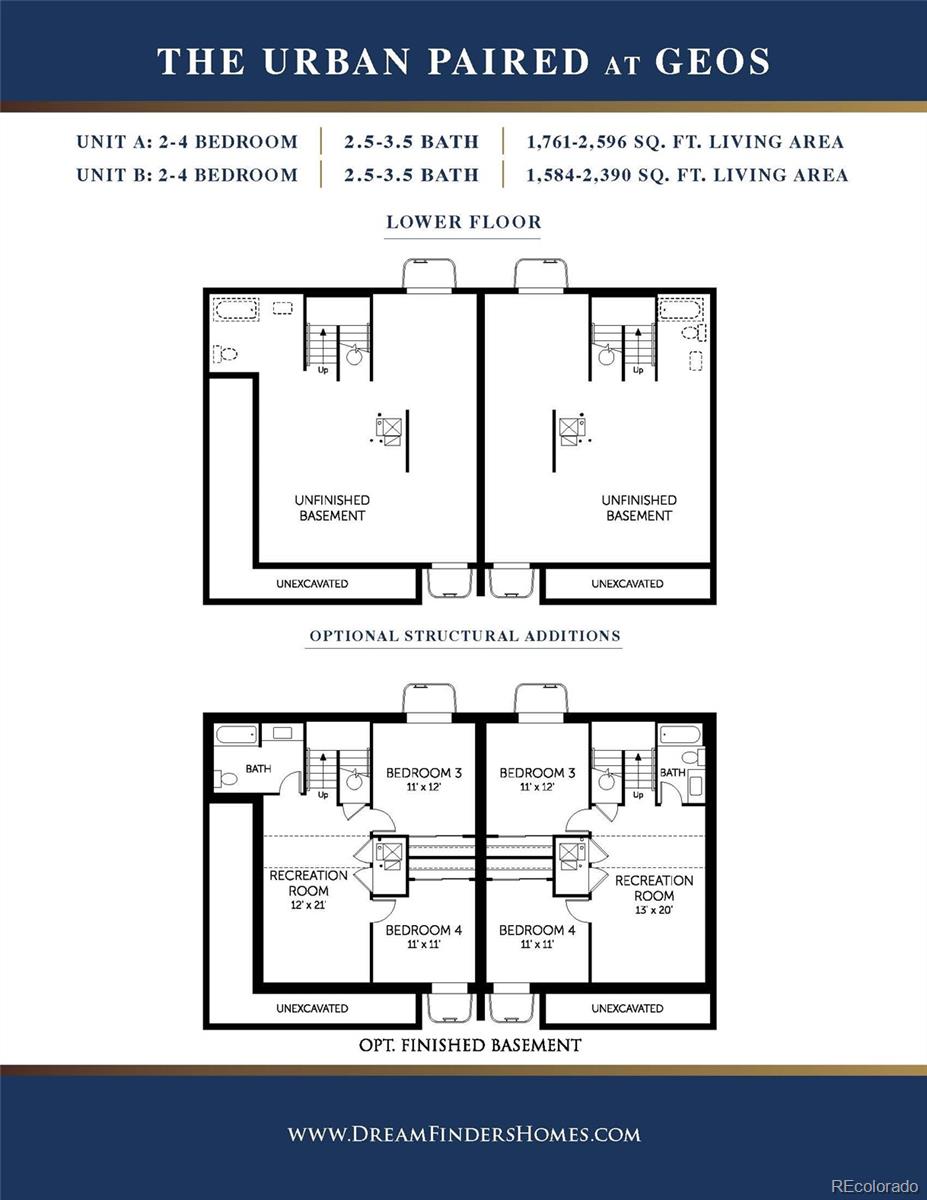
Welcome to your future home! This stunning two-story duplex features a spacious and functional floor plan, perfect for modern living. Enjoy 9' ceilings on both the main floor as well as an expansive 800 sq ft finished basement w/2BDRs, bath, & rec room

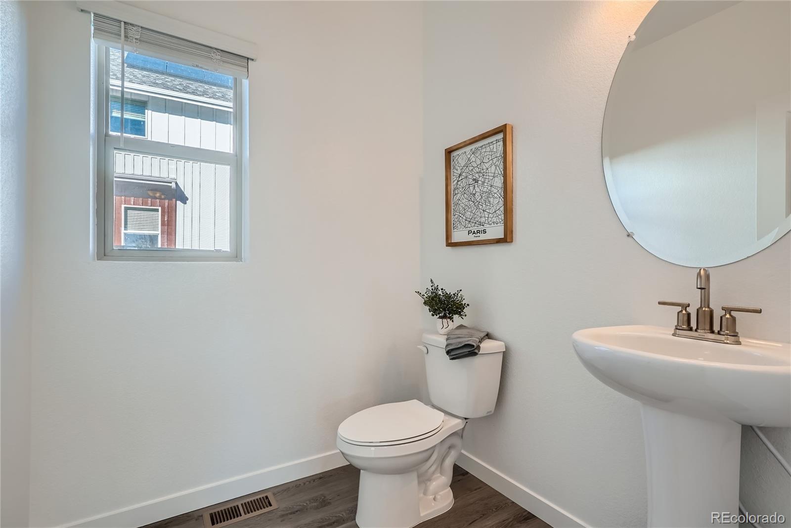
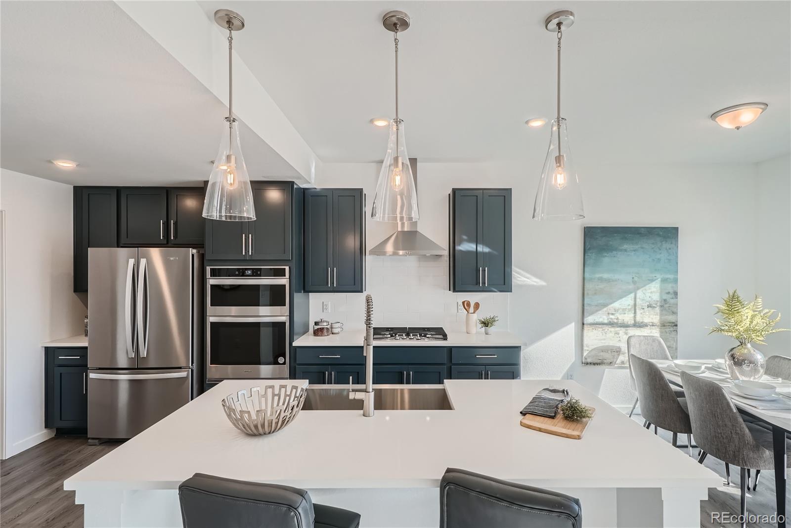
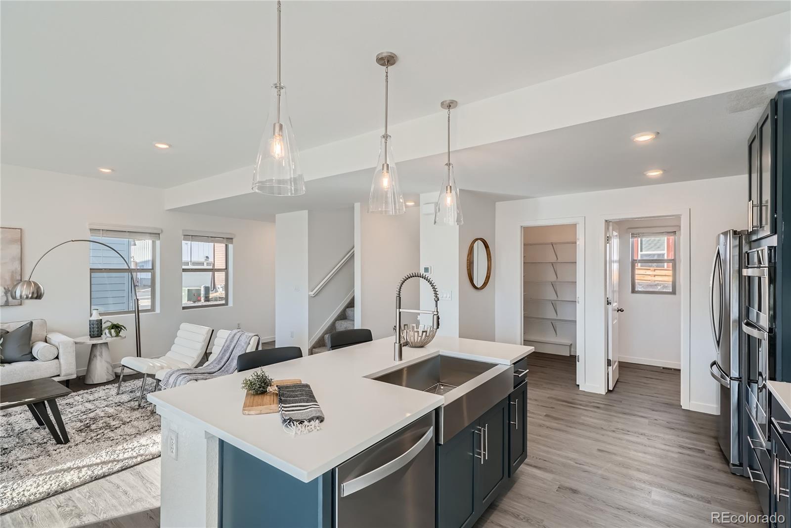
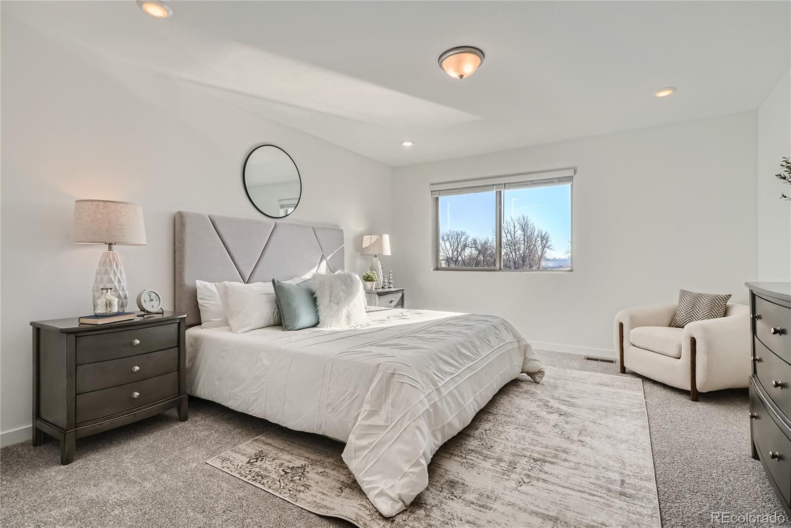
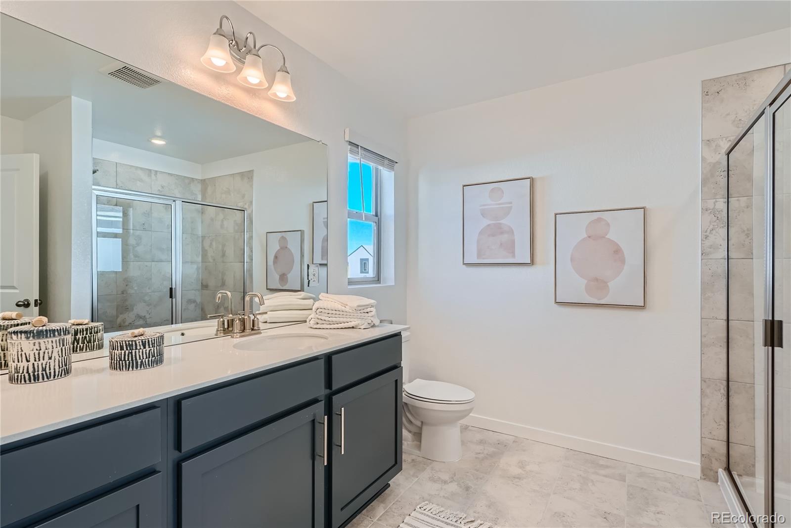
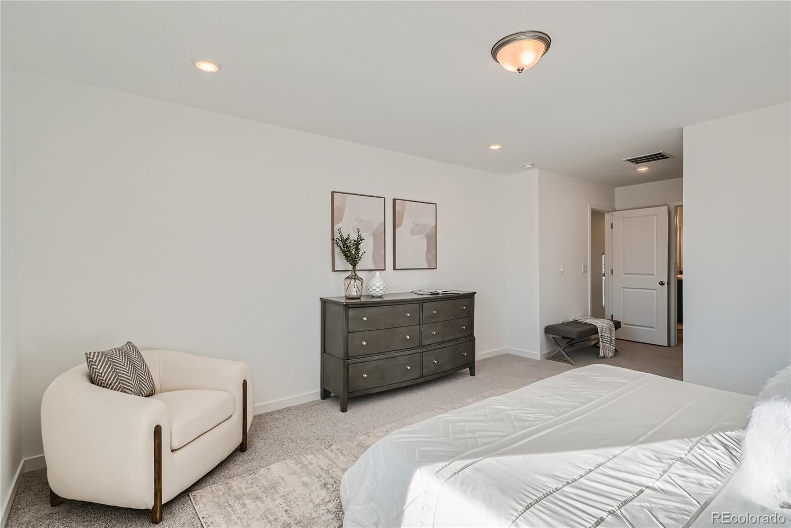
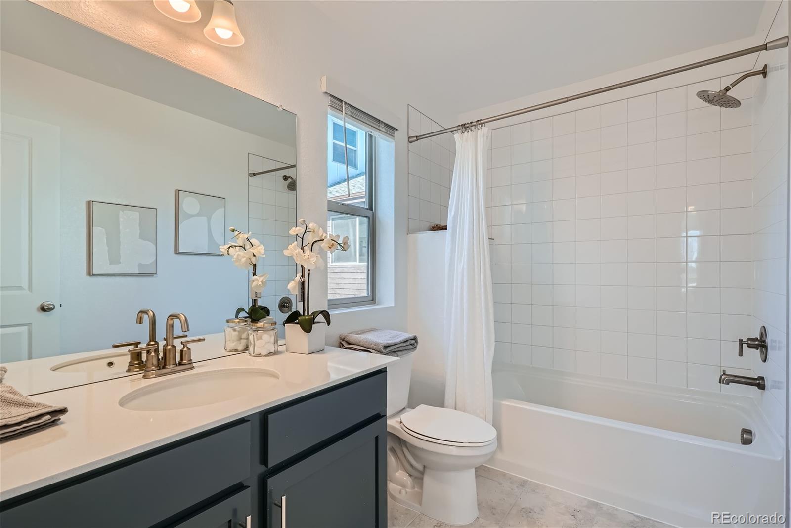
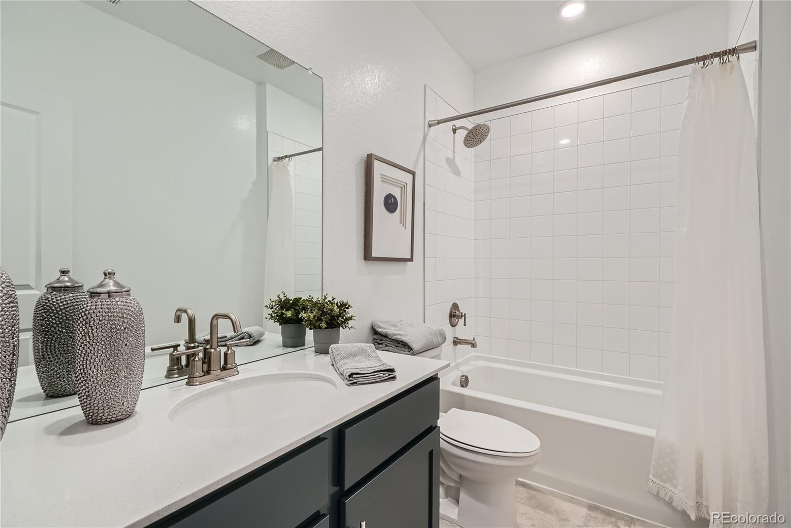
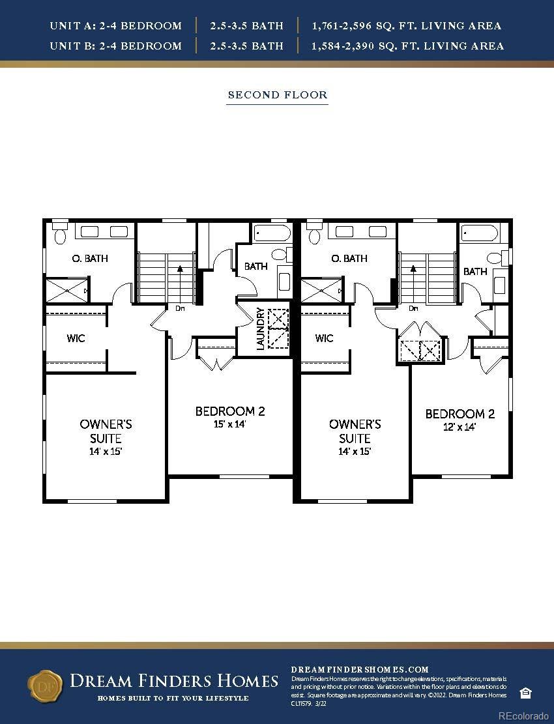
Gourmet kitchen with 42" White Maple cabinets, quartz countertops, tile backsplash, and stainless Whirlpool(r) appliances, including a 30" gas cooktop and oven/microwave combo. Generously sized bedrooms, including a luxurious owner's suite with a walk-in closet. Thoughtfully designed 3.5 baths, offering both style and convenience.
Full-house 2" faux wood blinds and refrigerator included for added convenience.

This home offers stunning views of lush green spaces and features a front porch for enjoying the outdoors.
Two dedicated parking spots located just steps from the front door.
GEOS is an energy-conscious, urban mixed-use neighborhood that encourages a strong sense of community with amenities close at hand. Live in a vibrant, walkable area designed to feel like the best historic urban neighborhoods worldwide.
Please note, sample photos shown are not of the actual home.

4
beds

4
baths

2,390 Sq.Ft. LIVING AREA

3,169 Sq.Ft. lot

Christopher Mease

Christopher Mease

Features & Amenities

Interior

  • total bedrooms4
  • Total bathrooms4
  • full bathrooms3
  • half bathroom1
  • Laundry room In Unit
  • Flooring Carpet, Tile, Vinyl
  • APPLIANCES Cooktop, Dishwasher, Disposal, Microwave, Range Hood, Tankless Water Heater
  • other interior Features Kitchen Island, Open Floorplan, Pantry, Primary Suite, Quartz Counters, Solid Surface Counters, Walk-In Closet(s), Wired for Data

Area & Lot

  • Status Sold
  • Date Sold February 27, 2025
  • Living Area2,390 Sq.Ft.
  • Total Area2,390 Sq.Ft.
  • Lot Area3,169 Sq.Ft.
  • MLS® ID9188929
  • TypeResidential
  • YEAR BUILT2024
  • NeighborhoodArvada
  • Architecture StylesContemporary
  • Elementary SchoolVan Arsdale
  • Middle SchoolDrake
  • High SchoolRalston Valley
  • School DistrictJefferson County R-1

Exterior

  • STORIES2
  • water SourcePublic
  • utilitiesCable Available, Electricity Connected, Internet Access (Wired), Natural Gas Connected, Phone Available
  • roofArchitecural Shingle
  • lot featuresLandscaped, Master Planned
  • HEAT TYPEActive Solar, Forced Air, Natural Gas
  • AIR CONDITIONINGCentral Air
  • sewerPublic Sewer
  • SubstructureConcrete Perimeter
  • HOA AmenitiesGarden Area, Park, Trail(s)
  • security FeaturesCarbon Monoxide Detector(s), Smoke Detector(s)
  • other exterior FeaturesRain Gutters

Financial

  • Sales Price$614,936
  • Real Estate Tax $5,999/yr
  • HOA $45/mo
  • Zoning Residential
View Virtual Tour

Work with Lisa

West + Main has experts who can help you find + purchase or position + sell any property. With an extensive International network of Real Estate professionals across the globe, we can also connect you to a Real Estate expert wherever you might need one, and we can't wait to hear from you!

Follow Me on Instagram