1571 Yosemite Street
SEE ALL PHOTOS
1571 Yosemite Street
Sold

1571 Yosemite Street

1571 Yosemite Street, Denver, CO 80220

$355,000
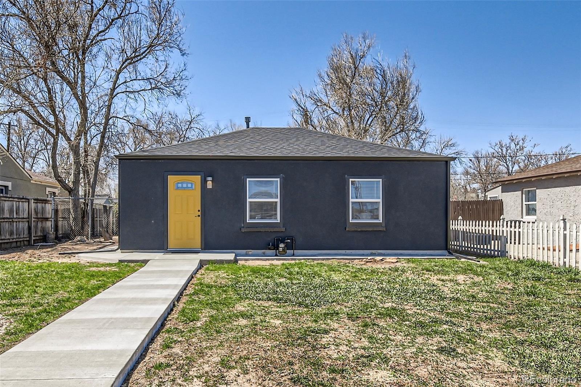
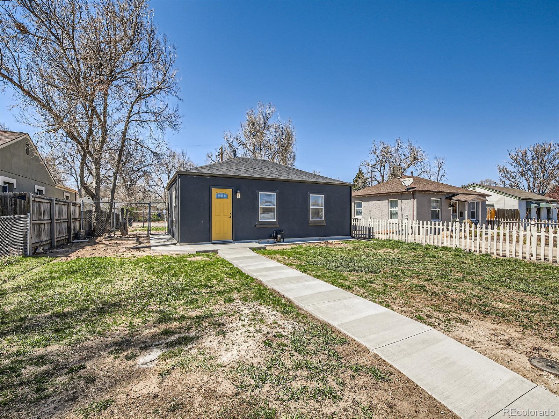
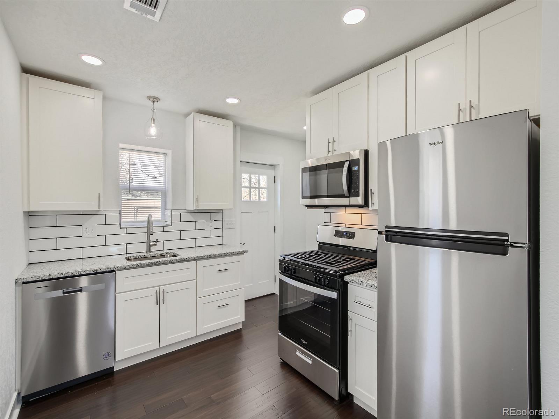
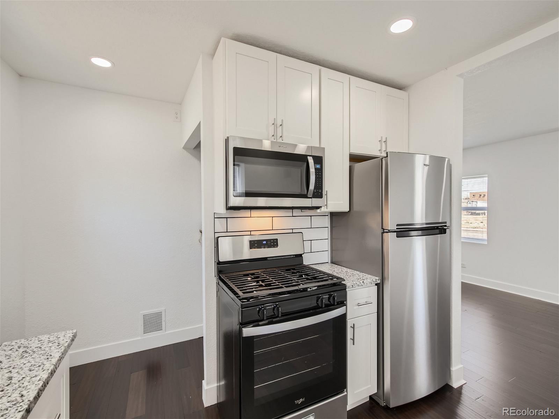
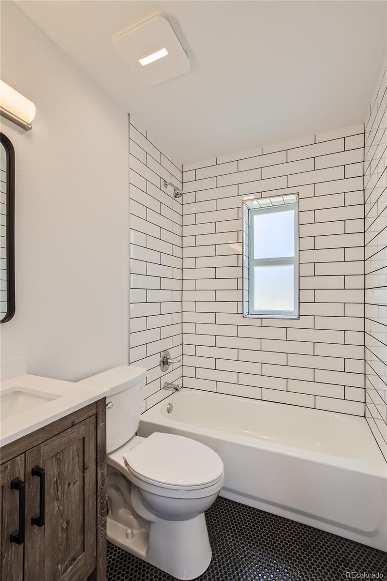
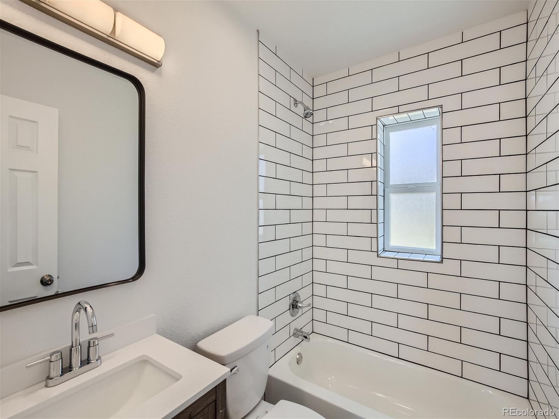
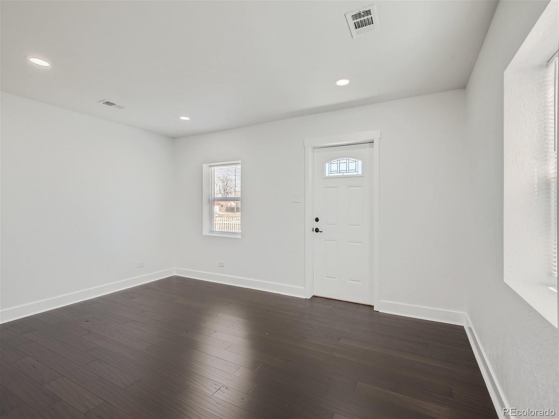
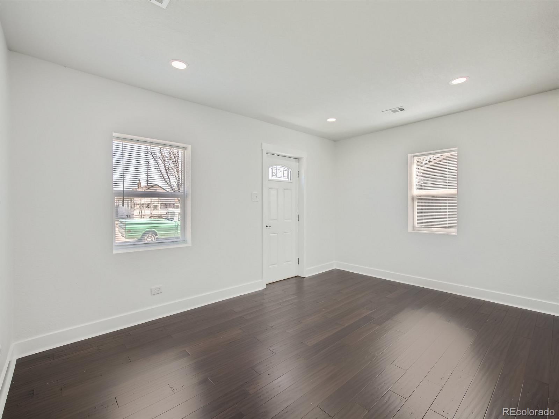
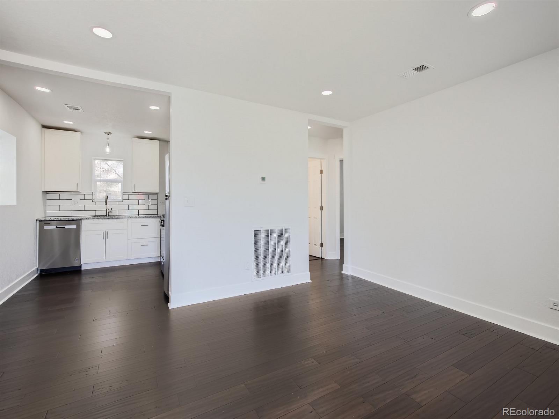
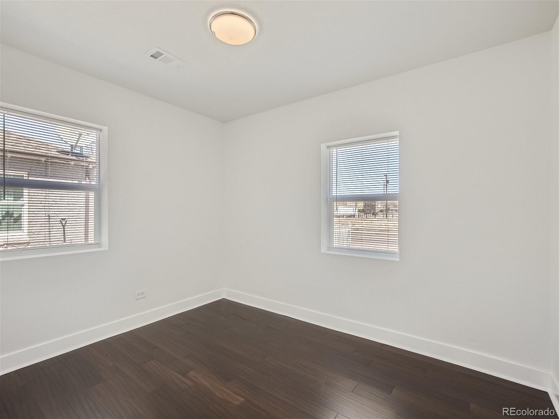
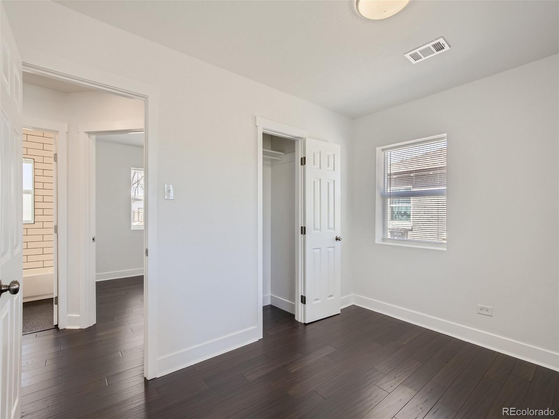
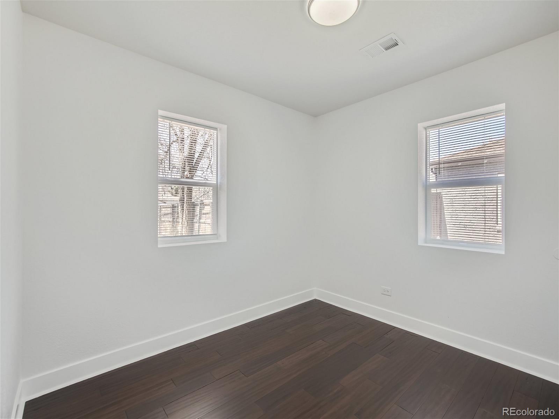
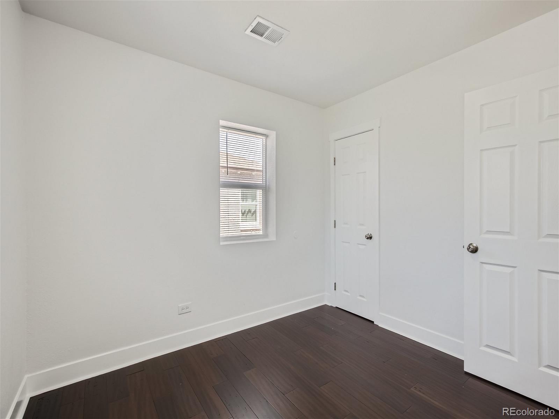
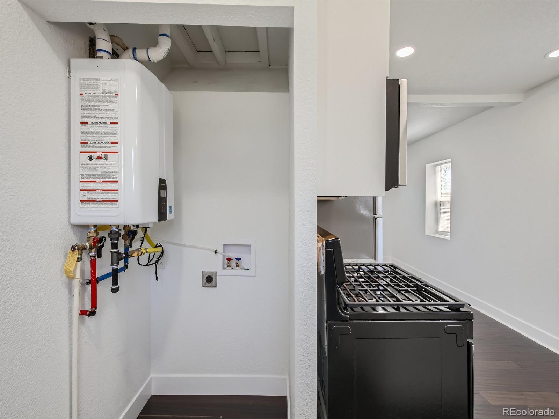
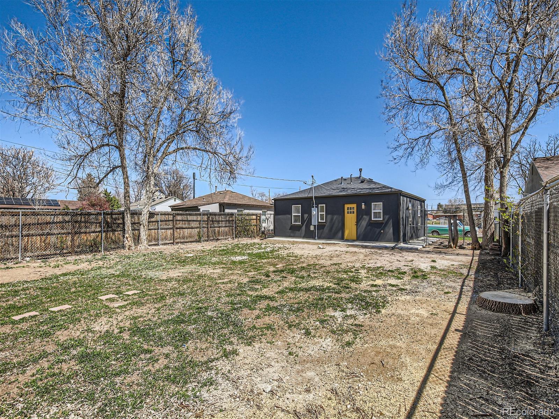
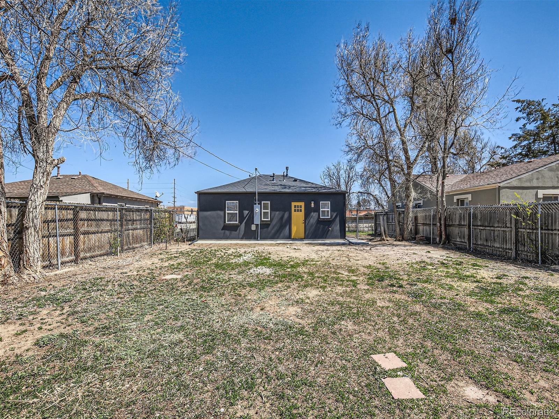
Back on market due to the buyers credit score changing right before closing. Welcome to your newly remodeled Denver oasis! Have peace of mind knowing that everything in this home is brand new including the roof and sewer system. This brick construction home is situated between Central Park and Lowry, just minutes from the Fitzsimons medical campus. Featuring all-new upgrades including a modern kitchen and luxurious bathroom, this home offers unlimited hot water with a tankless water heater. With a spacious 6120 SQ FT lot and a private backyard, the possibilities for customization are endless. Whether you envision building a duplex, a garage, an ADU, or simply enjoying a move-in-ready home with a massive private yard, this property offers rental potential for investors and homeowners alike. Convenient paved alley access provides off-street parking, and the prime location offers easy access to all the amenities of Lowery and Central Park. Don't miss out on this opportunity to own a piece of Denvers vibrant lifestyle.

2
beds

1
bath

720 Sq.Ft. LIVING AREA

6,120 Sq.Ft. lot

Crystal (Paige) Acton

Crystal (Paige) Acton

Features & Amenities

Interior

  • total bedrooms2
  • Total bathroom1
  • full bathroom1

Area & Lot

  • Status Sold
  • Date Sold September 25, 2024
  • Living Area720 Sq.Ft.
  • Total Area720 Sq.Ft.
  • Lot Area6,120 Sq.Ft.
  • MLS® ID4964937
  • TypeResidential
  • YEAR BUILT1947
  • NeighborhoodDenver
  • Elementary SchoolAshley
  • Middle SchoolHill
  • High SchoolGeorge Washington
  • School DistrictDenver 1

Exterior

  • STORIES1
  • roofArchitecural Shingle
  • lot featuresLevel
  • HEAT TYPEForced Air
  • AIR CONDITIONINGNone
  • sewerPublic Sewer

Financial

  • Sales Price$355,000
  • Real Estate Tax $1,636/yr
  • Zoning E-SU-DX

Work with Lisa

West + Main has experts who can help you find + purchase or position + sell any property. With an extensive International network of Real Estate professionals across the globe, we can also connect you to a Real Estate expert wherever you might need one, and we can't wait to hear from you!

Follow Me on Instagram