22298 E Lake Avenue
22298 E Lake Avenue
22298 E Lake Avenue
22298 E Lake Avenue
22298 E Lake Avenue
22298 E Lake Avenue
22298 E Lake Avenue
22298 E Lake Avenue
22298 E Lake Avenue
22298 E Lake Avenue
22298 E Lake Avenue
22298 E Lake Avenue
22298 E Lake Avenue
22298 E Lake Avenue
22298 E Lake Avenue
22298 E Lake Avenue
22298 E Lake Avenue
22298 E Lake Avenue
22298 E Lake Avenue
22298 E Lake Avenue
22298 E Lake Avenue
22298 E Lake Avenue
22298 E Lake Avenue
22298 E Lake Avenue
22298 E Lake Avenue
22298 E Lake Avenue
22298 E Lake Avenue
22298 E Lake Avenue
22298 E Lake Avenue
22298 E Lake Avenue
22298 E Lake Avenue
SEE ALL PHOTOS
22298 E Lake Avenue
22298 E Lake Avenue
22298 E Lake Avenue
22298 E Lake Avenue
22298 E Lake Avenue
22298 E Lake Avenue
22298 E Lake Avenue
22298 E Lake Avenue
22298 E Lake Avenue
22298 E Lake Avenue
22298 E Lake Avenue
22298 E Lake Avenue
22298 E Lake Avenue
22298 E Lake Avenue
22298 E Lake Avenue
22298 E Lake Avenue
22298 E Lake Avenue
22298 E Lake Avenue
22298 E Lake Avenue
22298 E Lake Avenue
22298 E Lake Avenue
22298 E Lake Avenue
22298 E Lake Avenue
22298 E Lake Avenue
22298 E Lake Avenue
22298 E Lake Avenue
22298 E Lake Avenue
22298 E Lake Avenue
22298 E Lake Avenue
22298 E Lake Avenue
22298 E Lake Avenue
Sold

22298 E Lake Avenue

22298 E Lake Avenue, Centennial, CO 80015

$588,000
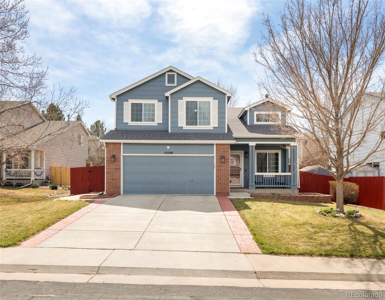
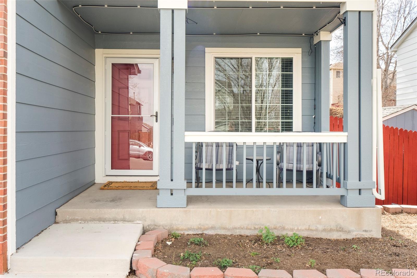
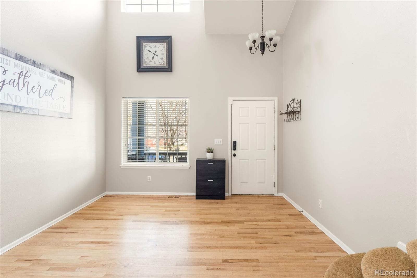
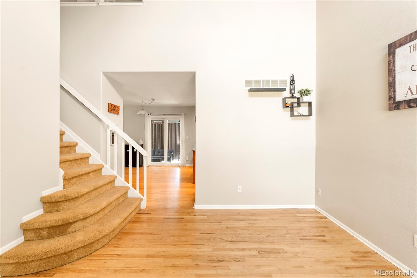
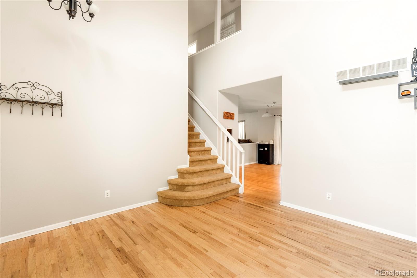
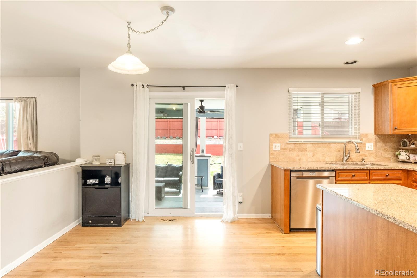
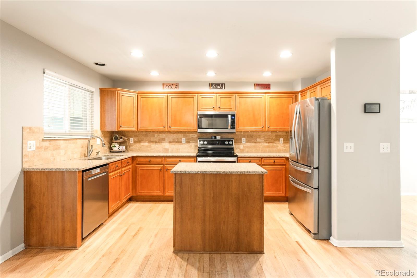
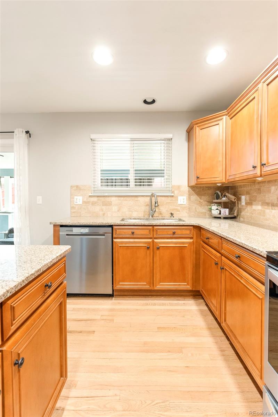
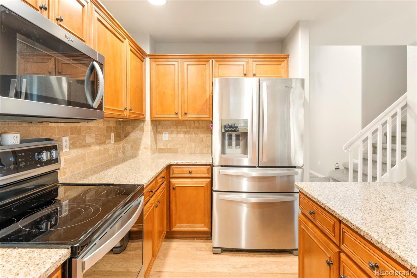
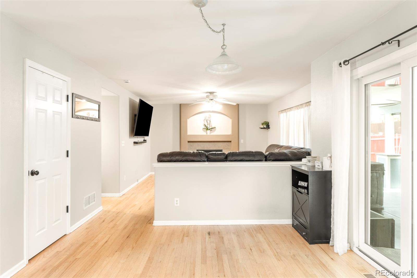
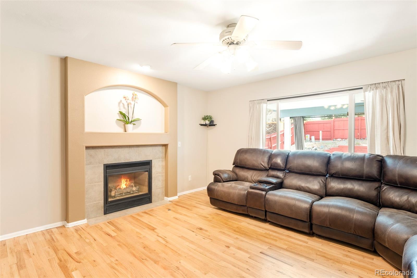
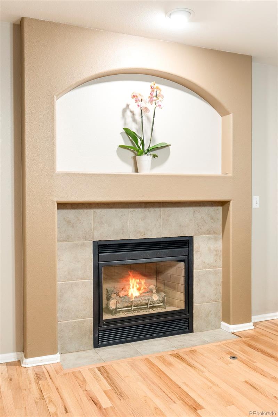
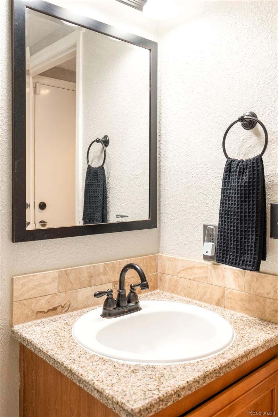
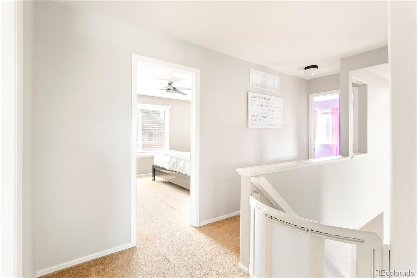
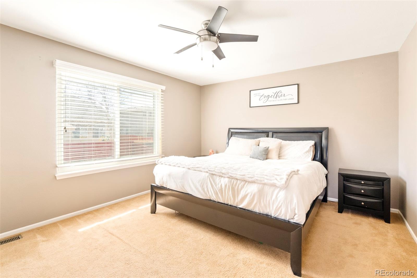
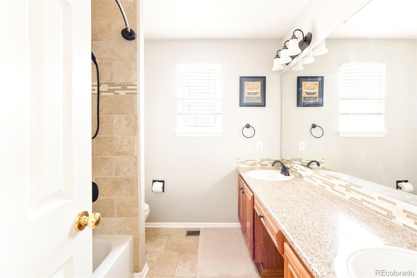
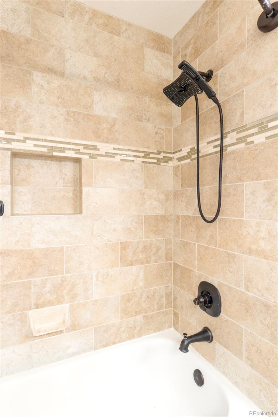
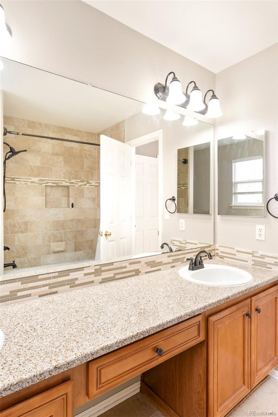
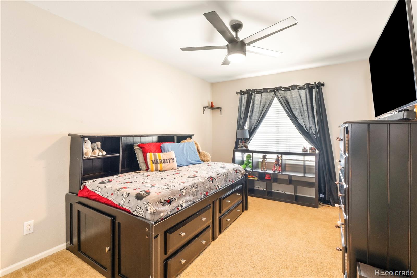
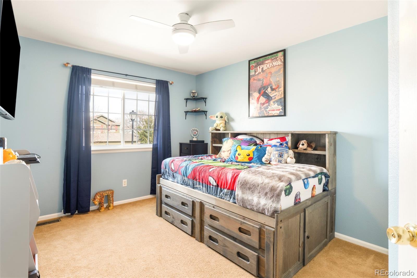
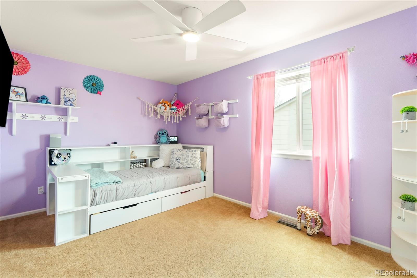
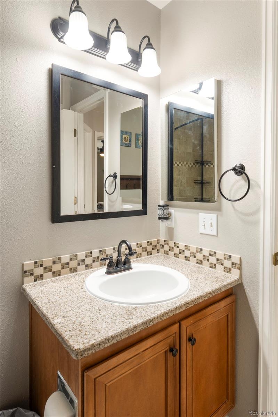
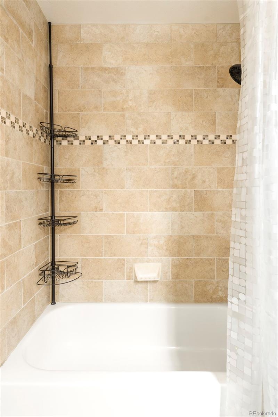
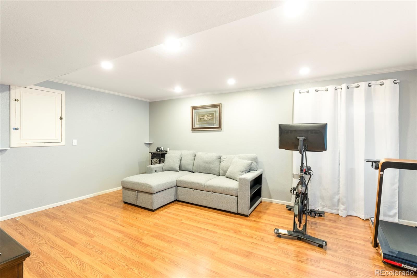
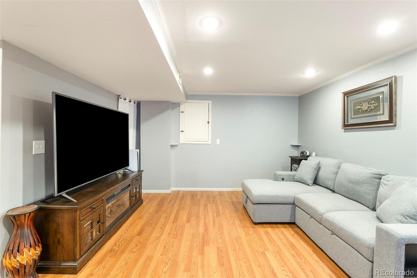
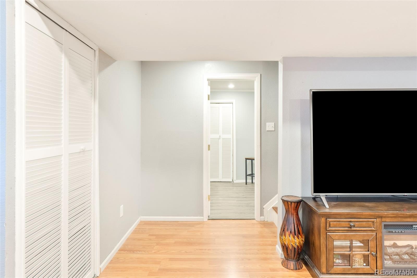
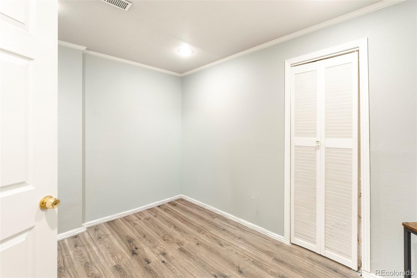
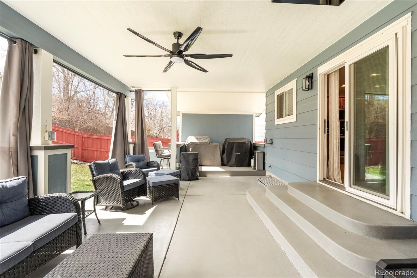
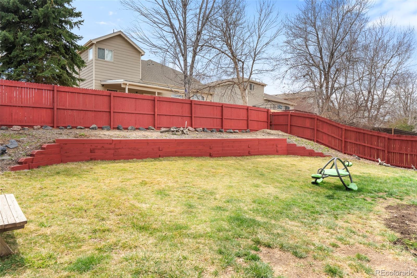
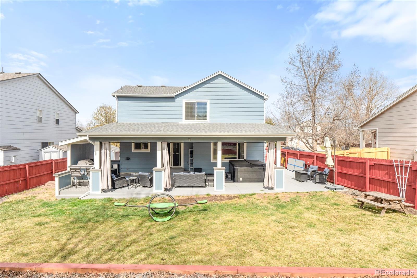
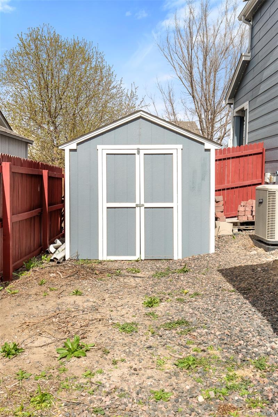
Located in a quiet cul-de-sac, this thoughtfully updated and beautifully maintained Parkview Heights home showcases attention to detail at every turn. A welcoming covered front porch sets the tone, leading into light-filled interiors flowing with rich hardwood flooring. The large eat-in kitchen is a standout, featuring granite slab countertops, a custom backsplash, stainless steel appliances, a farmhouse sink, upgraded cabinetry, and a pantry. An oversized living room invites relaxation with a gas fireplace and expansive windows, while a formal living and dining space provides the perfect setting for entertaining. Upstairs, the primary suite offers a walk-in closet and spa-inspired bath, complete with a dual granite vanity and a tiled shower. The upstairs is complete with three additional bedrooms and adjacent full bathroom. The finished basement adds versatile living space for a family room or rec room, home office, playroom, and/or workout area. Outdoors, enjoy permanent outdoor lighting similar to Jellyfish. In the backyard, take pleasure in Colorado's fabulous weather with a newly completed, full-length covered back patio - a $100k upgrade. The back patio is complete with large lounge area, hot tub (new 2024), grill and bar area, ceiling fan, and a remote controlled swiveling/up/down TV display for endless entertainment, all overlooking a generous yard with a shed. Added peace of mind with a newer roof (~3 years with upgraded shingles) and exterior paint (~1 year). Consider the value in all of the upgrades! Located within the Cherry Creek School District, this home offers easy access to local amenities, shopping, dining, and entertainment. *Ask about lender paid incentives of up to $7,000 being offered. Buyer(s) can use these funds towards interest rate buydowns, closing costs, and/or prepaids. Buyer(s) must be purchasing the home as a primary residence and using a conventional, FHA, or VA loan.

4
beds

3
baths

2,226 Sq.Ft. LIVING AREA

7,405 Sq.Ft. lot

Chase Arnold

Chase Arnold

Features & Amenities

Interior

  • total bedrooms4
  • Total bathrooms3
  • full bathrooms2
  • half bathroom1
  • Laundry room In Unit
  • Flooring Carpet, Tile, Wood
  • Fireplace Gas, Living Room
  • APPLIANCES Dishwasher, Disposal, Dryer, Microwave, Oven, Refrigerator, Washer
  • other interior Features Built-in Features, Ceiling Fan(s), Eat-in Kitchen, Granite Counters, Kitchen Island, Open Floorplan, Pantry, Primary Suite, Hot Tub, Vaulted Ceiling(s), Walk-In Closet(s)

Area & Lot

  • Status Sold
  • Date Sold May 15, 2026
  • Living Area2,226 Sq.Ft.
  • Total Area2,226 Sq.Ft.
  • Lot Area7,405 Sq.Ft.
  • MLS® ID8017240
  • TypeResidential
  • YEAR BUILT1998
  • NeighborhoodCentennial
  • Architecture StylesTraditional
  • Elementary SchoolCanyon Creek
  • Middle SchoolThunder Ridge
  • High SchoolCherokee Trail
  • School DistrictCherry Creek 5

Exterior

  • STORIES2
  • Garage Space2.0
  • water SourcePublic
  • utilitiesCable Available, Electricity Connected, Internet Access (Wired), Natural Gas Connected
  • roofComposition
  • lot featuresCul-De-Sac, Landscaped, Sprinklers In Front, Sprinklers In Rear
  • HEAT TYPEForced Air, Natural Gas
  • AIR CONDITIONINGCentral Air
  • sewerPublic Sewer
  • HOA AmenitiesTrail(s)
  • security FeaturesSmoke Detector(s)
  • other exterior FeaturesLighting, Private Yard, Rain Gutters

Financial

  • Sales Price$588,000
  • Real Estate Tax $4,254/yr
  • HOA $210/3 mos

Work with Lisa

West + Main has experts who can help you find + purchase or position + sell any property. With an extensive International network of Real Estate professionals across the globe, we can also connect you to a Real Estate expert wherever you might need one, and we can't wait to hear from you!

Follow Me on Instagram