23836 E Iowa Place
23836 E Iowa Place
23836 E Iowa Place
23836 E Iowa Place
23836 E Iowa Place
23836 E Iowa Place
23836 E Iowa Place
23836 E Iowa Place
23836 E Iowa Place
23836 E Iowa Place
23836 E Iowa Place
23836 E Iowa Place
23836 E Iowa Place
23836 E Iowa Place
23836 E Iowa Place
23836 E Iowa Place
23836 E Iowa Place
23836 E Iowa Place
23836 E Iowa Place
23836 E Iowa Place
23836 E Iowa Place
23836 E Iowa Place
23836 E Iowa Place
23836 E Iowa Place
23836 E Iowa Place
23836 E Iowa Place
23836 E Iowa Place
23836 E Iowa Place
23836 E Iowa Place
23836 E Iowa Place
23836 E Iowa Place
23836 E Iowa Place
23836 E Iowa Place
23836 E Iowa Place
23836 E Iowa Place
23836 E Iowa Place
23836 E Iowa Place
23836 E Iowa Place
23836 E Iowa Place
23836 E Iowa Place
23836 E Iowa Place
23836 E Iowa Place
23836 E Iowa Place
23836 E Iowa Place
23836 E Iowa Place
23836 E Iowa Place
23836 E Iowa Place
23836 E Iowa Place
23836 E Iowa Place
23836 E Iowa Place
SEE ALL PHOTOS
23836 E Iowa Place
23836 E Iowa Place
23836 E Iowa Place
23836 E Iowa Place
23836 E Iowa Place
23836 E Iowa Place
23836 E Iowa Place
23836 E Iowa Place
23836 E Iowa Place
23836 E Iowa Place
23836 E Iowa Place
23836 E Iowa Place
23836 E Iowa Place
23836 E Iowa Place
23836 E Iowa Place
23836 E Iowa Place
23836 E Iowa Place
23836 E Iowa Place
23836 E Iowa Place
23836 E Iowa Place
23836 E Iowa Place
23836 E Iowa Place
23836 E Iowa Place
23836 E Iowa Place
23836 E Iowa Place
23836 E Iowa Place
23836 E Iowa Place
23836 E Iowa Place
23836 E Iowa Place
23836 E Iowa Place
23836 E Iowa Place
23836 E Iowa Place
23836 E Iowa Place
23836 E Iowa Place
23836 E Iowa Place
23836 E Iowa Place
23836 E Iowa Place
23836 E Iowa Place
23836 E Iowa Place
23836 E Iowa Place
23836 E Iowa Place
23836 E Iowa Place
23836 E Iowa Place
23836 E Iowa Place
23836 E Iowa Place
23836 E Iowa Place
23836 E Iowa Place
23836 E Iowa Place
23836 E Iowa Place
23836 E Iowa Place
Sold

23836 E Iowa Place

23836 E Iowa Place, Aurora, CO 80018

$735,000
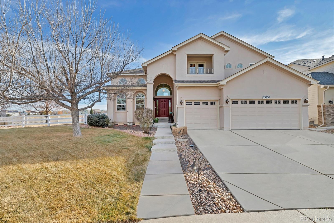
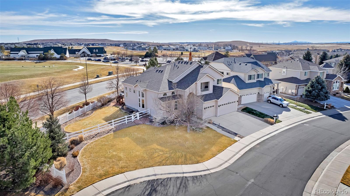
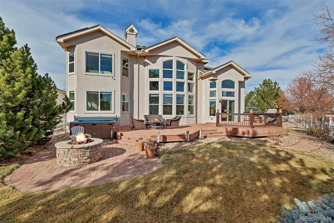
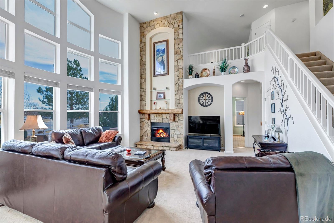
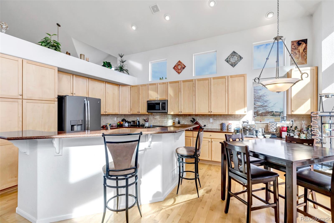
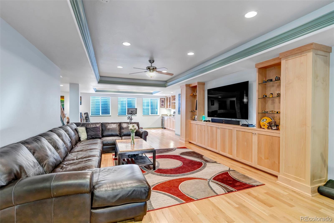
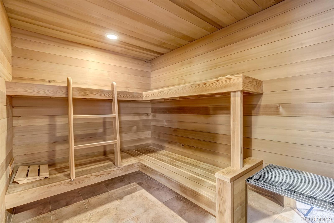
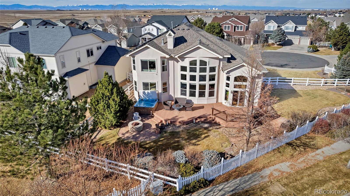
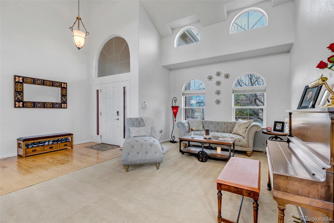
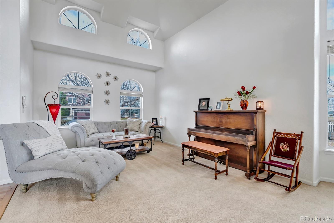
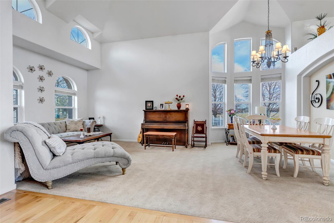
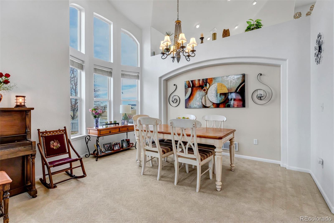
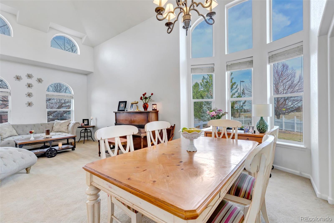
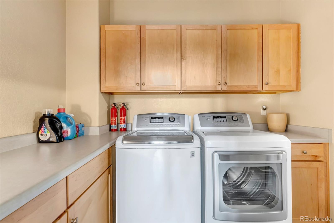
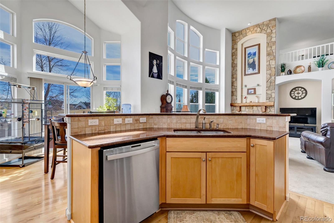
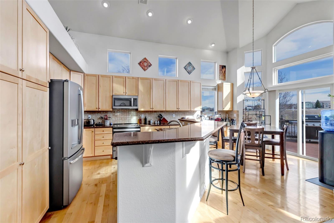
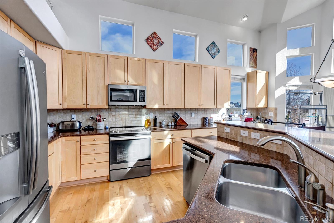
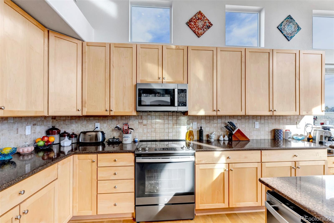
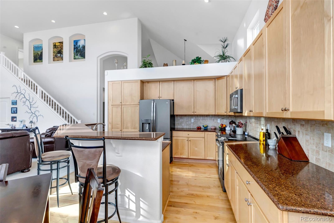
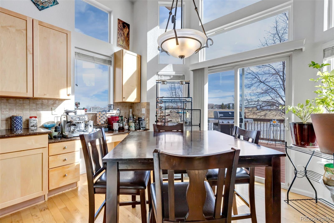
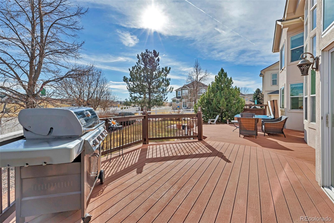
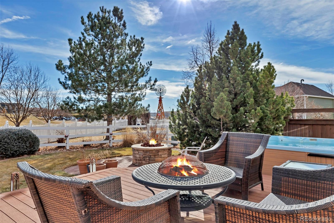
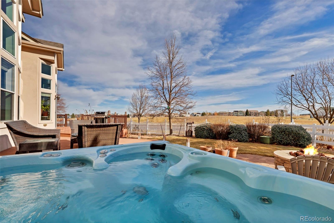
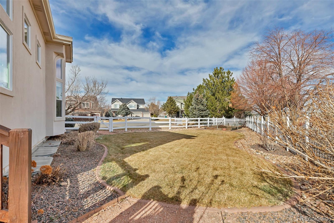
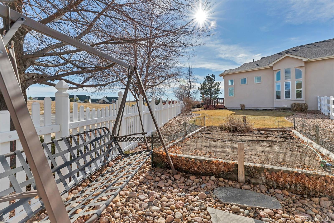
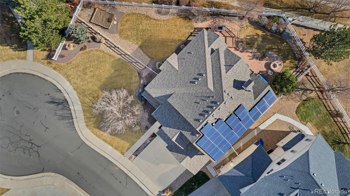
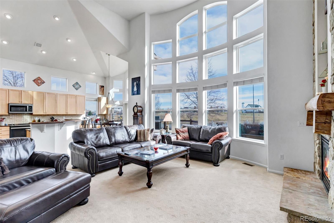
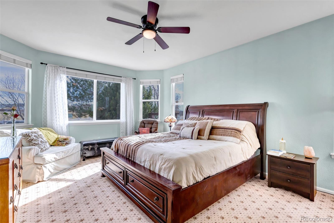
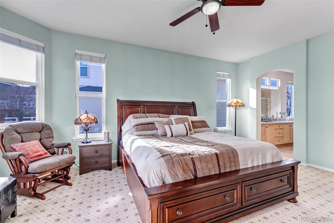
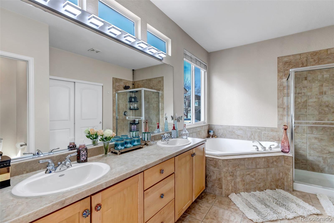
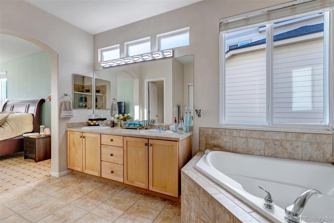
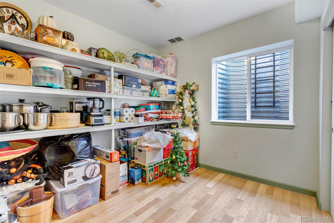
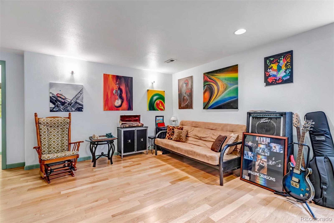
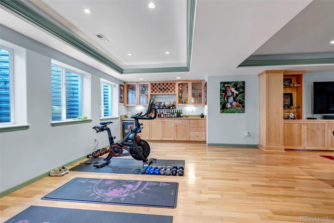
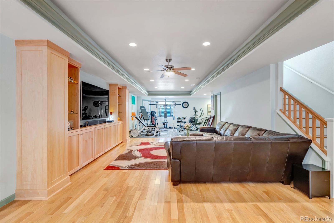
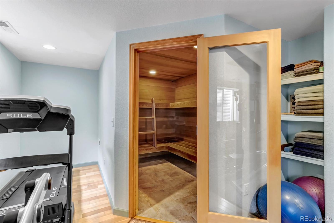
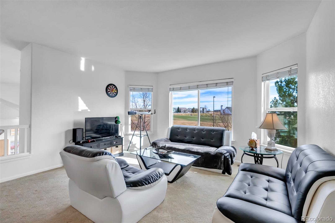
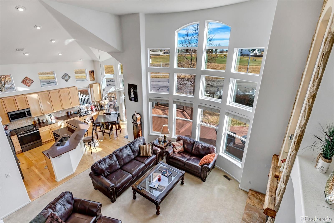
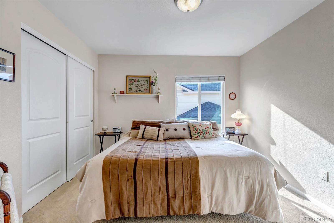
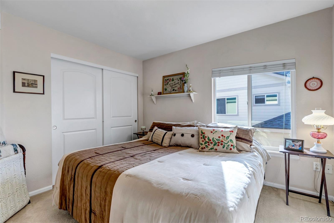
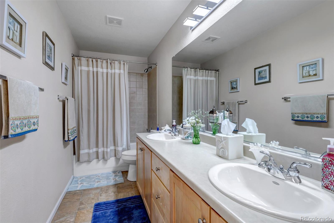
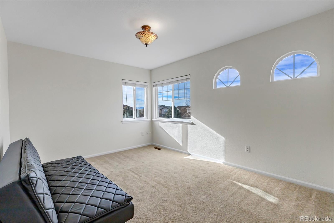
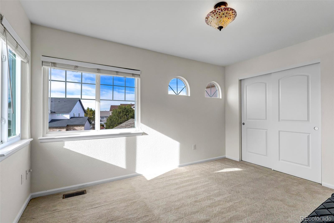
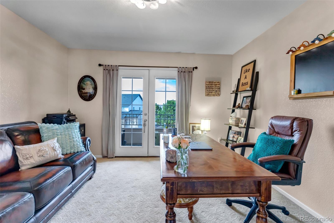
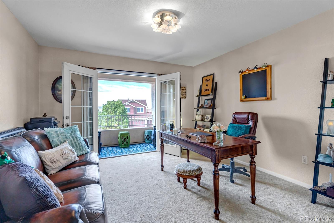
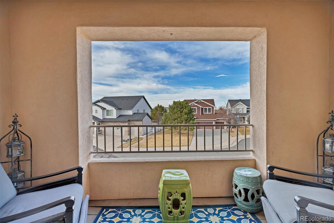
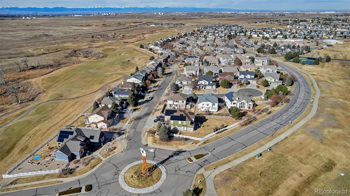
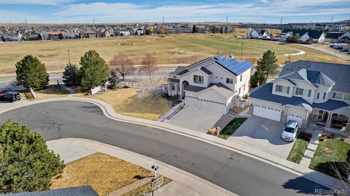
Must see this beautiful 2-story home in Aurora! Located in the Murphy Creek Golf Course community at the end of a cul-de-sac, this home features 5 bedrooms, 3 bathrooms, an upper level loft and a fully finished basement! This very bright & open floor plan greets you with wood flooring, lots of big windows with natural light & vaulted ceilings. Spacious kitchen with granite countertops, stainless steel appliances, plenty of cabinets with pull out drawers. Separate area for laundry off of the 3-car garage with cabinets. All appliances stay! Eat-in space off of the kitchen with patio doors leading out onto the backyard deck. Home is located right across the street from the golf course driving range, golf shop & Murphy Creek Tavern. The backyard is perfect for entertaining as it sits on over 11,000 sq ft lot, has a trek deck, gas line grill, gas fire pit area & hot tub. Solar panels are fully PAID off until: 2034! Sprinklers front & back with drip lines throughout the professionally landscaped backyard. Has a raised garden bed with self watering irrigation system hooked up to the sprinkler system. Enjoy relaxing in your main level front living room area or in the family room with a cozy fireplace to keep you warm on a chilly Colorado night! Main floor Primary bedroom, 5-piece bath & walk-in closet. The upper level has a loft, full bathroom with double sinks & 3 bedrooms. One of which has a balcony! The basement is over 1,500 finished sq ft. Has a dry sauna!! The 5th bedroom in the basement has been made into a custom storage room. Located just 3 blocks from Murphy Creek K-8 school, the Clubhouse, tennis court & community pool. The proximity to E-470 gives easy access to other major highways, shopping, dining and entertainment at Southlands mall. Unwind from your day by sitting on your covered front porch or in the beautiful backyard. All you need to do is move in and make this your happy home!

5
beds

3
baths

4,438 Sq.Ft. LIVING AREA

0.26 Acres lot

Alexa Galindo

Alexa Galindo

Features & Amenities

Interior

  • total bedrooms5
  • Total bathrooms3
  • full bathrooms2
  • half bathroom1
  • Flooring Carpet, Tile, Vinyl, Wood
  • Fireplace Family Room, Gas
  • APPLIANCES Dishwasher, Disposal, Dryer, Microwave, Refrigerator, Self Cleaning Oven, Sump Pump, Washer, Wine Cooler
  • other interior Features Ceiling Fan(s), Eat-in Kitchen, Five Piece Bath, Granite Counters, High Ceilings, Kitchen Island, Open Floorplan, Pantry, Primary Suite, Sauna, Smoke Free, Hot Tub, Vaulted Ceiling(s), Walk-In Closet(s)

Area & Lot

  • Status Sold
  • Date Sold February 26, 2026
  • Living Area4,438 Sq.Ft.
  • Total Area4,438 Sq.Ft.
  • Lot Area0.26 Acres
  • MLS® ID9269069
  • TypeResidential
  • YEAR BUILT2006
  • NeighborhoodAurora
  • View DescriptionGolf Course, Mountain(s)
  • Elementary SchoolMurphy Creek K-8
  • Middle SchoolMurphy Creek K-8
  • High SchoolVista Peak
  • School DistrictAdams-Arapahoe 28J

Exterior

  • STORIES2
  • Garage Space3.0
  • water SourcePublic
  • utilitiesCable Available, Electricity Available, Natural Gas Connected, Phone Available
  • roofComposition
  • lot featuresCorner Lot, Cul-De-Sac, Landscaped, Level, Sprinklers In Front, Sprinklers In Rear
  • parkingConcrete, Dry Walled, Insulated Garage, Lighted
  • HEAT TYPEForced Air, Natural Gas
  • AIR CONDITIONINGAttic Fan, Central Air
  • sewerPublic Sewer
  • SubstructureConcrete Perimeter
  • HOA AmenitiesClubhouse, Pool, Tennis Court(s)
  • security FeaturesCarbon Monoxide Detector(s), Security System, Smoke Detector(s), Video Doorbell
  • other exterior FeaturesBalcony, Fire Pit, Garden, Gas Grill, Lighting, Private Yard, Tennis Court(s)

Financial

  • Sales Price$735,000
  • Real Estate Tax $5,720/yr
  • HOA $30/mo
View Virtual Tour

Work with Lisa

West + Main has experts who can help you find + purchase or position + sell any property. With an extensive International network of Real Estate professionals across the globe, we can also connect you to a Real Estate expert wherever you might need one, and we can't wait to hear from you!

Follow Me on Instagram