2508 Pine Bluff Road
SEE ALL PHOTOS
2508 Pine Bluff Road
Sold

2508 Pine Bluff Road

2508 Pine Bluff Road, Colorado Springs, CO 80909

$850,000
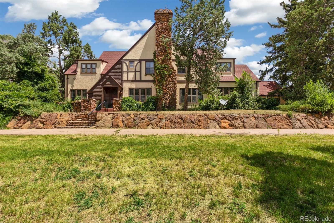
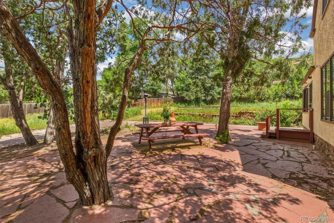
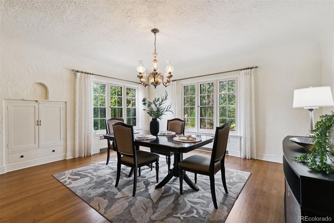
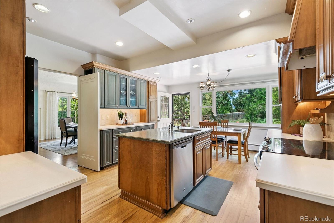
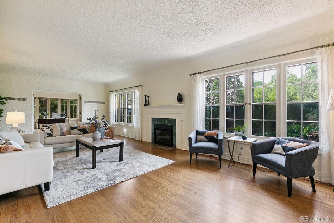
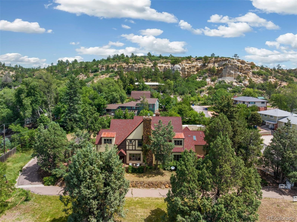
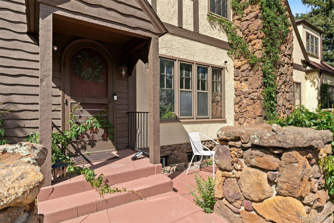
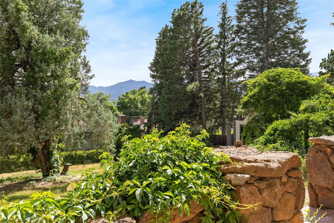
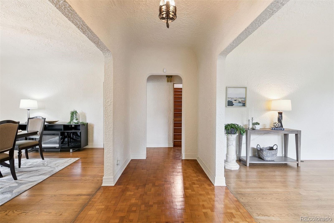
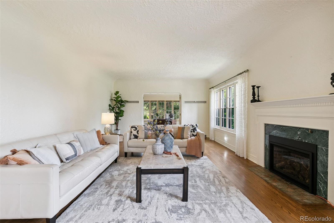
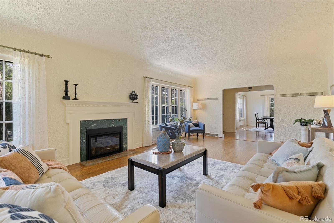
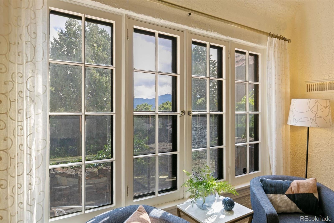
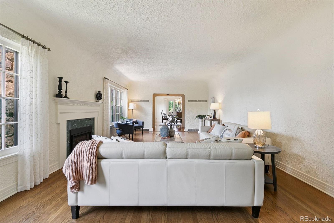
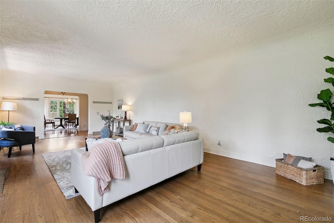
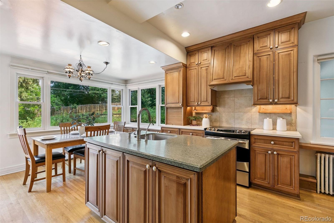
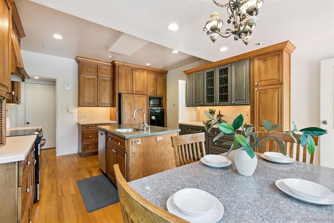
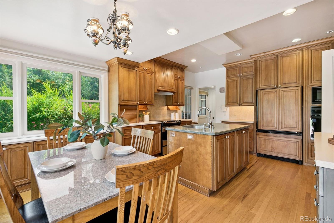
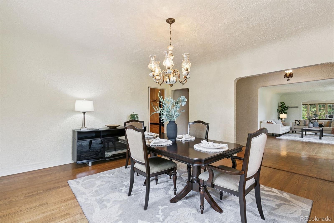
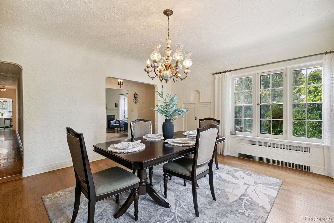
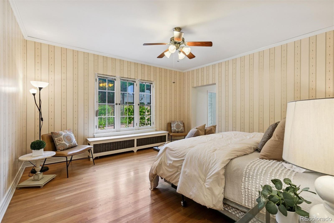
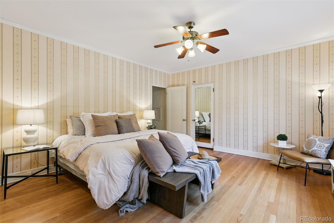
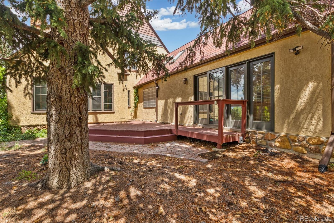
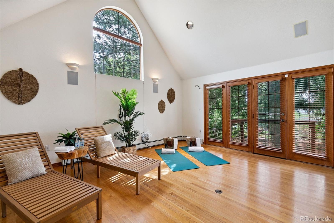
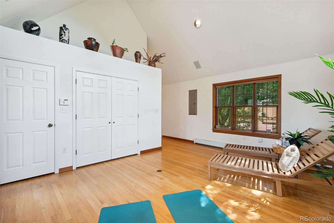
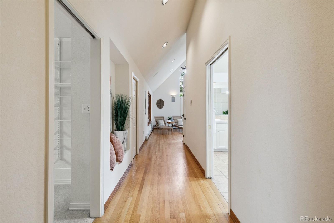
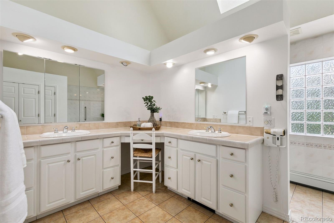
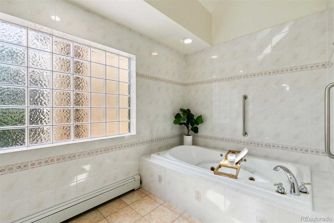
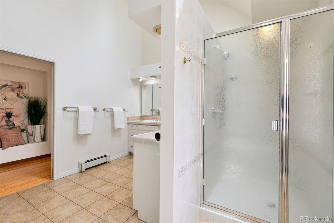
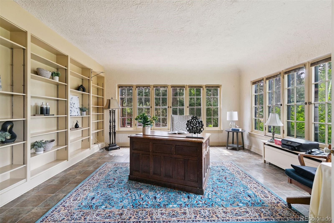
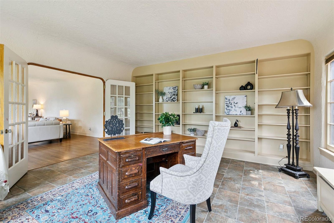
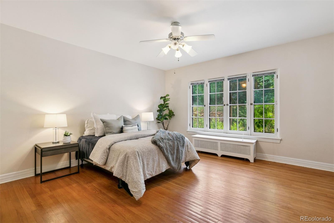
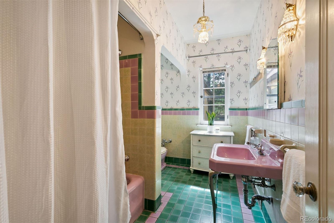
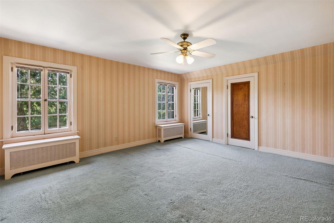
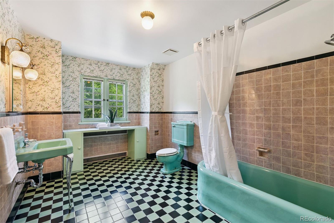
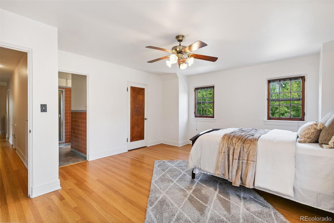
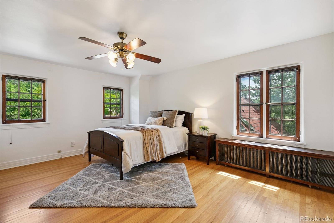
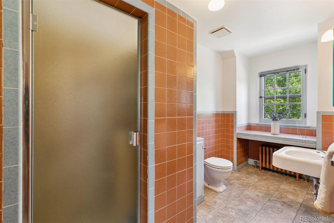
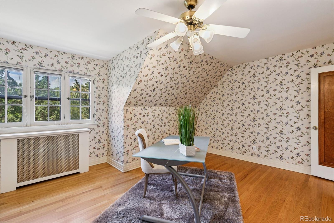
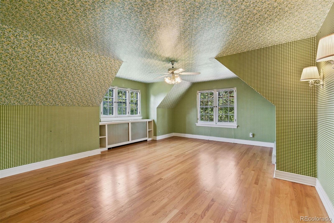
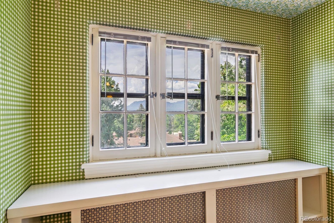
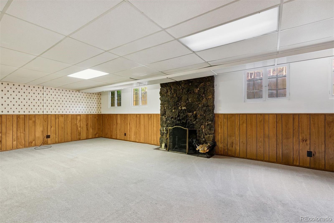
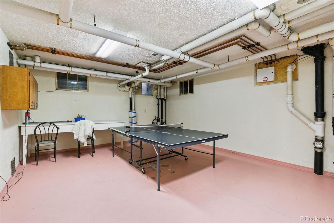
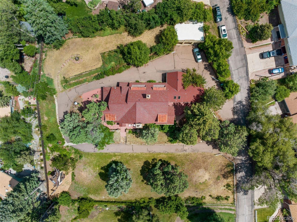
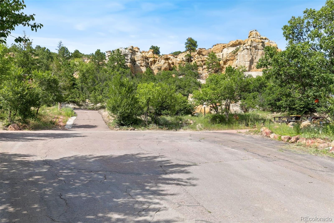
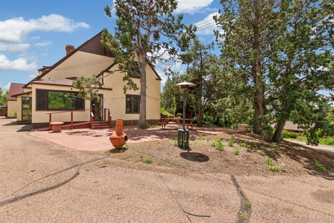
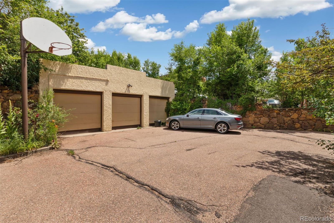
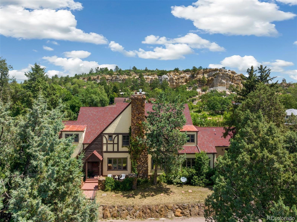
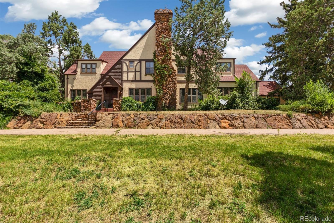
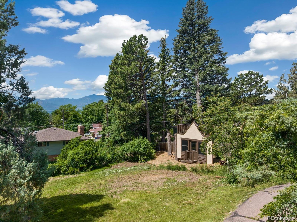
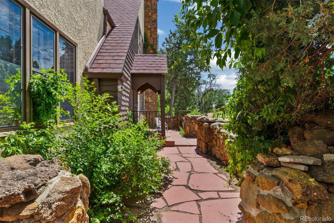
Where the mountains meet the city, this 1925 Tudor estate offers the rare blend of unmatched privacy, iconic architecture, and panoramic beauty. Perfectly positioned on nearly an acre (.92) at the end of a quiet cul-de-sac, this home backs to the bluffs, framing dramatic mountain and rock formation views in every direction. You're just minutes from the heart of Colorado Springs, yet feel worlds away in one of its most enchanting, tucked-away enclaves. With over 7,000 sq. ft. of timeless design across three light-filled levels, the home welcomes you with windows galore, inviting every room to bask in sunshine and scenery. The flowing layout creates multiple indoor and outdoor spaces to gather whether hosting in the grand living room with its signature Tudor fireplace, dining under the stars on a private flagstone patio, or entertaining on the upper lot with endless possibilities for gardens, firepits, or serene seating areas among the boulders. Inside, original hardwood floors, arched doorways, and vintage built-ins honor the home's heritage, while thoughtful updates add modern comfort. The main level's extraordinary primary suite is a private retreat with two walk-in closets, a five-piece bath, sitting area, and direct courtyard access. Upstairs, 4 spacious bedrooms (including a junior suite) offer walk-in closets and scenic views from every window. The lower level features a large rec room with a second fireplace perfect for movie nights or game days. From the moment you arrive, you'll feel the magic of the location, the history, and the way this home lives. This is more than a property; it's a place where the best of Colorado's beauty, privacy, and accessibility come together in perfect harmony.

6
beds

5
baths

7,071 Sq.Ft. LIVING AREA

0.9 Acres lot

Benjamin (Ben) Slingsby

Benjamin (Ben) Slingsby

Features & Amenities

Interior

  • total bedrooms6
  • Total bathrooms5
  • full bathrooms3
  • three quarter bathroom1
  • half bathroom1
  • Laundry room In Unit
  • Flooring Wood
  • Fireplace Basement, Living Room, Wood Burning
  • APPLIANCES Dishwasher, Disposal, Dryer, Microwave, Oven, Refrigerator, Washer
  • other interior Features Ceiling Fan(s), Central Vacuum, Five Piece Bath, Pantry

Area & Lot

  • Status Sold
  • Date Sold November 3, 2025
  • Living Area7,071 Sq.Ft.
  • Total Area7,071 Sq.Ft.
  • Lot Area0.9 Acres
  • MLS® ID9265293
  • TypeResidential
  • YEAR BUILT1925
  • NeighborhoodColorado Springs
  • View DescriptionMountain(s)
  • Elementary SchoolAudubon
  • Middle SchoolGalileo
  • High SchoolMitchell
  • School DistrictColorado Springs 11

Exterior

  • STORIES2
  • Garage Space3.0
  • water SourcePublic
  • utilitiesElectricity Connected, Natural Gas Connected, Phone Available
  • roofComposition
  • lot featuresCul-De-Sac, Foothills, Level, Many Trees, Open Space, Rock Outcropping, Sprinklers In Front, Sprinklers In Rear
  • parkingConcrete
  • HEAT TYPESteam
  • AIR CONDITIONINGOther
  • sewerPublic Sewer
  • security FeaturesSecurity System, Smoke Detector(s)

Financial

  • Sales Price$850,000
  • Real Estate Tax $2,757/yr
  • Zoning R1-6
View Virtual Tour

Work with Lisa

West + Main has experts who can help you find + purchase or position + sell any property. With an extensive International network of Real Estate professionals across the globe, we can also connect you to a Real Estate expert wherever you might need one, and we can't wait to hear from you!

Follow Me on Instagram