



3020 Mcintosh Drive
3020 Mcintosh Drive
3020 Mcintosh Drive
3020 Mcintosh Drive
3020 Mcintosh Drive
3020 Mcintosh Drive
3020 Mcintosh Drive
3020 Mcintosh Drive
3020 Mcintosh Drive
3020 Mcintosh Drive
3020 Mcintosh Drive
3020 Mcintosh Drive
3020 Mcintosh Drive
3020 Mcintosh Drive
3020 Mcintosh Drive
3020 Mcintosh Drive
3020 Mcintosh Drive
3020 Mcintosh Drive
3020 Mcintosh Drive
3020 Mcintosh Drive
3020 Mcintosh Drive
3020 Mcintosh Drive
3020 Mcintosh Drive
3020 Mcintosh Drive
3020 Mcintosh Drive
3020 Mcintosh Drive
3020 Mcintosh Drive
3020 Mcintosh Drive
3020 Mcintosh Drive
3020 Mcintosh Drive
3020 Mcintosh Drive
3020 Mcintosh Drive
3020 Mcintosh Drive
3020 Mcintosh Drive
3020 Mcintosh Drive
3020 Mcintosh Drive
3020 Mcintosh Drive
3020 Mcintosh Drive
3020 Mcintosh Drive
3020 Mcintosh Drive
SEE ALL PHOTOS
3020 Mcintosh Drive
3020 Mcintosh Drive
3020 Mcintosh Drive
3020 Mcintosh Drive
3020 Mcintosh Drive
3020 Mcintosh Drive
3020 Mcintosh Drive
3020 Mcintosh Drive
3020 Mcintosh Drive
3020 Mcintosh Drive
3020 Mcintosh Drive
3020 Mcintosh Drive
3020 Mcintosh Drive
3020 Mcintosh Drive
3020 Mcintosh Drive
3020 Mcintosh Drive
3020 Mcintosh Drive
3020 Mcintosh Drive
3020 Mcintosh Drive
3020 Mcintosh Drive
3020 Mcintosh Drive
3020 Mcintosh Drive
3020 Mcintosh Drive
3020 Mcintosh Drive
3020 Mcintosh Drive
3020 Mcintosh Drive
3020 Mcintosh Drive
3020 Mcintosh Drive
3020 Mcintosh Drive
3020 Mcintosh Drive
3020 Mcintosh Drive
3020 Mcintosh Drive
3020 Mcintosh Drive
3020 Mcintosh Drive
3020 Mcintosh Drive
3020 Mcintosh Drive
3020 Mcintosh Drive
3020 Mcintosh Drive
3020 Mcintosh Drive
3020 Mcintosh Drive
Sold

3020 Mcintosh Drive

3020 Mcintosh Drive, Longmont, CO 80503

$715,000
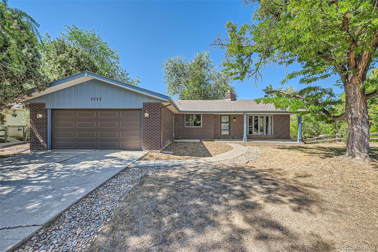
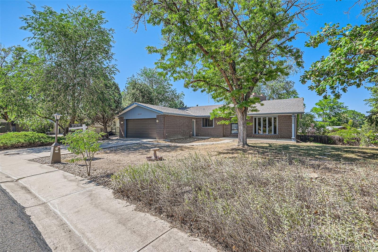
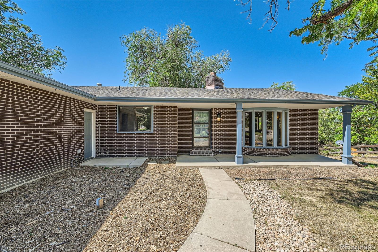
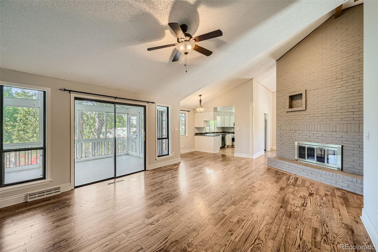
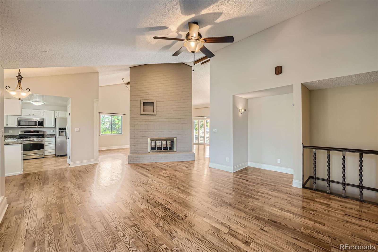
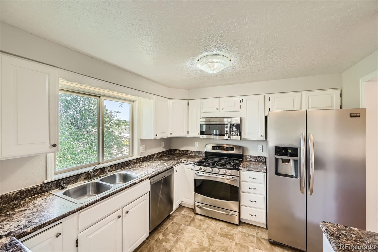
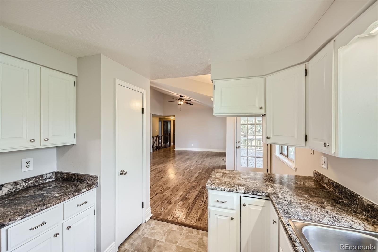
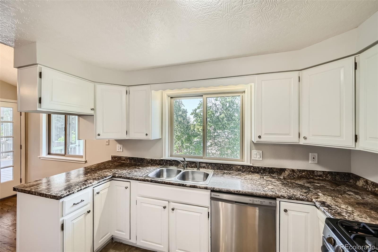
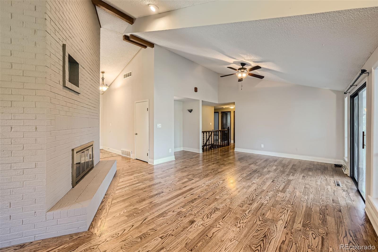
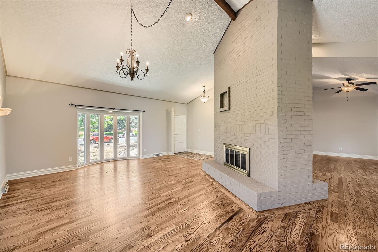
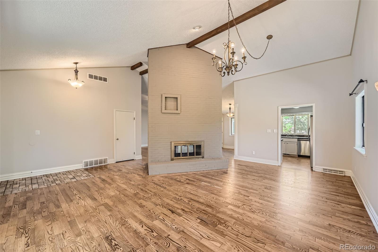
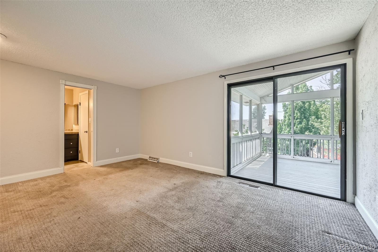
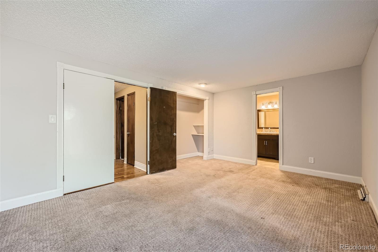
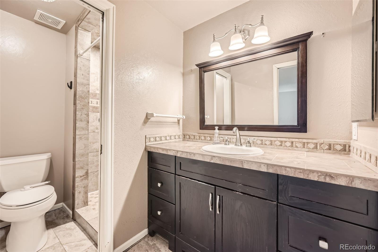
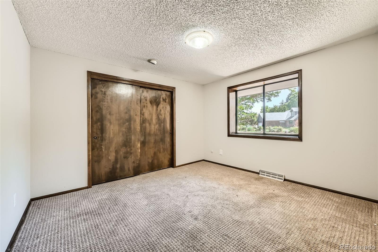
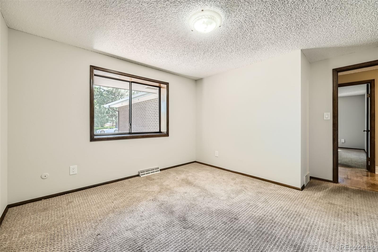
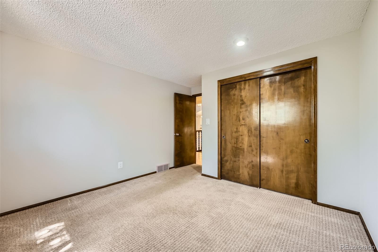
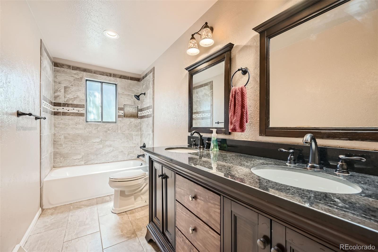
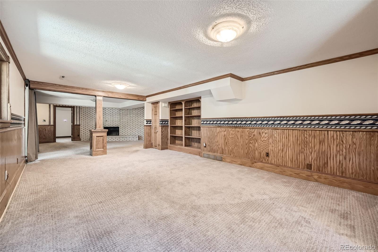
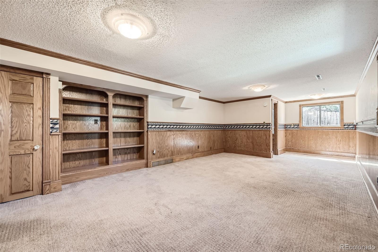
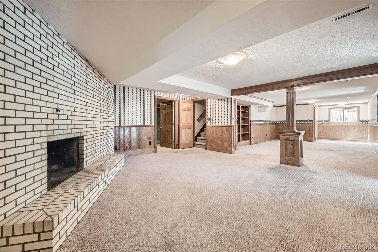
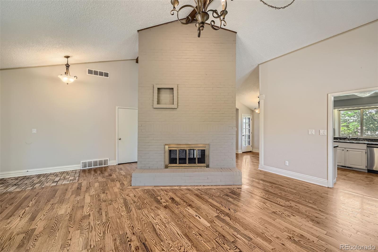
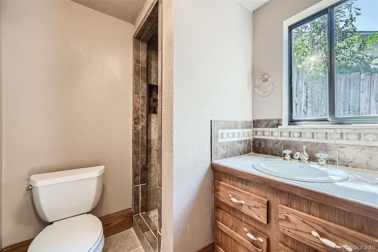
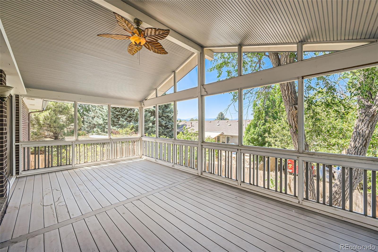
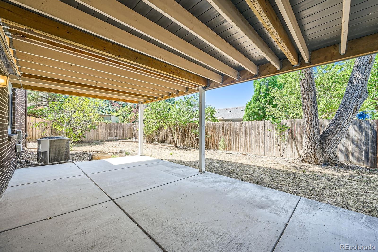
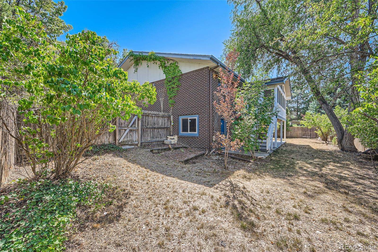
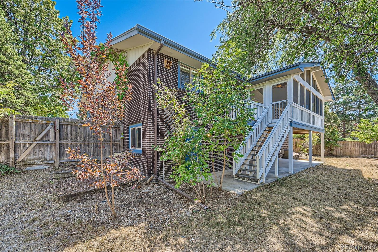
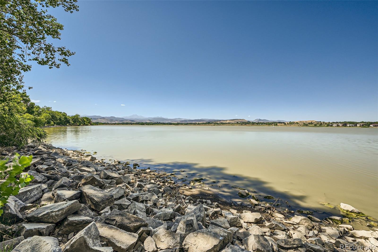
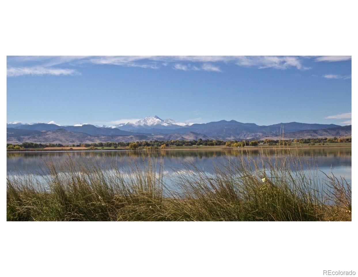
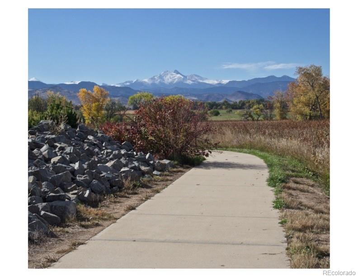
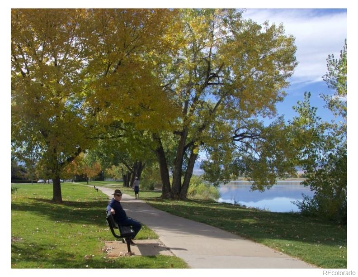
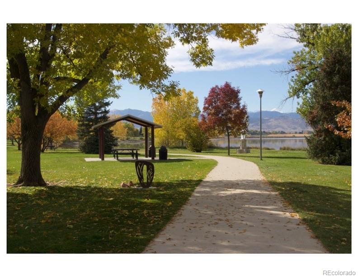
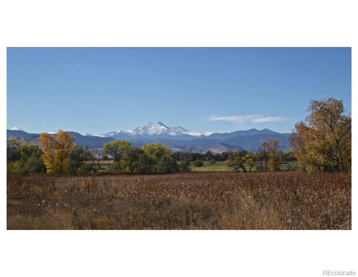
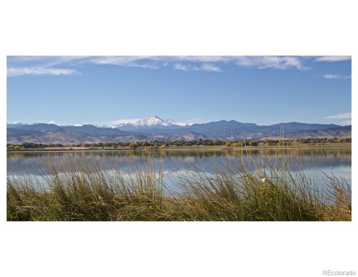
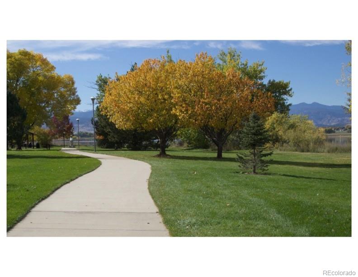
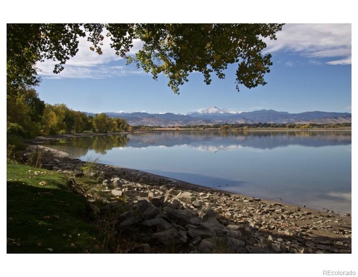
Charming Home Just 1 Block from McIntosh Lake! Experience the best of lake living in this beautiful walkout ranch style home, just a stone's throw from McIntosh Lake. A unique 2-sided fireplace creates a cozy ambiance, connecting the living room, family room, and dining areas, perfect for both relaxation and entertaining. The kitchen is a chef's dream, featuring a gas range, stainless steel appliances, and a pantry. Step out onto the covered, screened-in elevated deck, where you can enjoy seasonal views of the lake when the trees aren't leafed out. The primary bedroom is a private sanctuary, complete with French doors, an updated 3/4 bathroom, and a sliding glass door that opens to the deck, offering seamless indoor-outdoor living. Two additional main-level bedrooms are generously sized and share an updated full bathroom with dual sinks, a tiled floor, and tiled tub surround. A main-floor laundry room adds convenience to your daily routine. The oversized 2-car garage, with a new door and exterior access, offers plenty of space for vehicles and storage. The walk-out basement is versatile and spacious, featuring a wood-burning fireplace. It's perfect for creating a mother-in-law suite, teen suite, or a fantastic entertainment area, with room for a theater or game room. The basement also includes an updated 3/4 bathroom, office with built-ins, and access to a covered patio. Enjoy easy access to grocery stores, restaurants, parks, and public transportation. Just one block away, McIntosh Lake invites you to soak in stunning lake and mountain views, or enjoy water activities like paddleboarding and kayaking. This is a rare opportunity to own a home in such a desirable location--don't let it slip away!

3
beds

3
baths

3,962 Sq.Ft. LIVING AREA

9,153 Sq.Ft. lot

Alexa (Lexi) Letts

Alexa (Lexi) Letts

Features & Amenities

Interior

  • total bedrooms3
  • Total bathrooms3
  • full bathroom1
  • three quarter bathrooms2
  • Flooring Carpet, Linoleum, Tile
  • Fireplace Dining Room, Family Room, Great Room, Living Room, Wood Burning
  • APPLIANCES Dishwasher, Disposal, Dryer, Gas Water Heater, Microwave, Oven, Range, Refrigerator, Self Cleaning Oven, Washer
  • other interior Features Breakfast Nook, Built-in Features, Ceiling Fan(s), Eat-in Kitchen, In-Law Floor Plan, Laminate Counters, Open Floorplan, Pantry, Primary Suite, Radon Mitigation System, Stainless Counters

Area & Lot

  • Status Sold
  • Date Sold October 4, 2024
  • Living Area3,962 Sq.Ft.
  • Total Area3,962 Sq.Ft.
  • Lot Area9,153 Sq.Ft.
  • MLS® ID8890386
  • TypeResidential
  • YEAR BUILT1976
  • NeighborhoodLongmont
  • Architecture StylesTraditional
  • View DescriptionLake, Mountain(s)
  • Elementary SchoolHygiene
  • Middle SchoolWestview
  • High SchoolLongmont
  • School DistrictSt. Vrain Valley RE-1J

Exterior

  • STORIES2
  • Garage Space2.0
  • water SourcePublic
  • utilitiesCable Available, Electricity Connected, Natural Gas Connected, Phone Available
  • roofComposition
  • lot featuresCul-De-Sac, Level, Many Trees, Near Public Transit
  • parkingConcrete, Dry Walled, Exterior Access Door, Lighted, Oversized
  • HEAT TYPEForced Air
  • AIR CONDITIONINGCentral Air
  • sewerPublic Sewer
  • SubstructureSlab
  • security FeaturesSmoke Detector(s)
  • other exterior FeaturesGarden, Private Yard, Rain Gutters

Financial

  • Sales Price$715,000
  • Real Estate Tax $4,361/yr
View Virtual Tour

Work with Lisa

West + Main has experts who can help you find + purchase or position + sell any property. With an extensive International network of Real Estate professionals across the globe, we can also connect you to a Real Estate expert wherever you might need one, and we can't wait to hear from you!

Follow Me on Instagram