3182 S Evanston Way
3182 S Evanston Way
3182 S Evanston Way
3182 S Evanston Way
3182 S Evanston Way
3182 S Evanston Way
3182 S Evanston Way
3182 S Evanston Way
3182 S Evanston Way
3182 S Evanston Way
3182 S Evanston Way
3182 S Evanston Way
3182 S Evanston Way
3182 S Evanston Way
3182 S Evanston Way
3182 S Evanston Way
3182 S Evanston Way
3182 S Evanston Way
3182 S Evanston Way
3182 S Evanston Way
SEE ALL PHOTOS
3182 S Evanston Way
3182 S Evanston Way
3182 S Evanston Way
3182 S Evanston Way
3182 S Evanston Way
3182 S Evanston Way
3182 S Evanston Way
3182 S Evanston Way
3182 S Evanston Way
3182 S Evanston Way
3182 S Evanston Way
3182 S Evanston Way
3182 S Evanston Way
3182 S Evanston Way
3182 S Evanston Way
3182 S Evanston Way
3182 S Evanston Way
3182 S Evanston Way
3182 S Evanston Way
3182 S Evanston Way
Sold

3182 S Evanston Way

3182 S Evanston Way, Aurora, CO 80014

$500,000
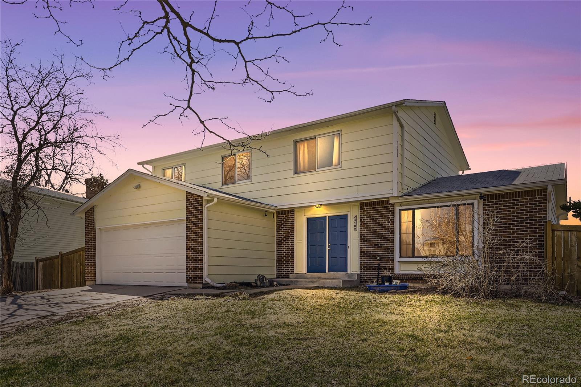
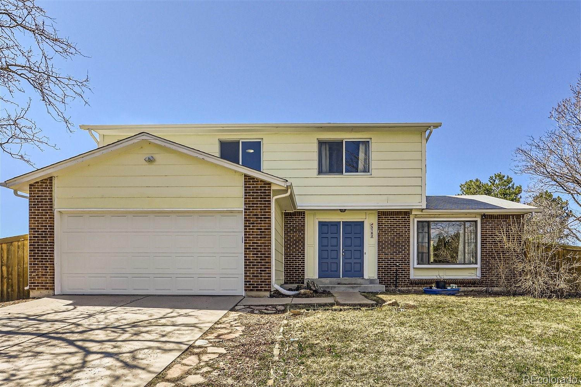
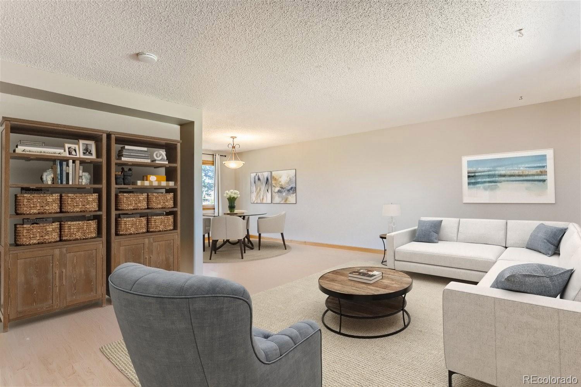
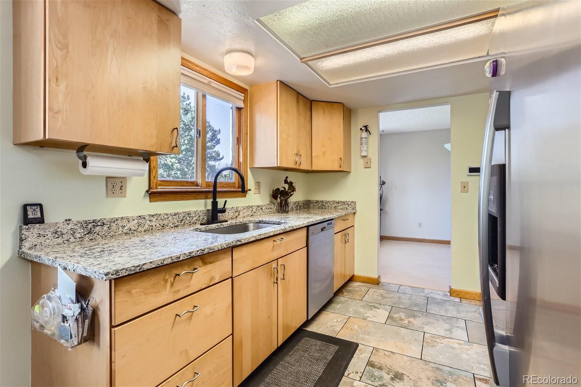
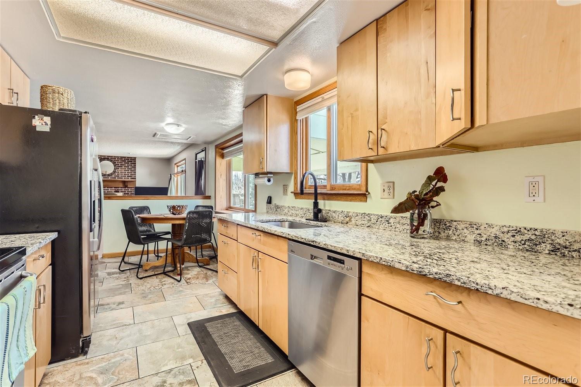
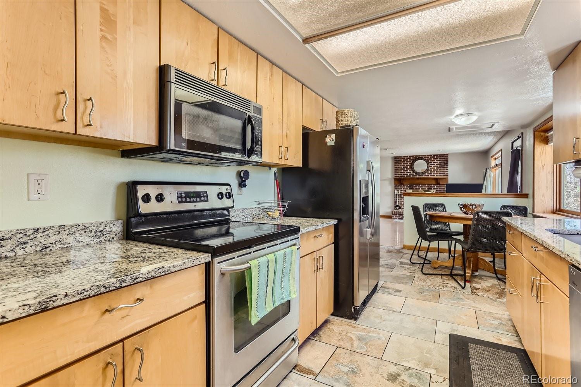
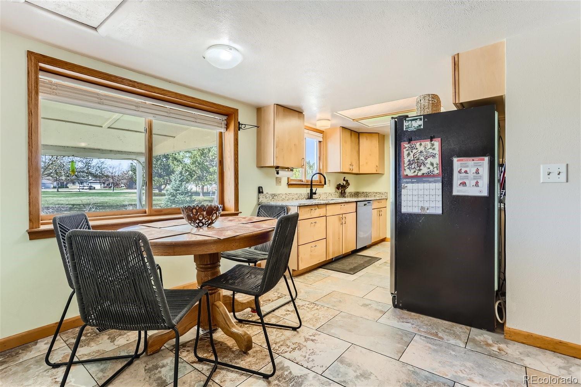
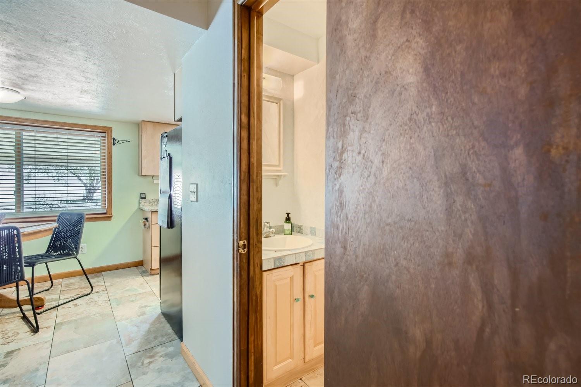
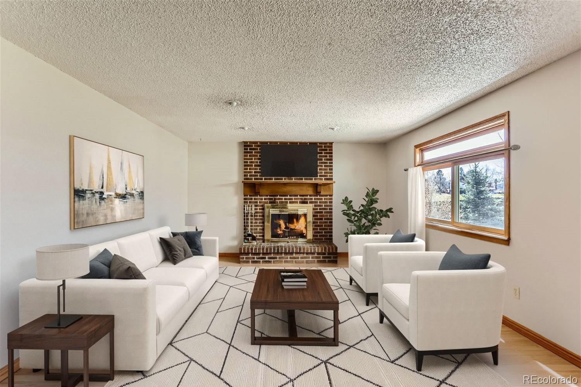
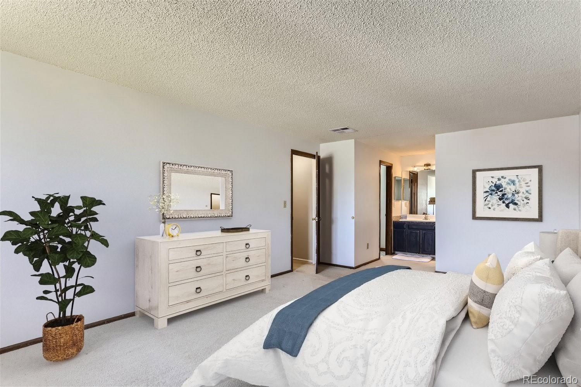
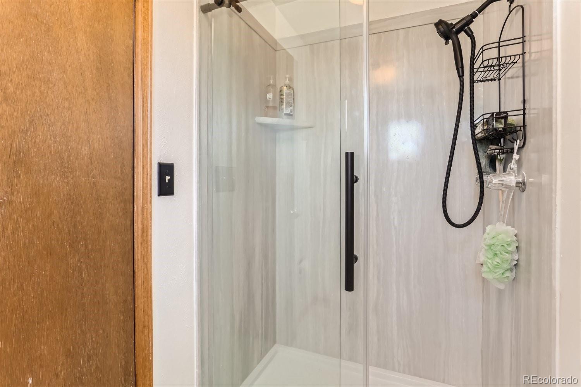
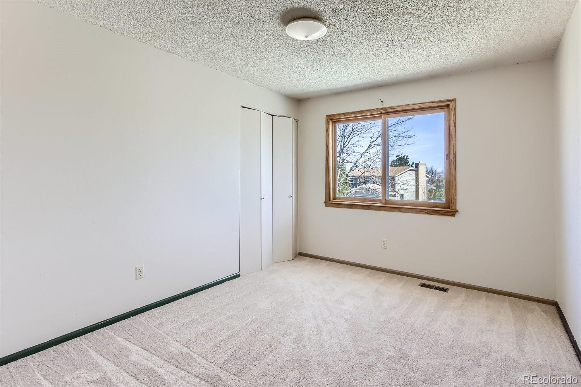
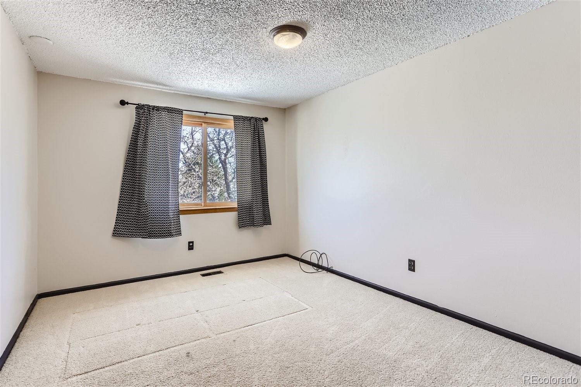
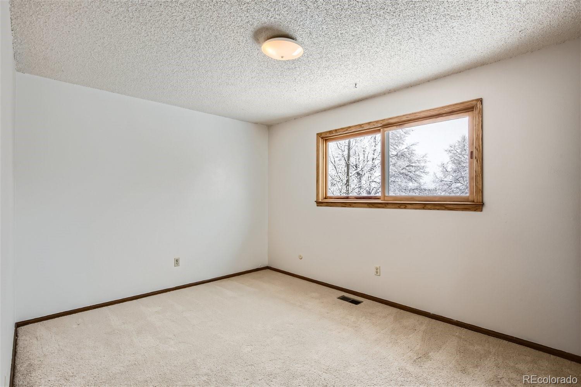
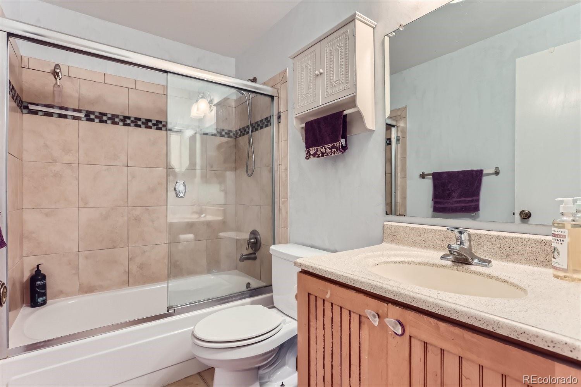
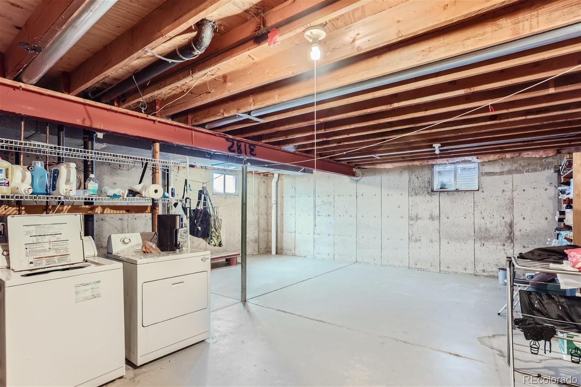
This updated 4 bed, 3 bath home boasts fresh paint, granite countertops, breakfast nook, remodeled 3/4 bath, walk in closet and more.
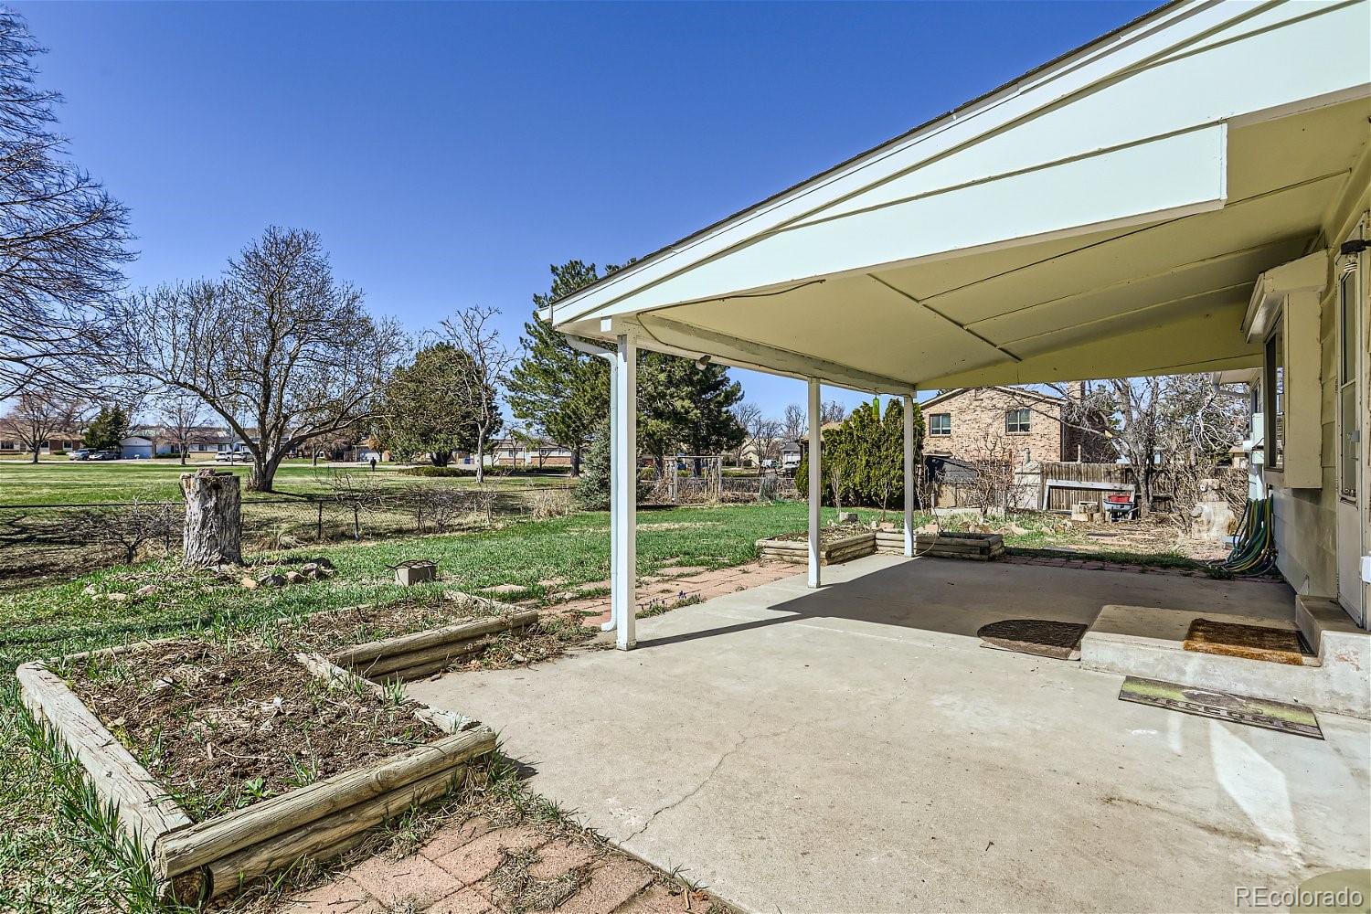
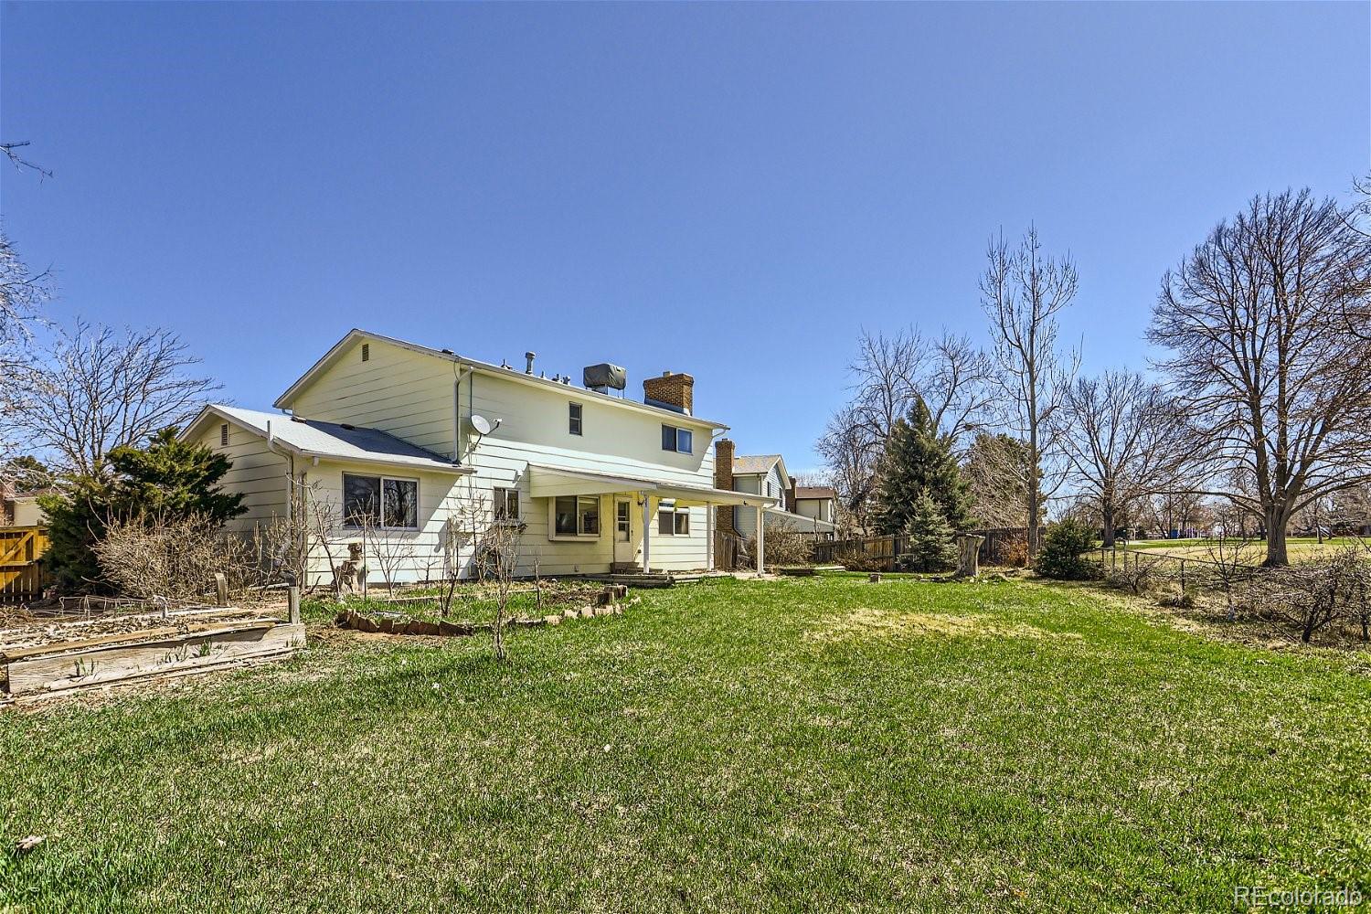
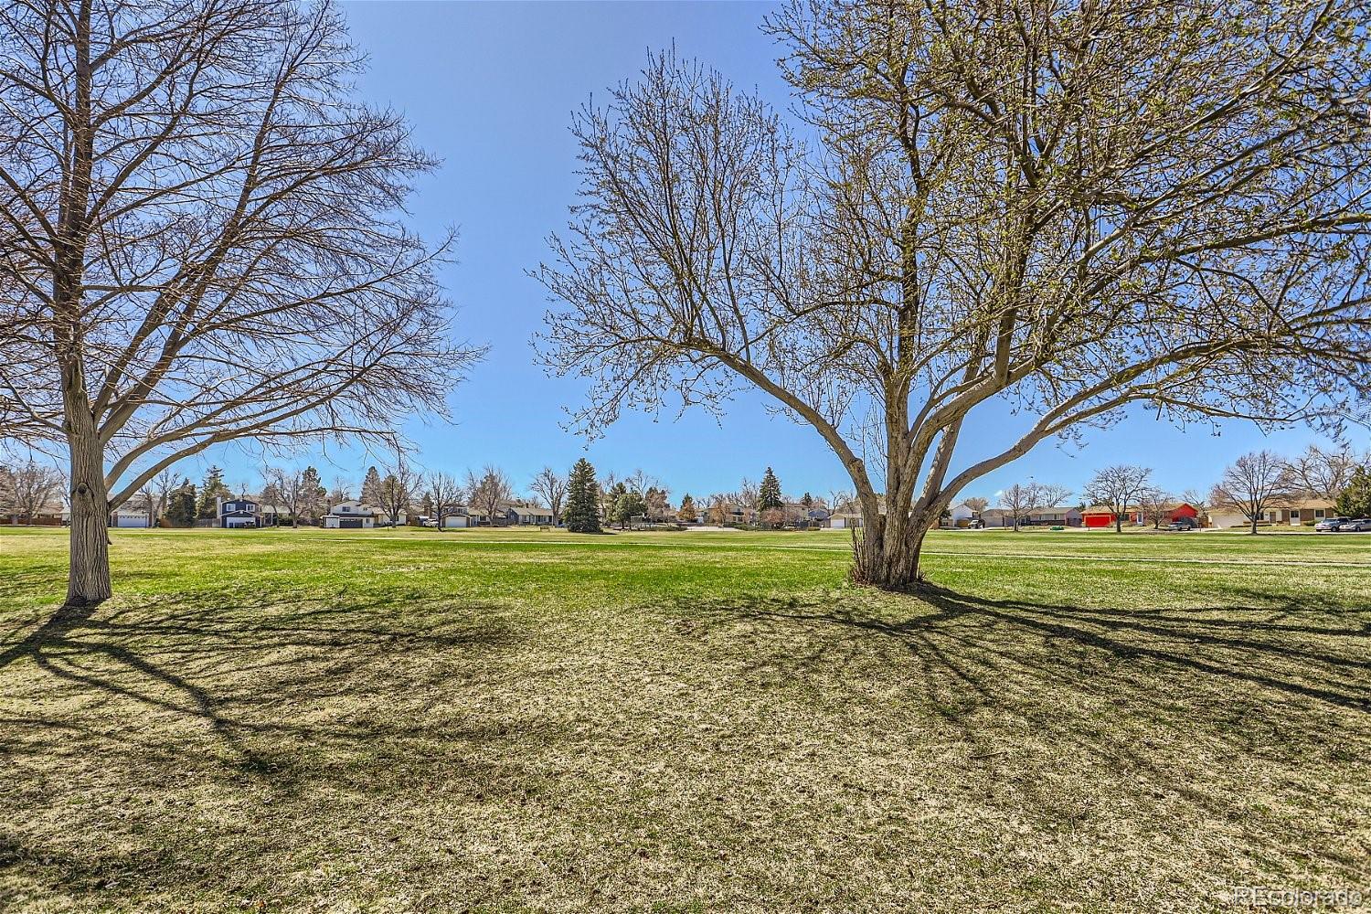
Location, location! Yard backs to Eagle Park, 5 minutes to light rail, close to Meadow Hills Golf Course, Cherry Creek Reservoir and shopping.
Simply a must see home.

4
beds

3
baths

2,840 Sq.Ft. LIVING AREA

0.26 Acres lot

Daniel Herron

Daniel Herron

Features & Amenities

Interior

  • total bedrooms4
  • Total bathrooms3
  • full bathroom1
  • three quarter bathroom1
  • half bathroom1
  • Flooring Carpet, Laminate, Tile
  • Fireplace Family Room, Wood Burning
  • APPLIANCES Dishwasher, Disposal, Dryer, Gas Water Heater, Microwave, Oven, Refrigerator, Self Cleaning Oven, Washer
  • other interior Features Breakfast Nook, Walk-In Closet(s)

Area & Lot

  • Status Sold
  • Date Sold August 30, 2024
  • Living Area2,840 Sq.Ft.
  • Total Area2,840 Sq.Ft.
  • Lot Area0.26 Acres
  • MLS® ID2820737
  • TypeResidential
  • YEAR BUILT1979
  • NeighborhoodAurora
  • Architecture StylesTraditional
  • Elementary SchoolDartmouth
  • Middle SchoolColumbia
  • High SchoolRangeview
  • School DistrictAdams-Arapahoe 28J

Exterior

  • STORIES2
  • Garage Space2.0
  • water SourcePublic
  • utilitiesCable Available
  • roofComposition
  • lot featuresBorders Public Land, Sprinklers In Front, Sprinklers In Rear
  • parkingConcrete
  • HEAT TYPEForced Air
  • AIR CONDITIONINGEvaporative Cooling
  • sewerPublic Sewer
  • SubstructureSlab
  • security FeaturesRadon Detector, Smoke Detector(s)
  • other exterior FeaturesGarden

Financial

  • Sales Price$500,000
  • Real Estate Tax $1,853/yr
  • Zoning Res

Work with Lisa

West + Main has experts who can help you find + purchase or position + sell any property. With an extensive International network of Real Estate professionals across the globe, we can also connect you to a Real Estate expert wherever you might need one, and we can't wait to hear from you!

Follow Me on Instagram