3374 S Niagara Way
3374 S Niagara Way
3374 S Niagara Way
3374 S Niagara Way
3374 S Niagara Way
3374 S Niagara Way
3374 S Niagara Way
3374 S Niagara Way
3374 S Niagara Way
3374 S Niagara Way
3374 S Niagara Way
3374 S Niagara Way
3374 S Niagara Way
3374 S Niagara Way
3374 S Niagara Way
3374 S Niagara Way
3374 S Niagara Way
3374 S Niagara Way
3374 S Niagara Way
3374 S Niagara Way
3374 S Niagara Way
3374 S Niagara Way
3374 S Niagara Way
3374 S Niagara Way
3374 S Niagara Way
3374 S Niagara Way
3374 S Niagara Way
SEE ALL PHOTOS
3374 S Niagara Way
3374 S Niagara Way
3374 S Niagara Way
3374 S Niagara Way
3374 S Niagara Way
3374 S Niagara Way
3374 S Niagara Way
3374 S Niagara Way
3374 S Niagara Way
3374 S Niagara Way
3374 S Niagara Way
3374 S Niagara Way
3374 S Niagara Way
3374 S Niagara Way
3374 S Niagara Way
3374 S Niagara Way
3374 S Niagara Way
3374 S Niagara Way
3374 S Niagara Way
3374 S Niagara Way
3374 S Niagara Way
3374 S Niagara Way
3374 S Niagara Way
3374 S Niagara Way
3374 S Niagara Way
3374 S Niagara Way
3374 S Niagara Way
Sold

3374 S Niagara Way

3374 S Niagara Way, Denver, CO 80224

$950,000
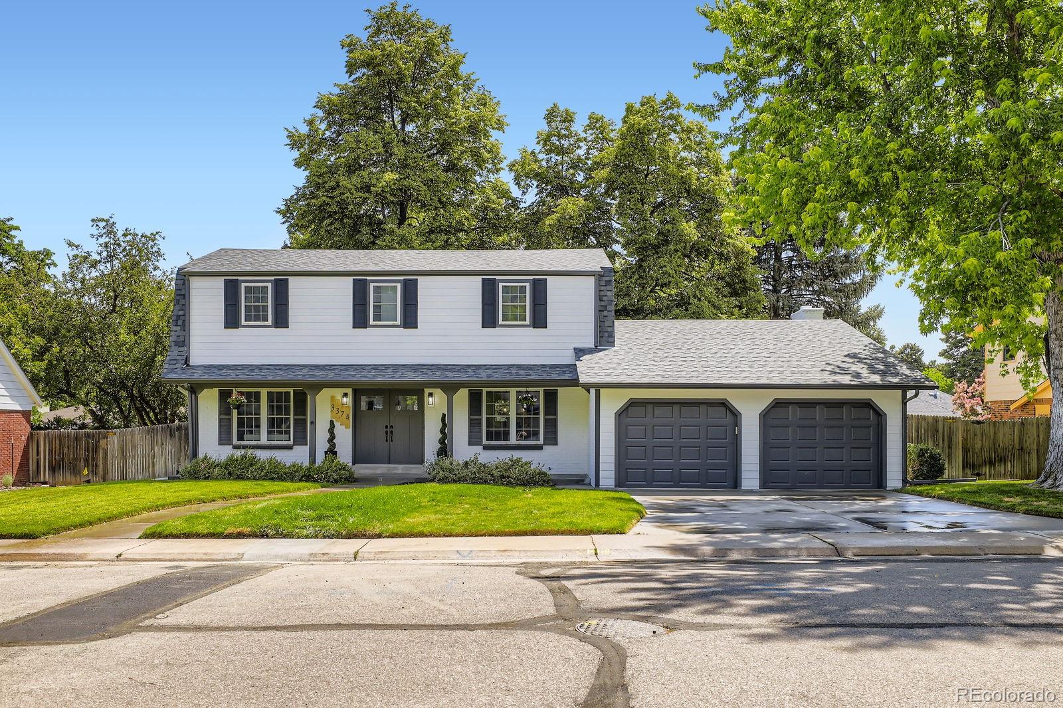
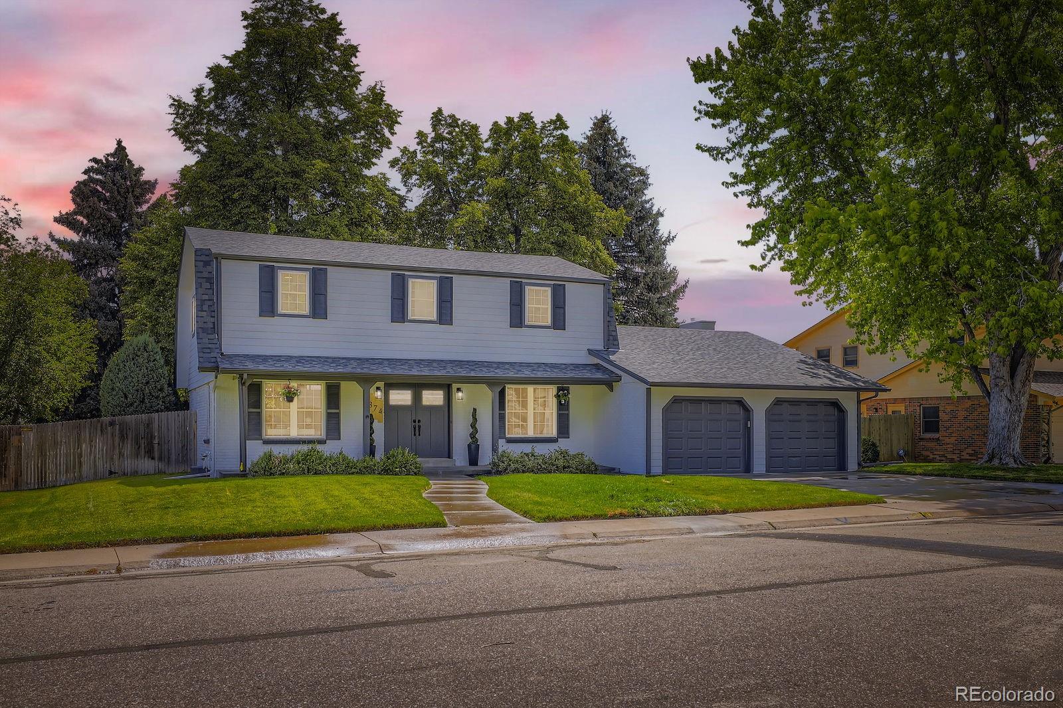
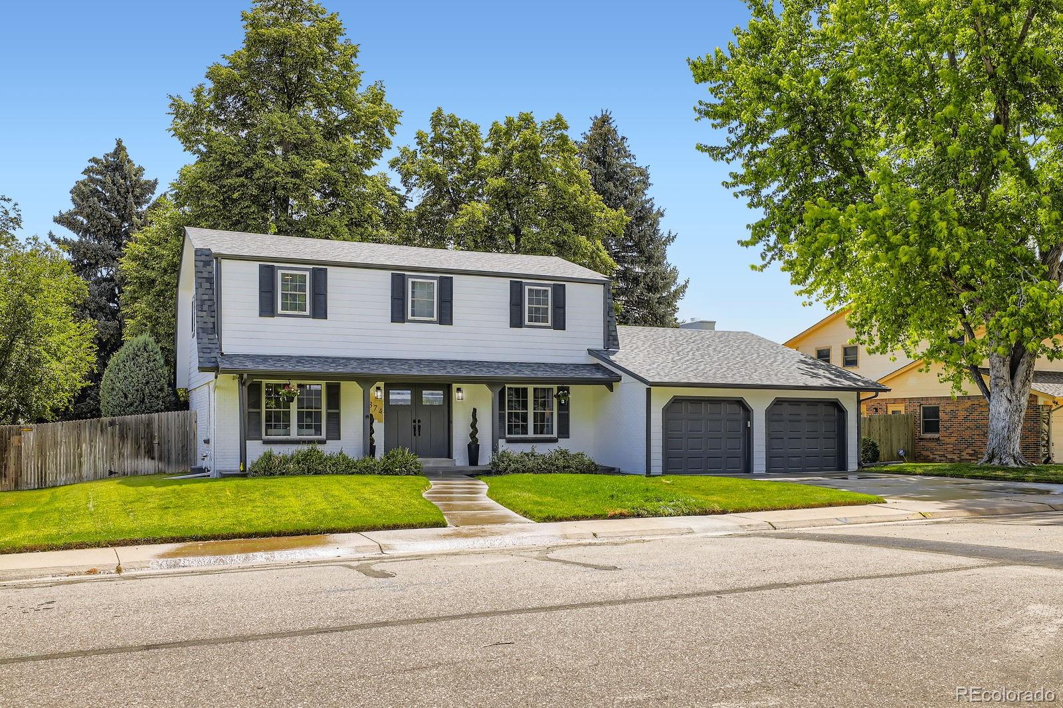
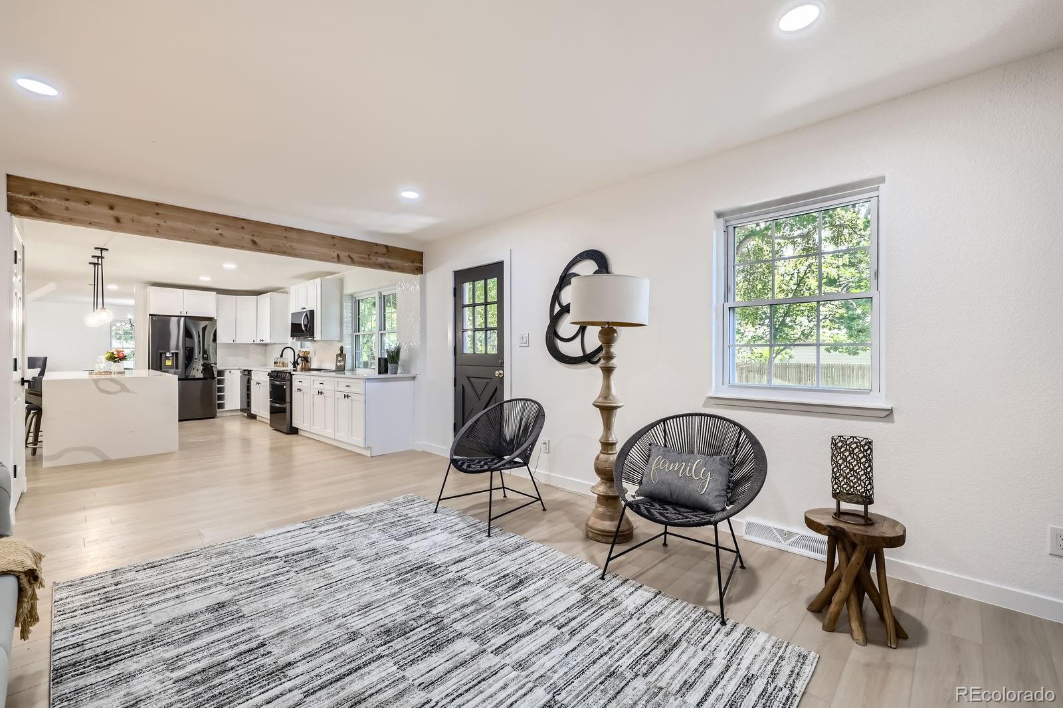
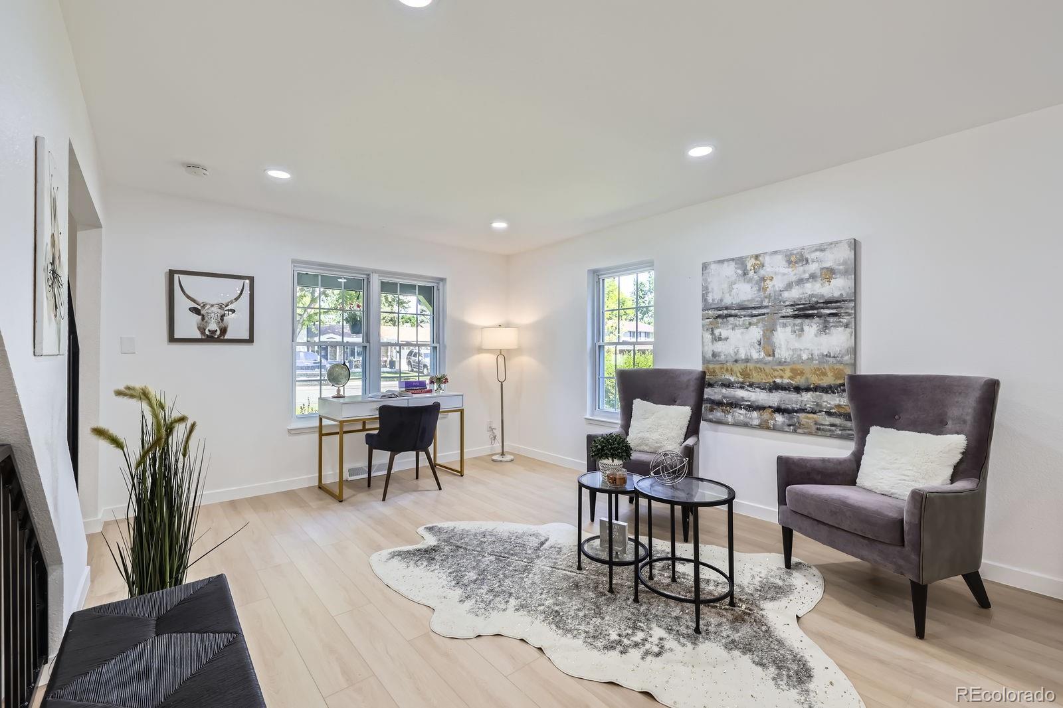
Welcome to this beautifully remodeled home in heart of one of Denver's most sought after neighborhood, Wellshire East. Home sits on a spacious lot and was renovated to add modern comfort and an easy flow throughout the space.

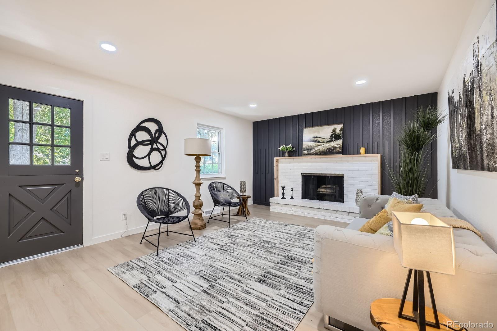
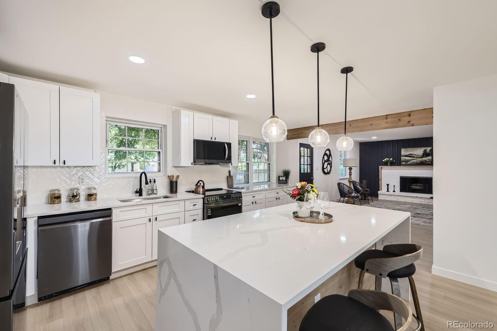
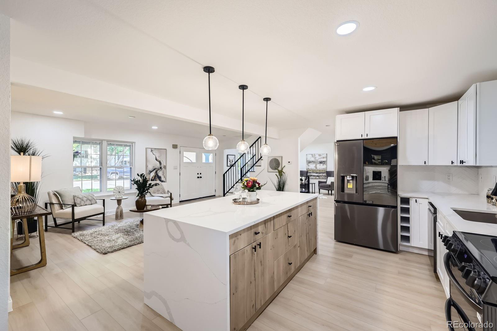
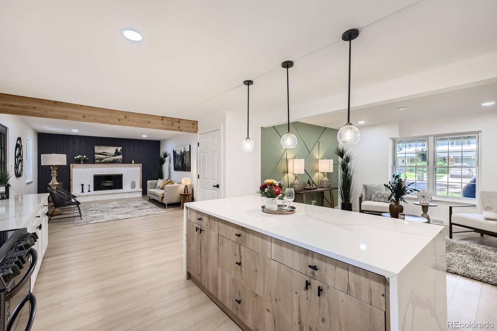
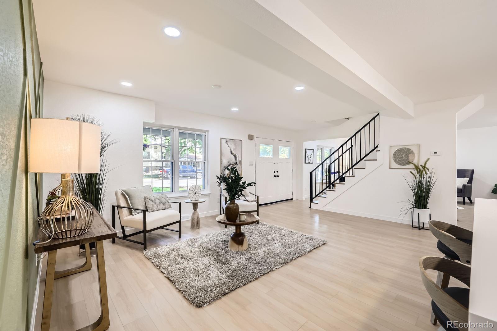
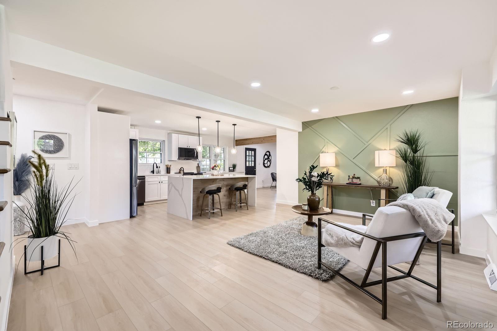
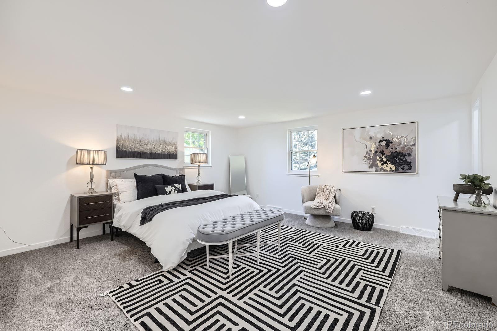
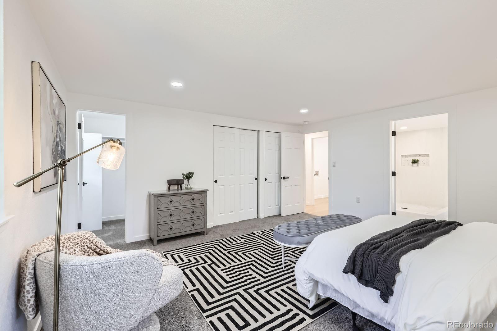
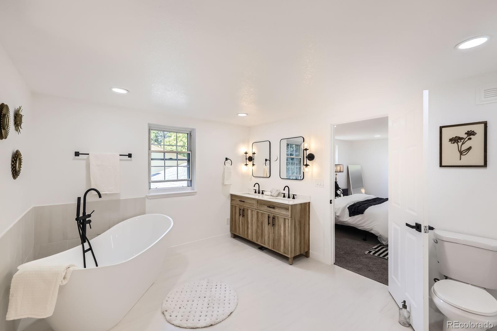
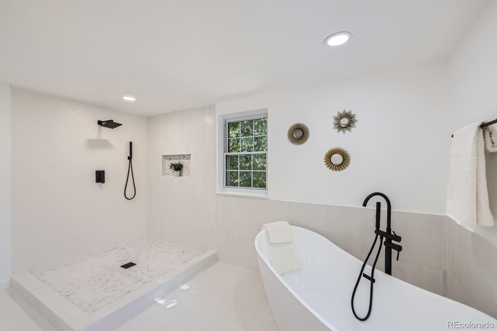
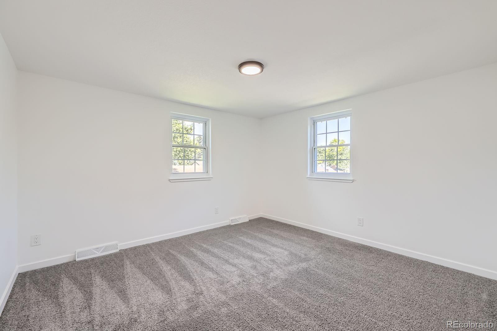
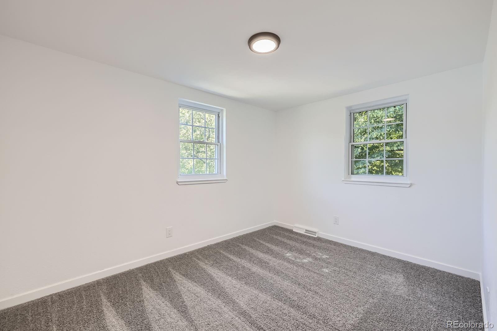
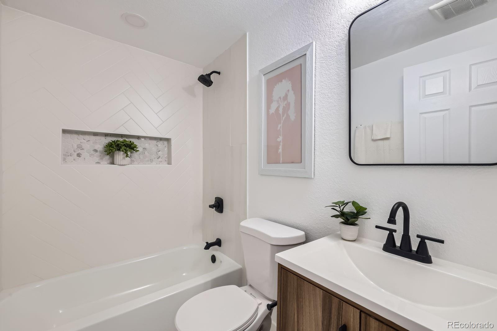
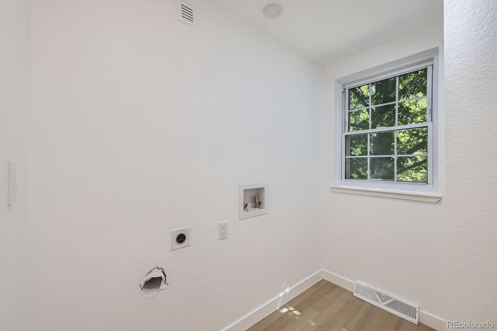
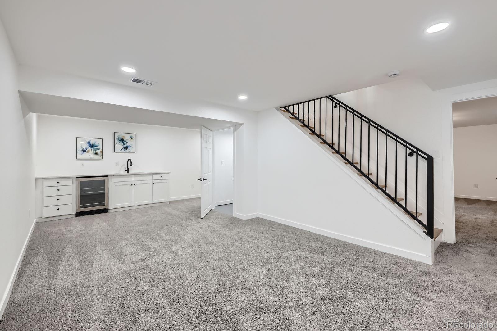
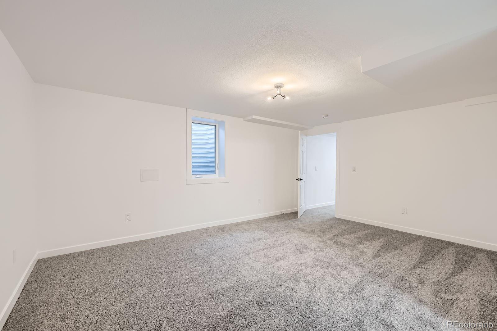
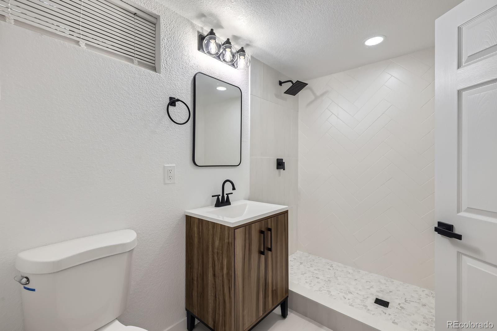
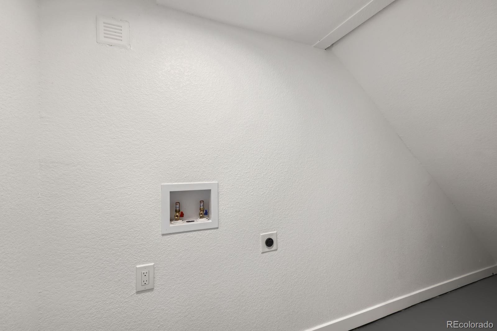
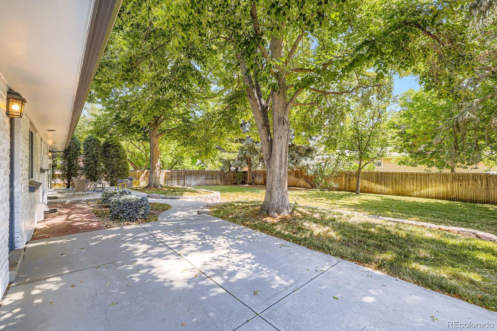
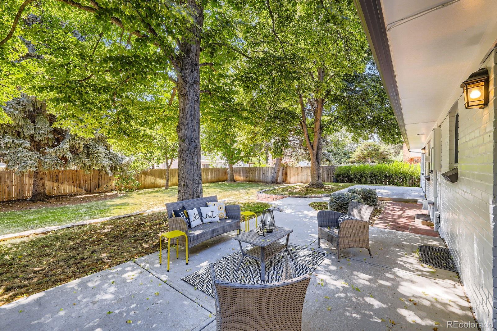
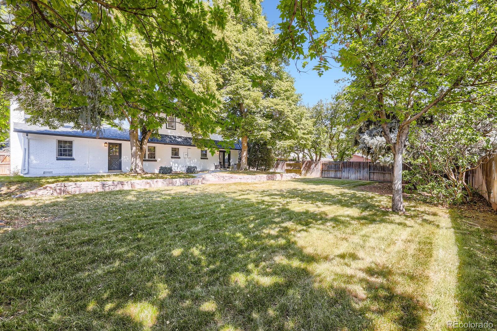
The open and bright main floor features brand new flooring, paint, front doors with privacy feature, family room with a cozy fireplace, a dining room area that allows for extended seating into the living room making this home the spot for entertaining family dinners and holiday events. The kitchen with waterfall quartz countertops, and stylish new black stainless appliances that opens into the sitting room. Upstairs you'll find the convenience of an upper level laundry room, 3 bedrooms including the primary bedroom with 3 closet spaces, an expansive bathroom boasting a stylish bathtub, a party shower, double vanity as well as two additional bedrooms and a full bath. The fully finished basement features a bedroom with egress window, a bathroom and a living room boasting a wet bar, and additional hook ups for your washer and dryer. One of the best features----The sprawling backyard that has double patio areas, a leveled landing for you to spend the evening roasting s'mores, relaxing with friends and family, and play a ton of yard games! Did we say an entertainer's dream home? Yes please. Only 3 minutes from the highway for easy access to DTC, Cherry Creek, the light rail station and a plethora of shopping including Whole Foods and King Soopers. You'll also have many restaurants and deli, coffee shops to choose from that are a stone throw away from the home. Stroll through the neighborhood with friendly neighbors or walk to Bible or Hutchinson park for further play or running/walking.

This stunner will not last, set up your showing today!

4
beds

4
baths

2,982 Sq.Ft. LIVING AREA

10,400 Sq.Ft. lot

Alexa (Lexi) Letts

Alexa (Lexi) Letts

Features & Amenities

Interior

  • total bedrooms4
  • Total bathrooms4
  • full bathrooms2
  • three quarter bathroom1
  • half bathroom1
  • Laundry room In Unit
  • Flooring Carpet, Laminate, Tile, Wood
  • Fireplace Family Room
  • APPLIANCES Cooktop, Dishwasher, Gas Water Heater, Microwave, Oven, Refrigerator
  • other interior Features Ceiling Fan(s), Eat-in Kitchen, Kitchen Island, Open Floorplan, Pantry, Primary Suite, Quartz Counters, Walk-In Closet(s)

Area & Lot

  • Status Sold
  • Date Sold August 8, 2025
  • Living Area2,982 Sq.Ft.
  • Total Area2,982 Sq.Ft.
  • Lot Area10,400 Sq.Ft.
  • MLS® ID9199756
  • TypeResidential
  • YEAR BUILT1966
  • NeighborhoodDenver
  • Architecture StylesTraditional
  • Elementary SchoolHolm
  • Middle SchoolHamilton
  • High SchoolThomas Jefferson
  • School DistrictDenver 1

Exterior

  • STORIES2
  • Garage Space2.0
  • roofComposition
  • lot featuresLevel
  • HEAT TYPEForced Air
  • AIR CONDITIONINGCentral Air
  • sewerPublic Sewer
  • other exterior FeaturesPrivate Yard

Financial

  • Sales Price$950,000
  • Real Estate Tax $3,035/yr
  • Zoning S-SU-F

Work with Lisa

West + Main has experts who can help you find + purchase or position + sell any property. With an extensive International network of Real Estate professionals across the globe, we can also connect you to a Real Estate expert wherever you might need one, and we can't wait to hear from you!

Follow Me on Instagram