3531 S Kittredge Street Unit: D
SEE ALL PHOTOS
3531 S Kittredge Street Unit: D
Sold

3531 S Kittredge Street Unit: D

3531 S Kittredge Street Unit: D, Aurora, CO 80013

$349,900
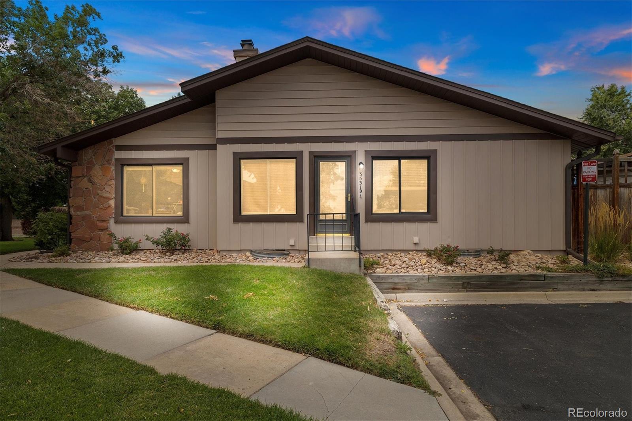
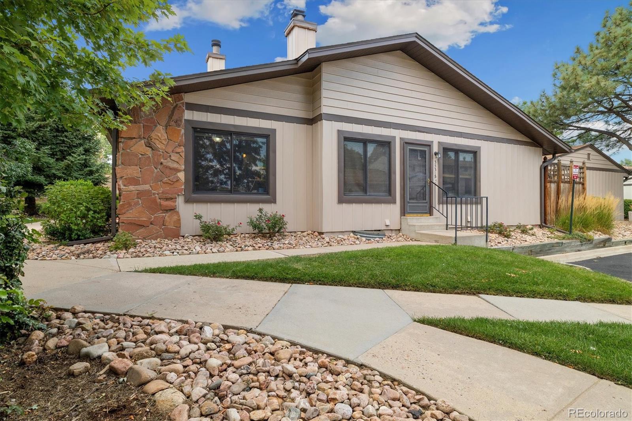
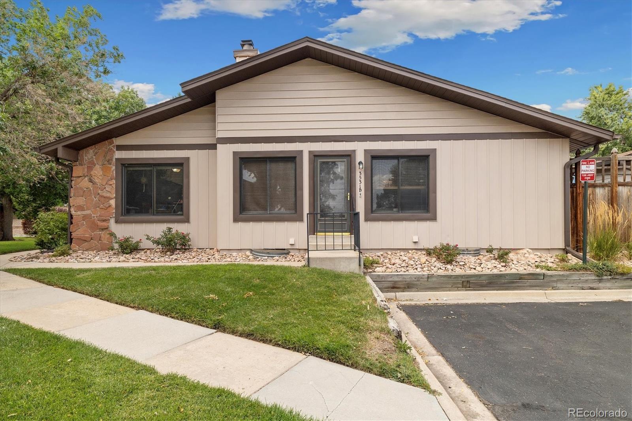
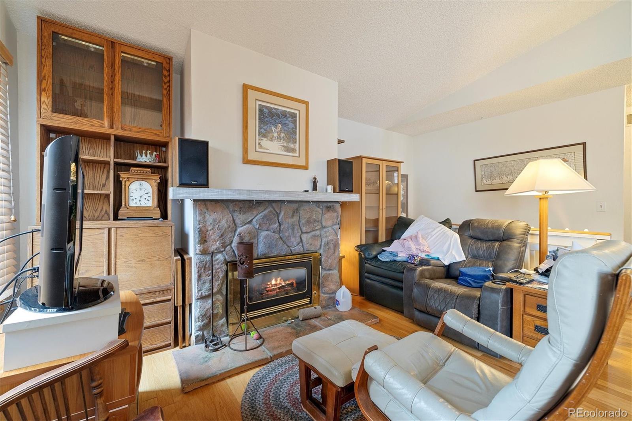
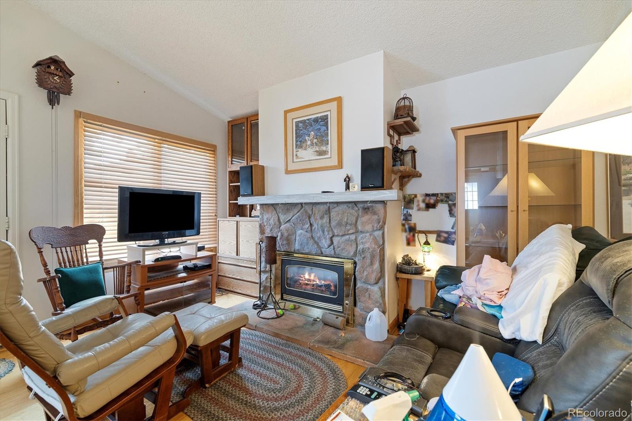
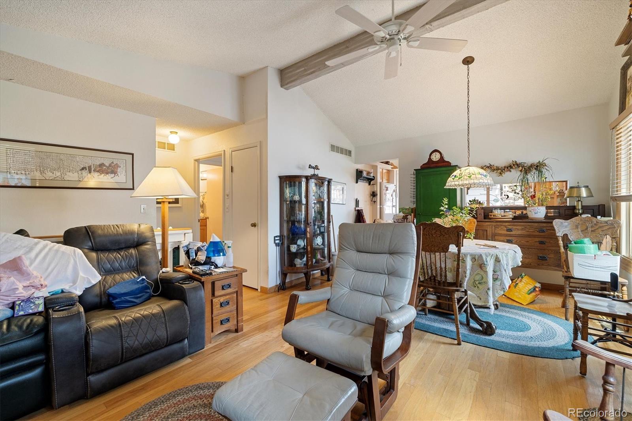
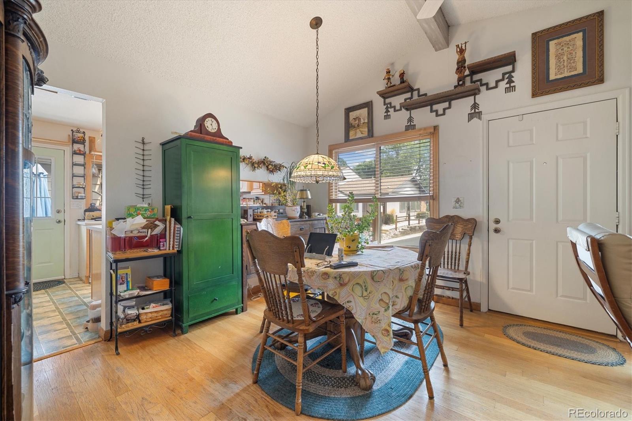
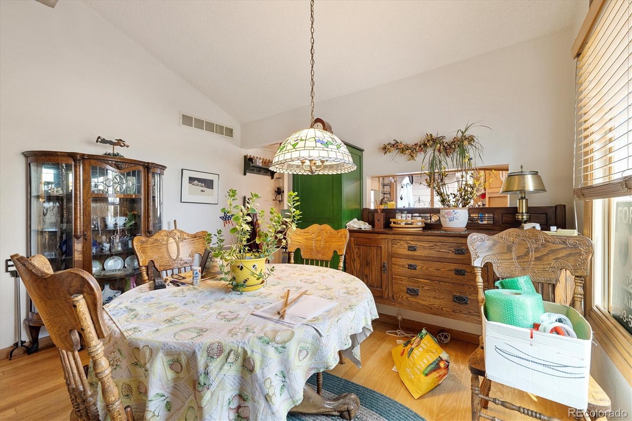
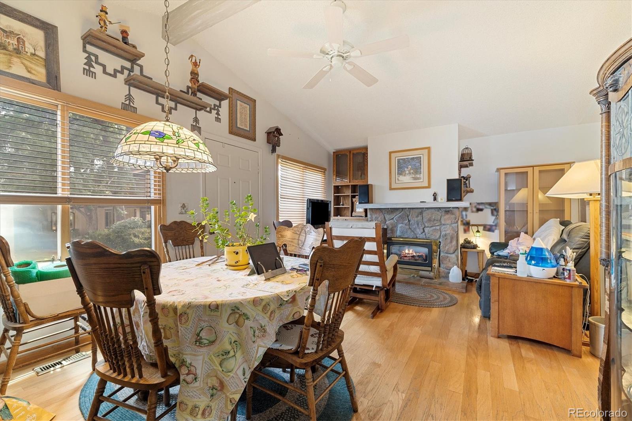
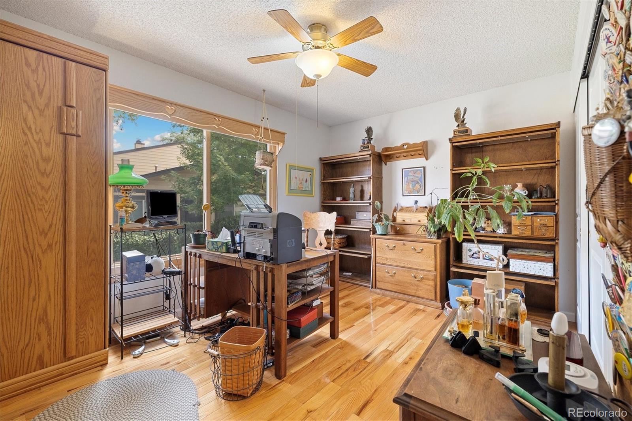
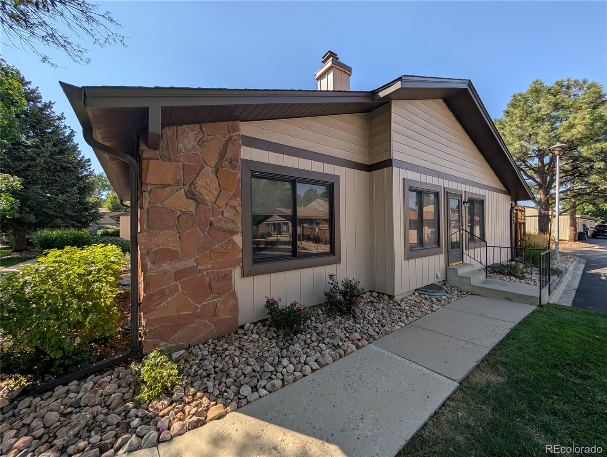
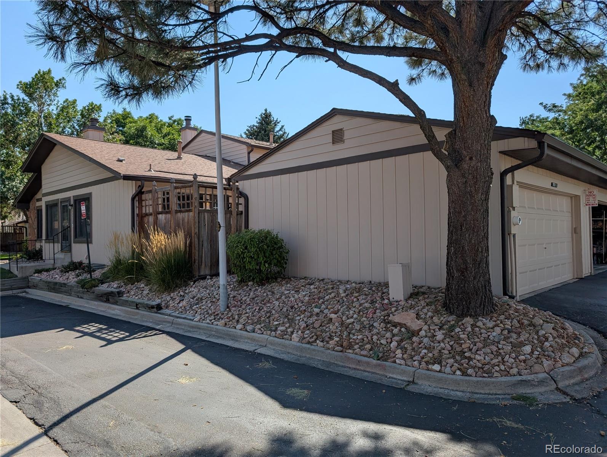
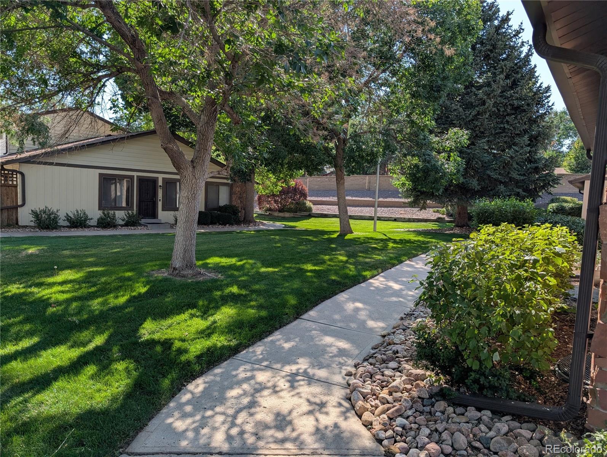
This stunning ranch-style townhome in the coveted Mission Viejo community is a true gem, offering a perfect blend of comfort, style, and convenience. As one of the rare units in the complex featuring a basement, this home provides exceptional space and versatility. From the moment you step inside, you'll be captivated by the expansive hardwood floors that flow throughout the main level, creating an inviting and seamless living experience.

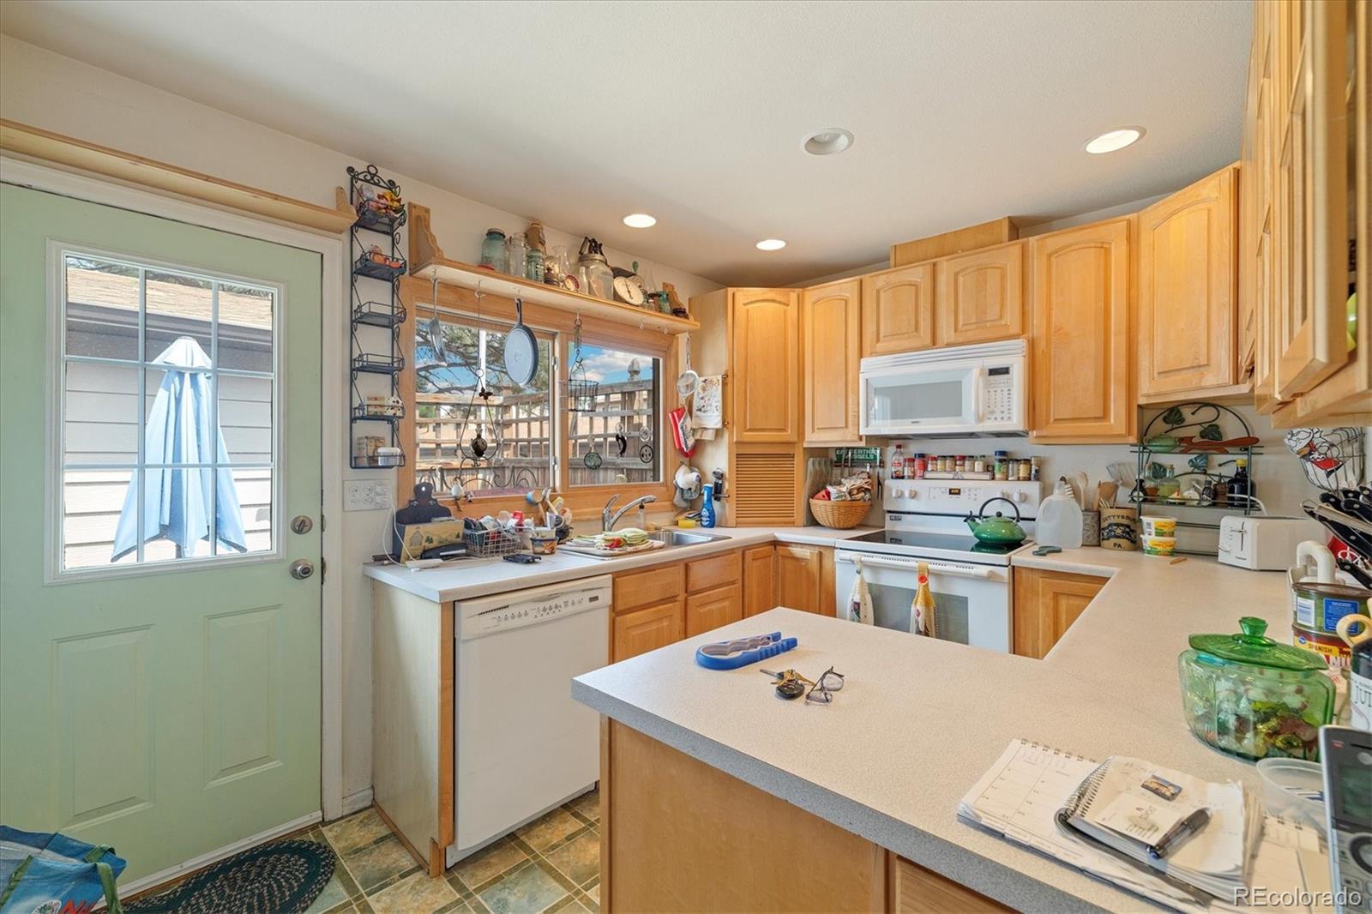
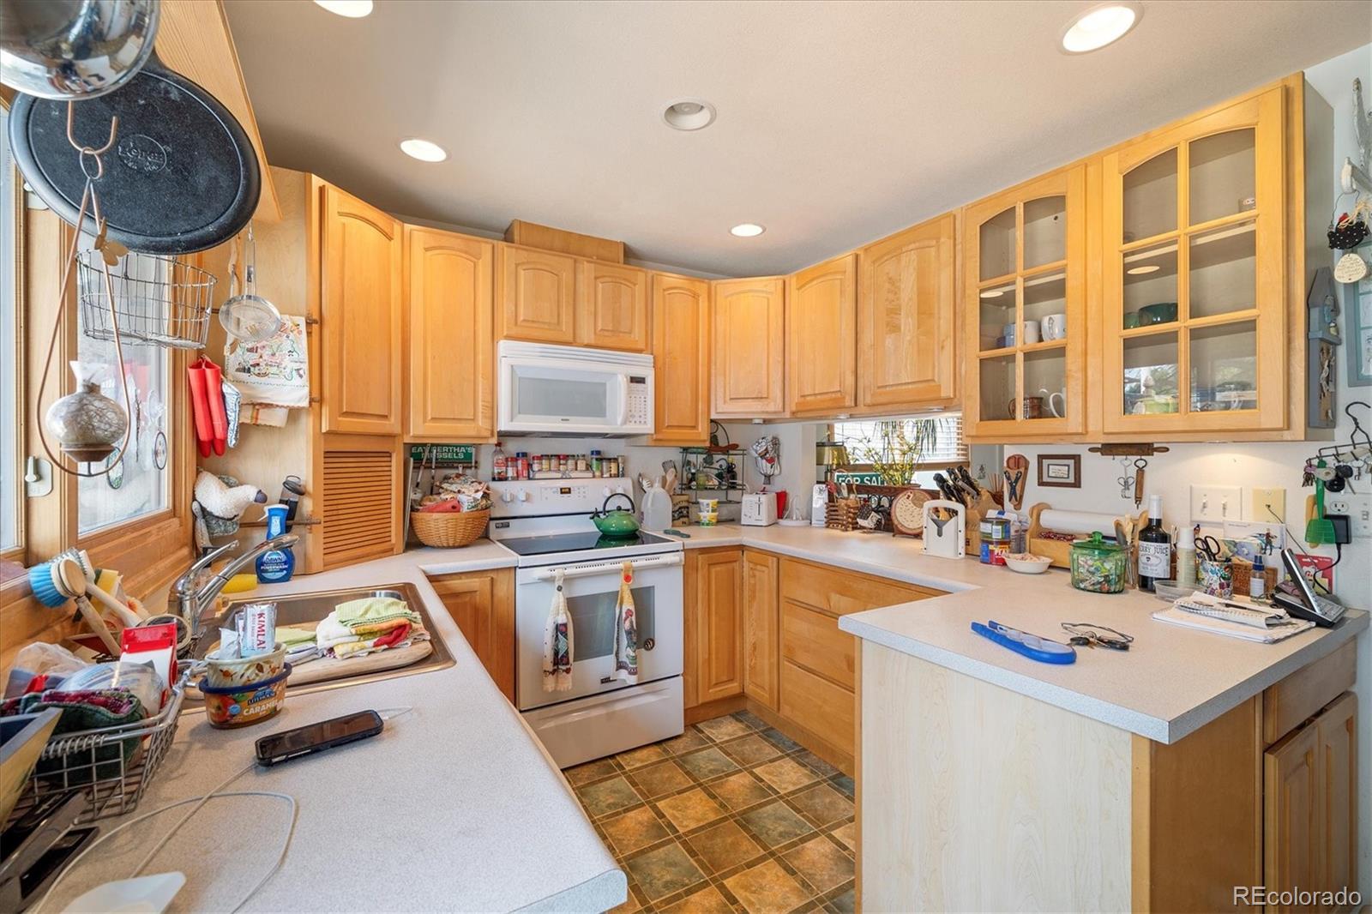
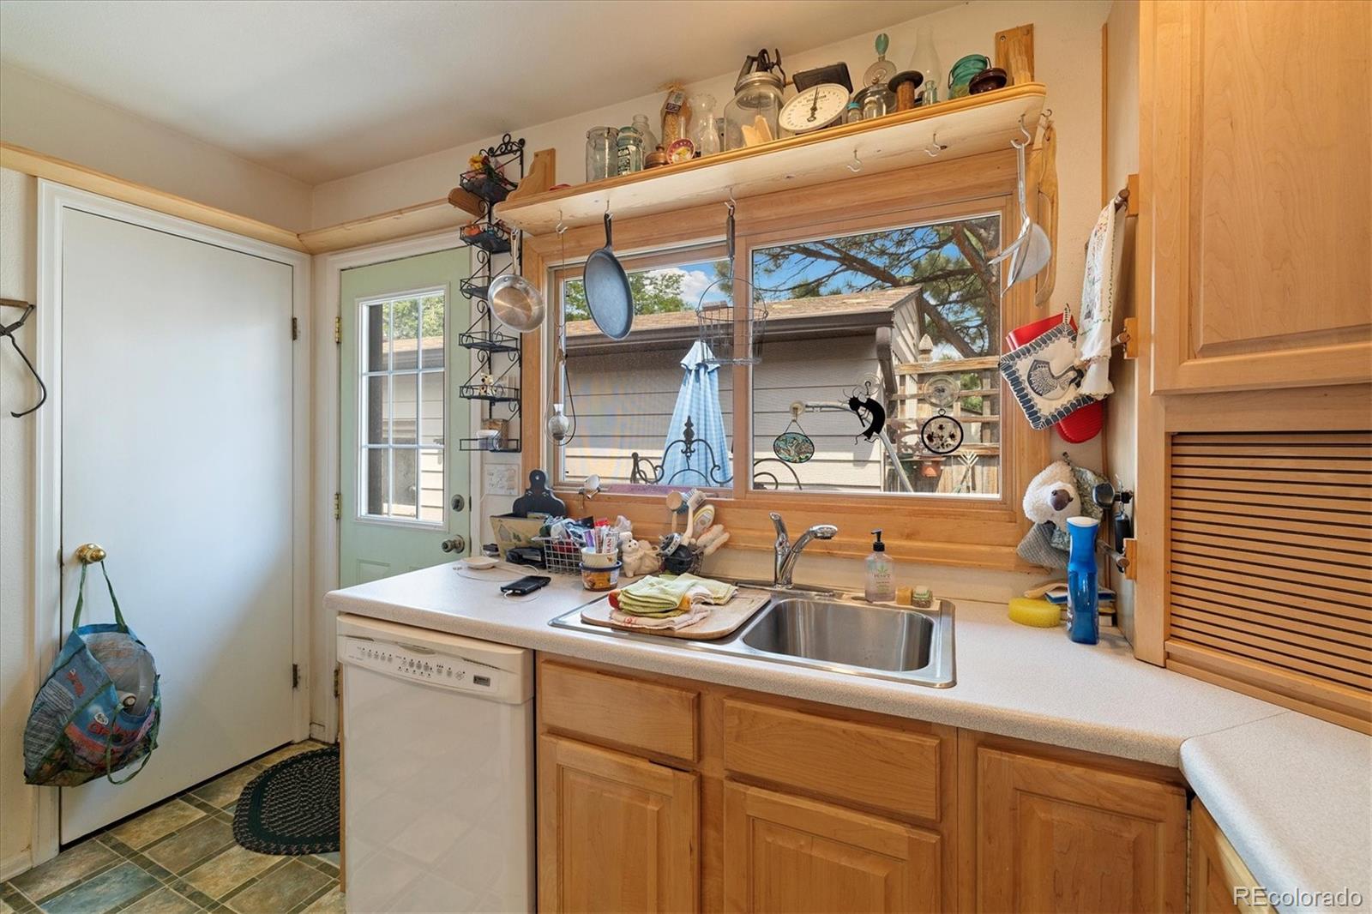
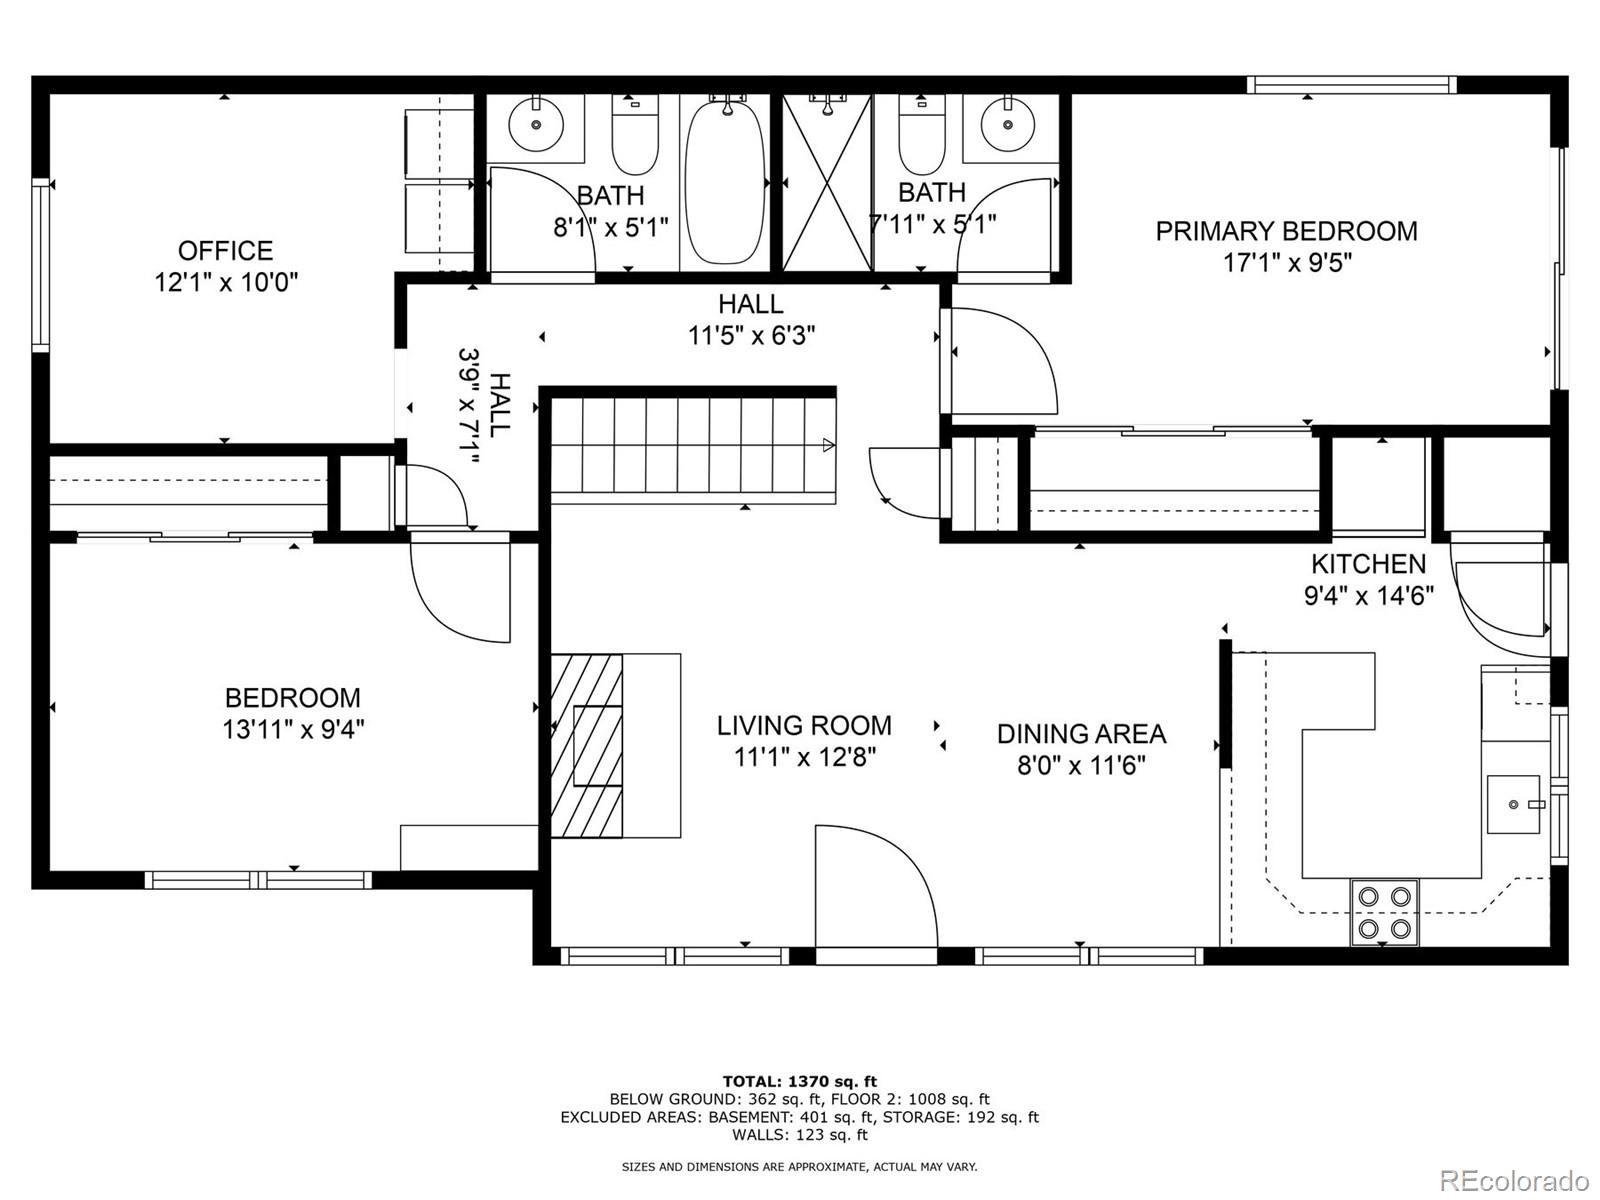
The heart of the home is its thoughtfully updated kitchen. It boasts a suite of newer appliances, elegant raised ceilings, and a smart layout enhanced by four convenient lazy susans, ensuring every pot, pan, and pantry item is easily accessible.

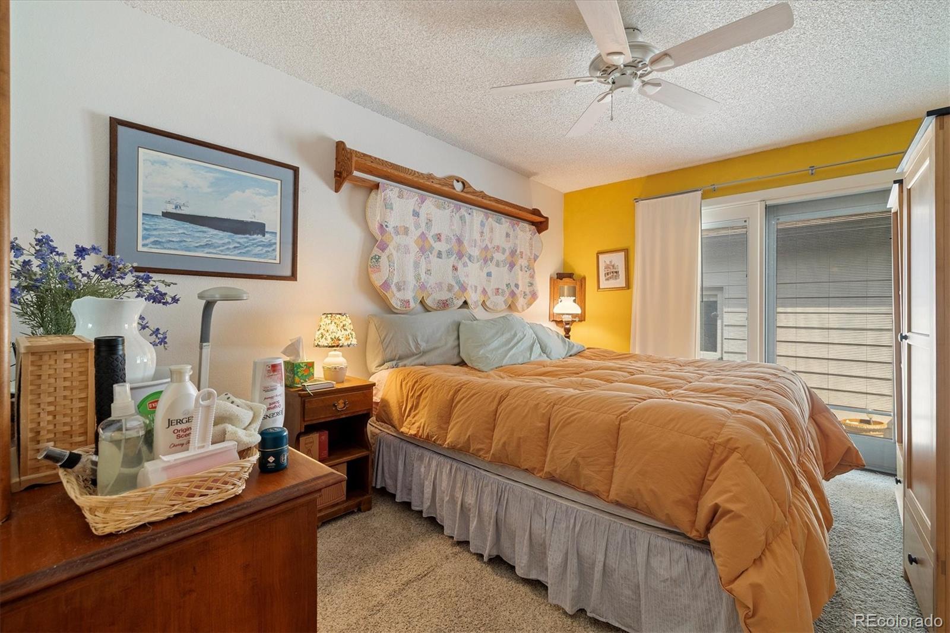
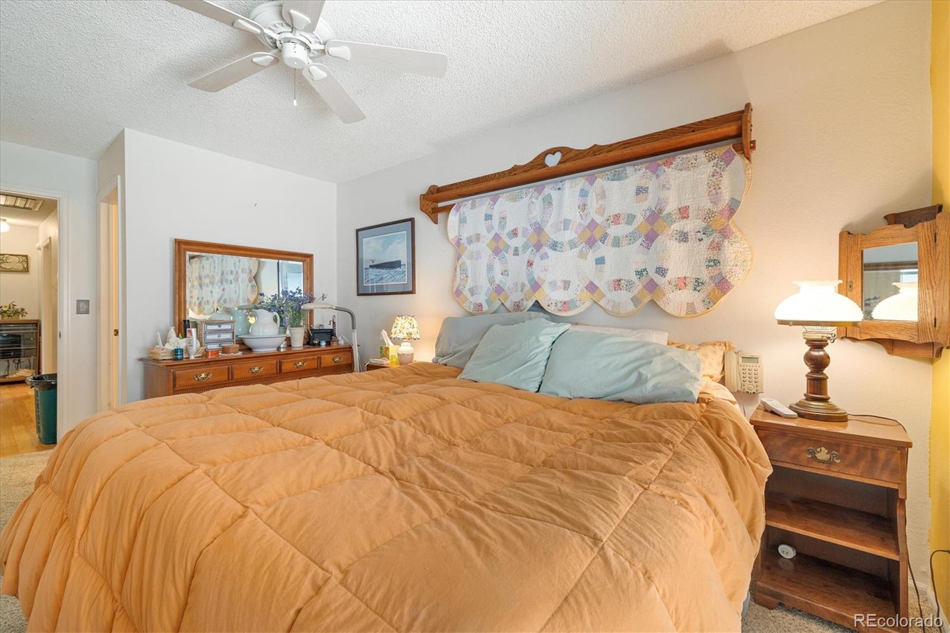
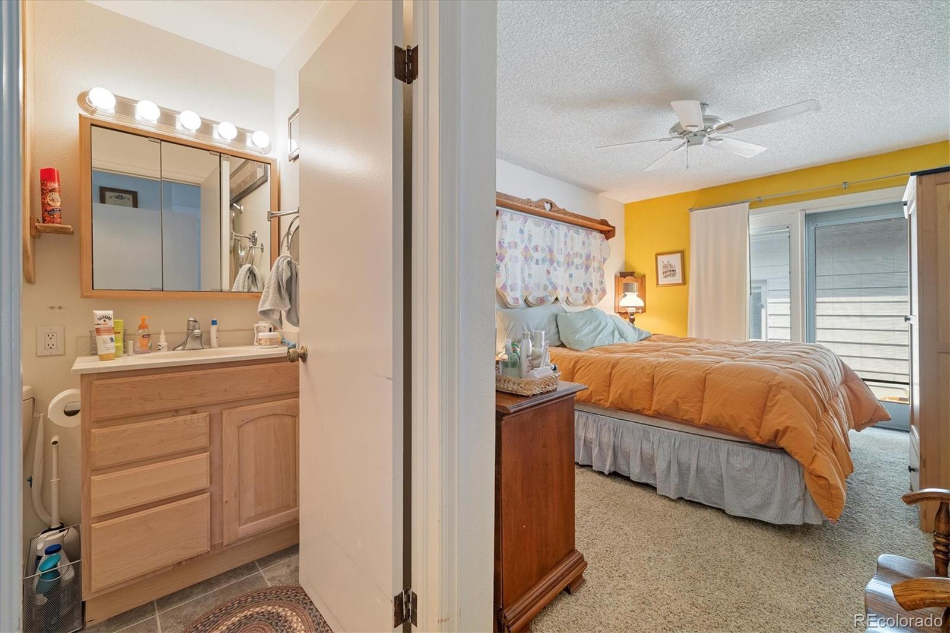
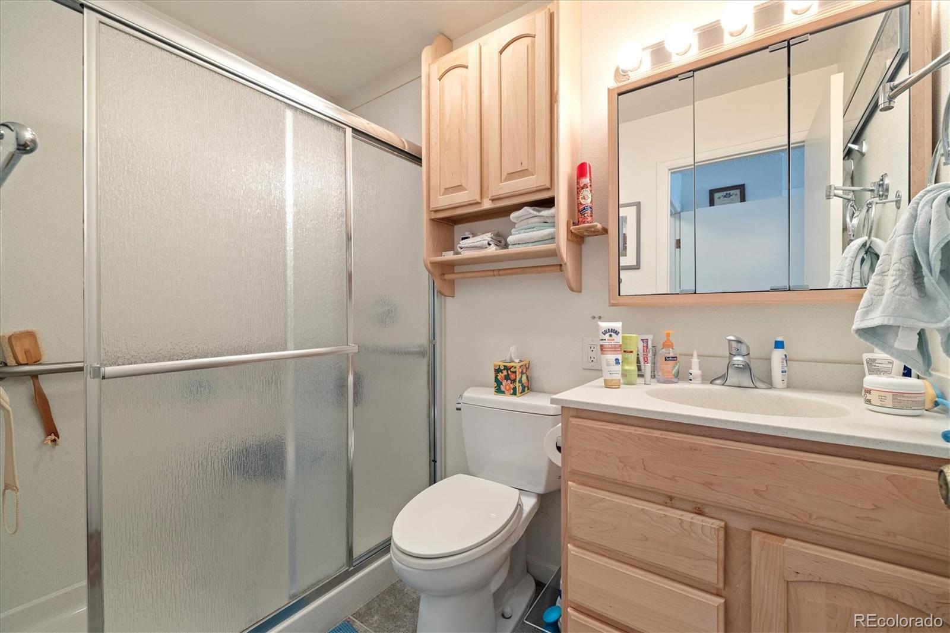
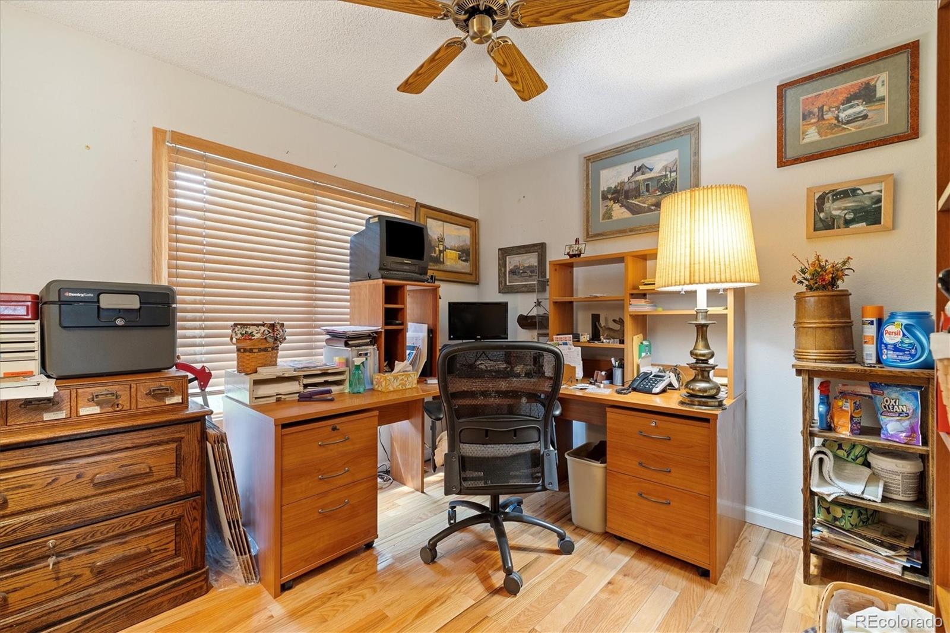
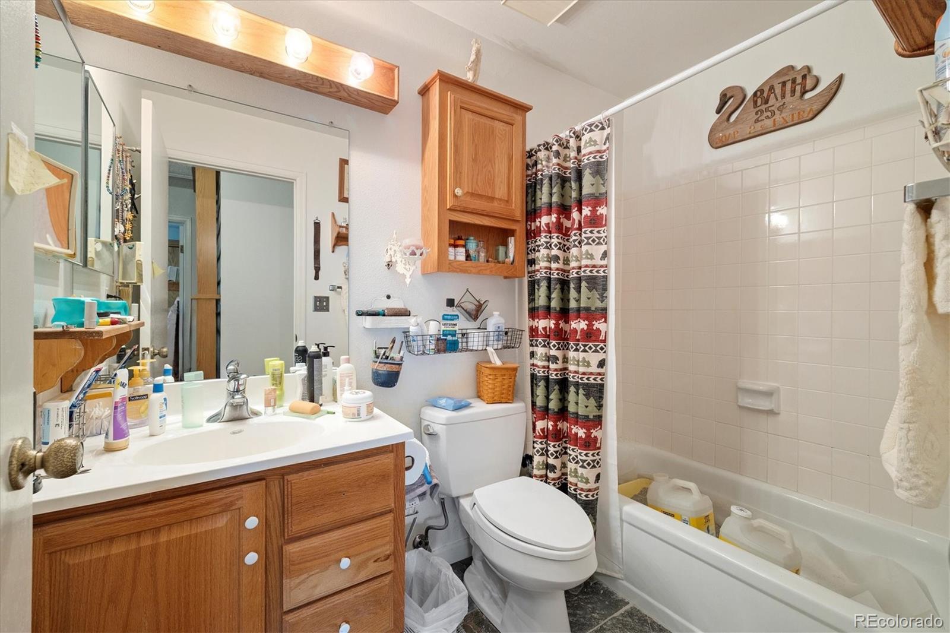
The main level features three well-appointed bedrooms. The private owner's suite is a peaceful retreat, complete with a beautifully updated attached bathroom. A second updated bathroom serves the additional bedrooms, providing comfort and style for family or guests.

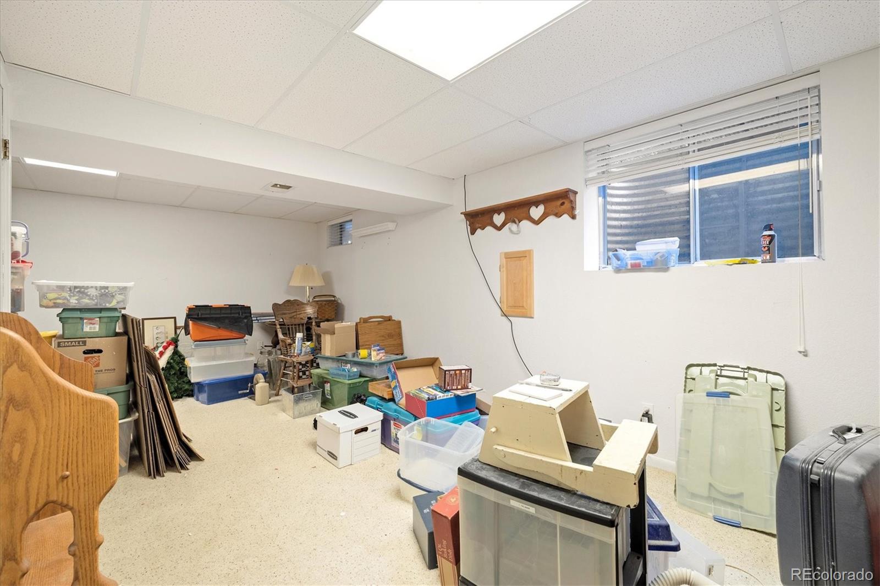
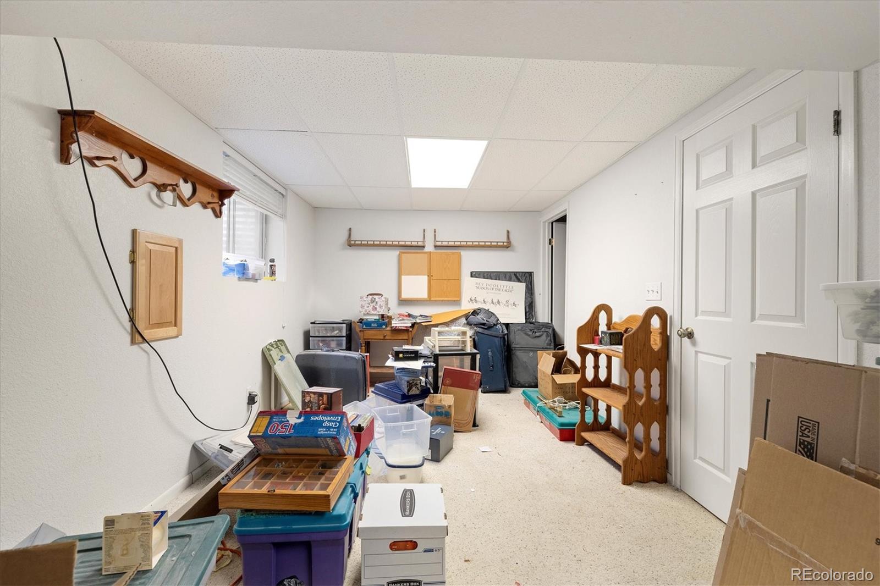
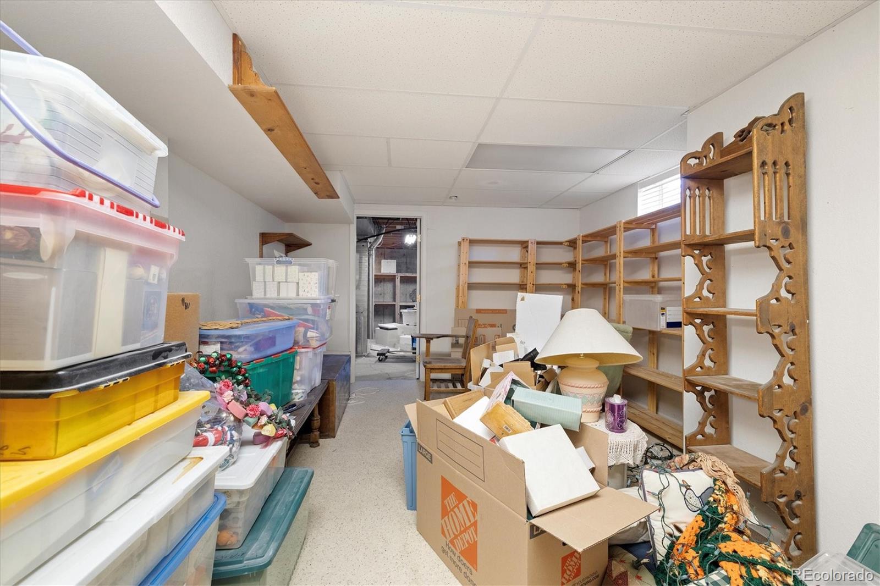
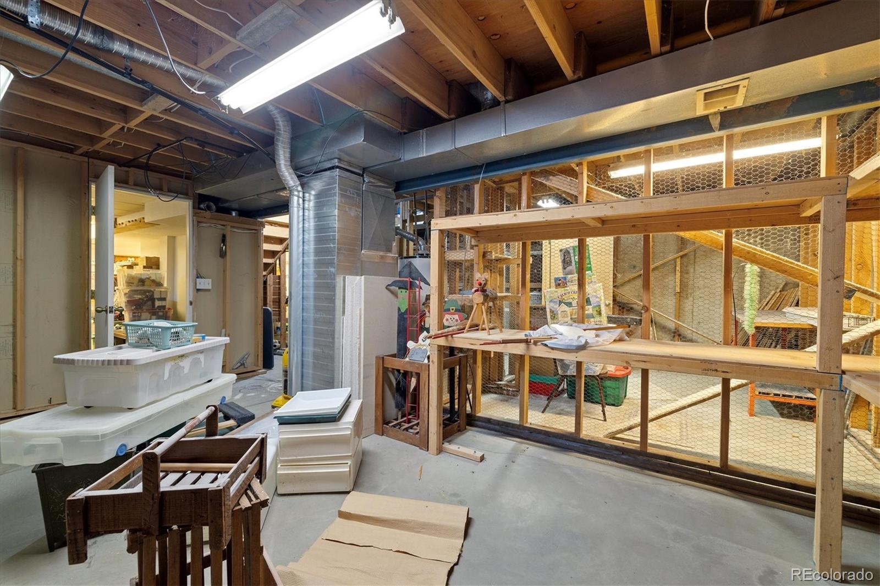
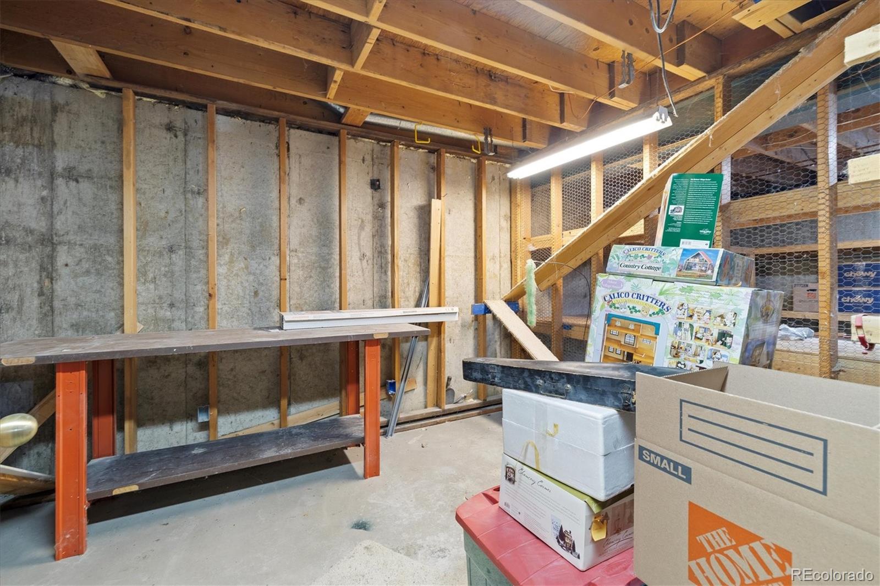
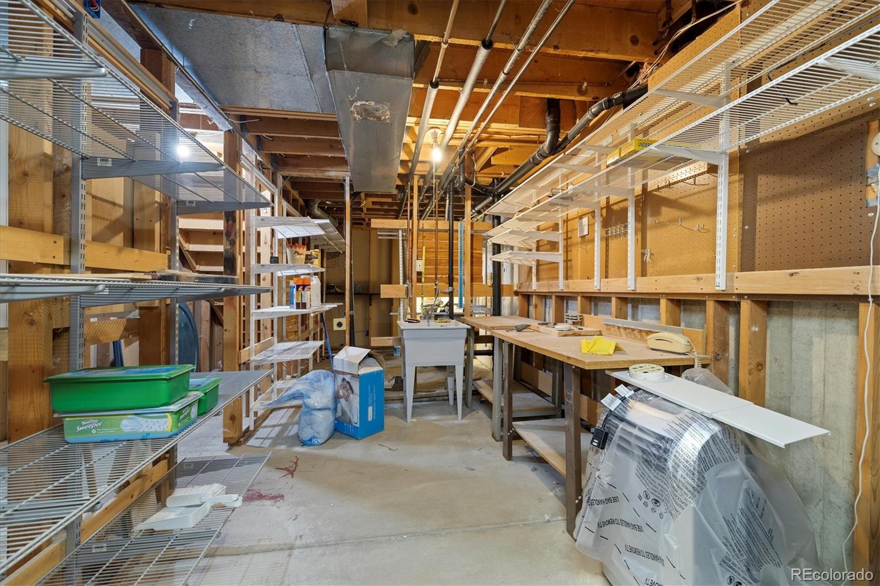
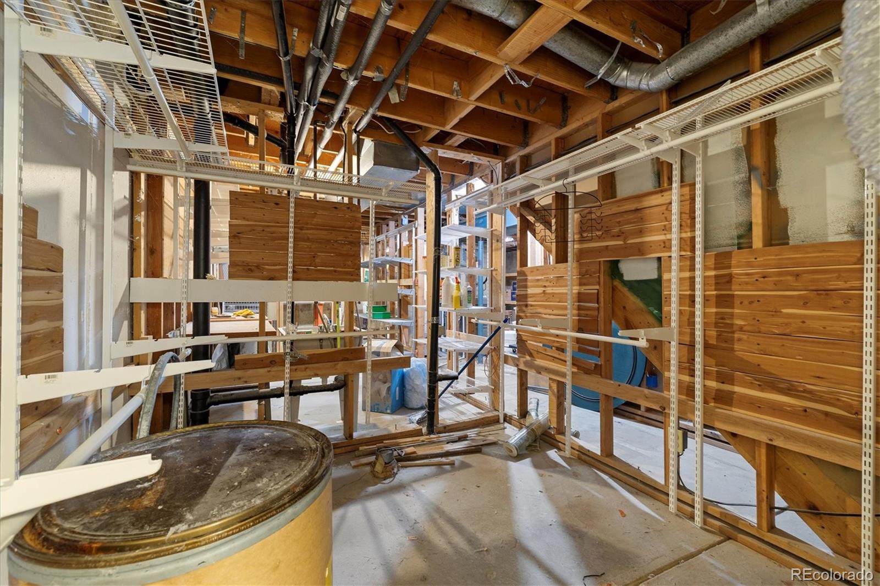
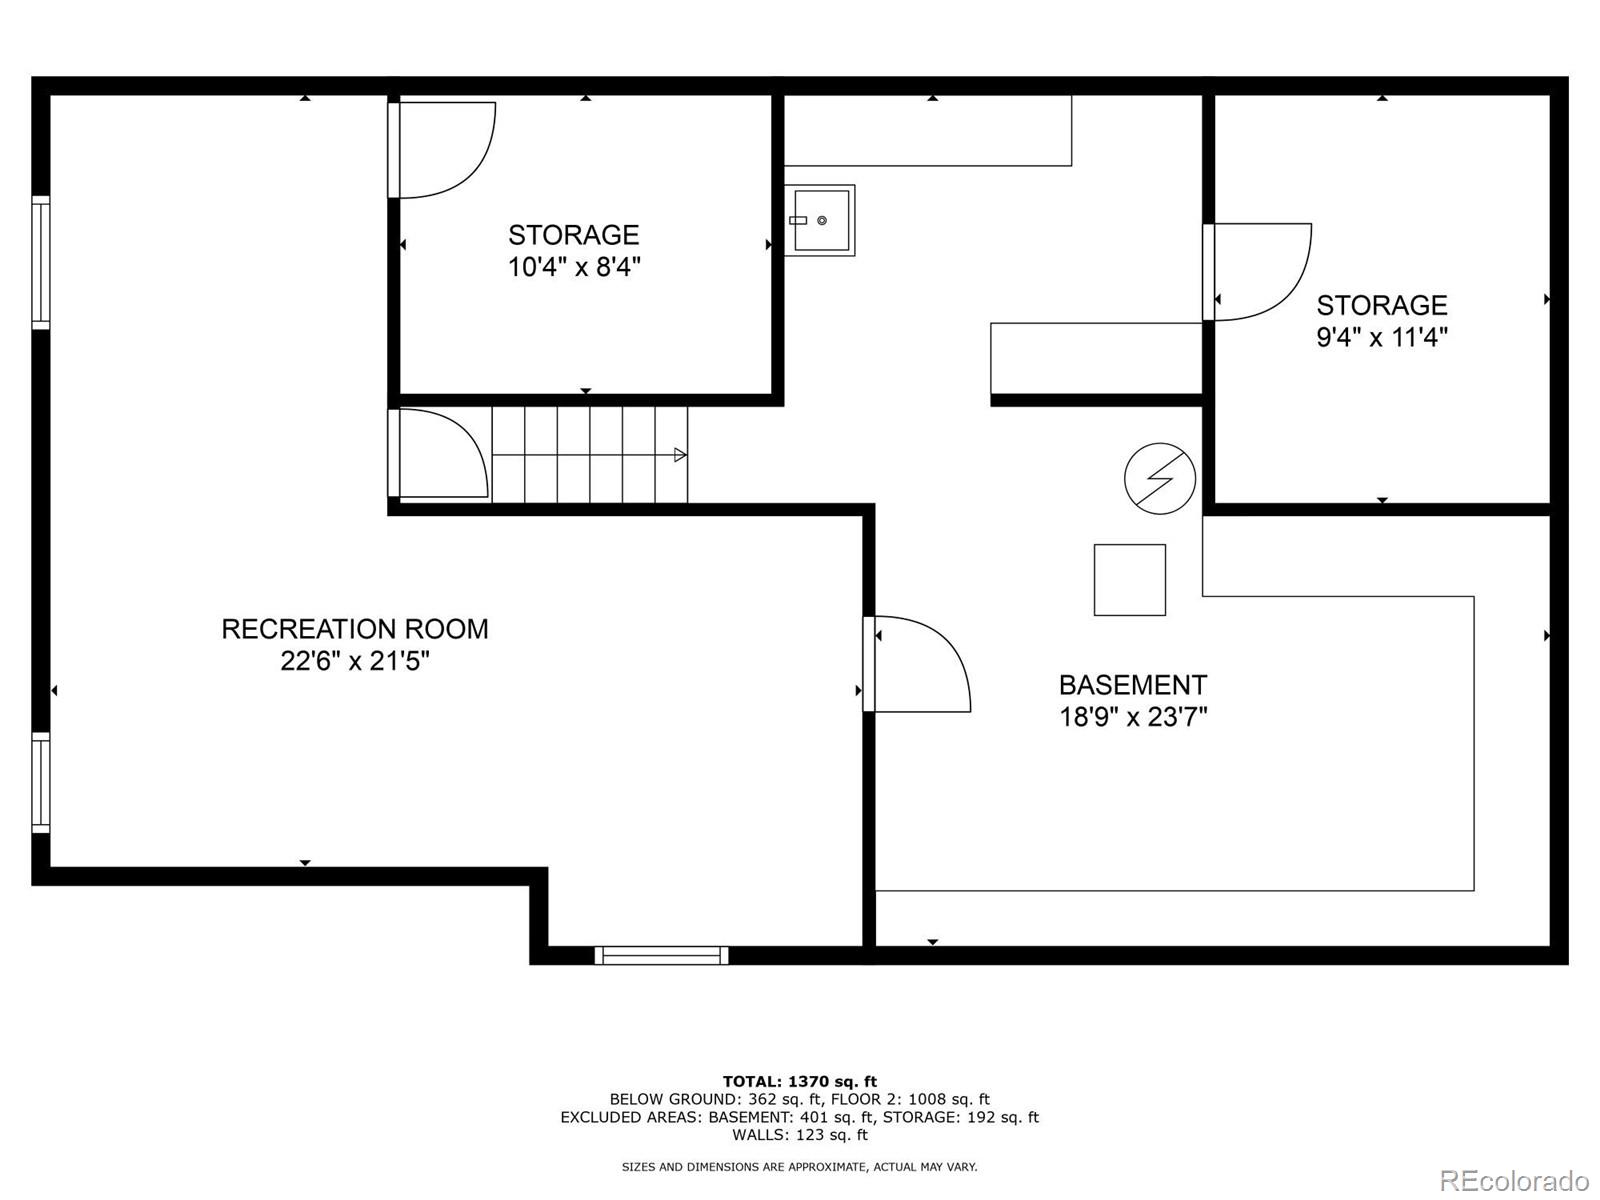
The partially finished basement is a fantastic bonus, offering a flexible space that can be tailored to your needs. The unfinished portion of the basement provides ample storage and the potential to expand and customize the living space to your exact specifications.

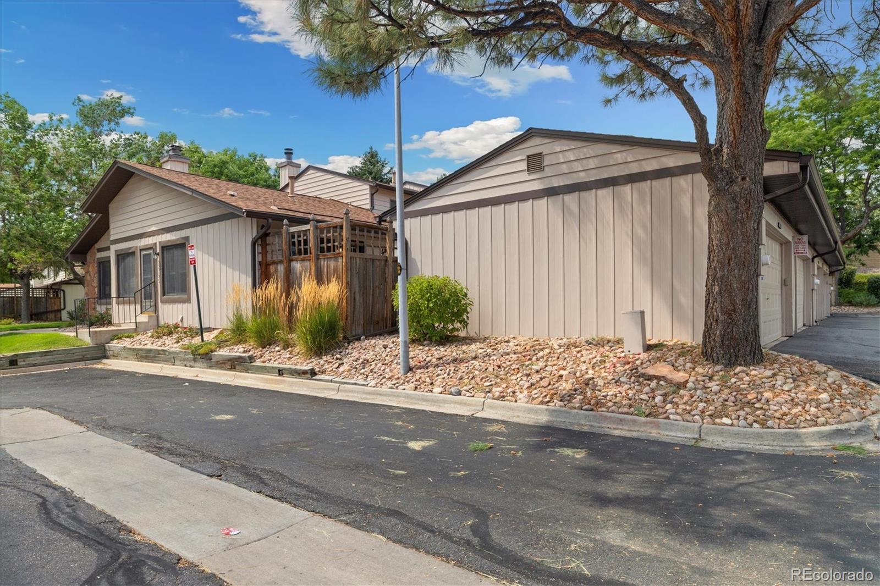
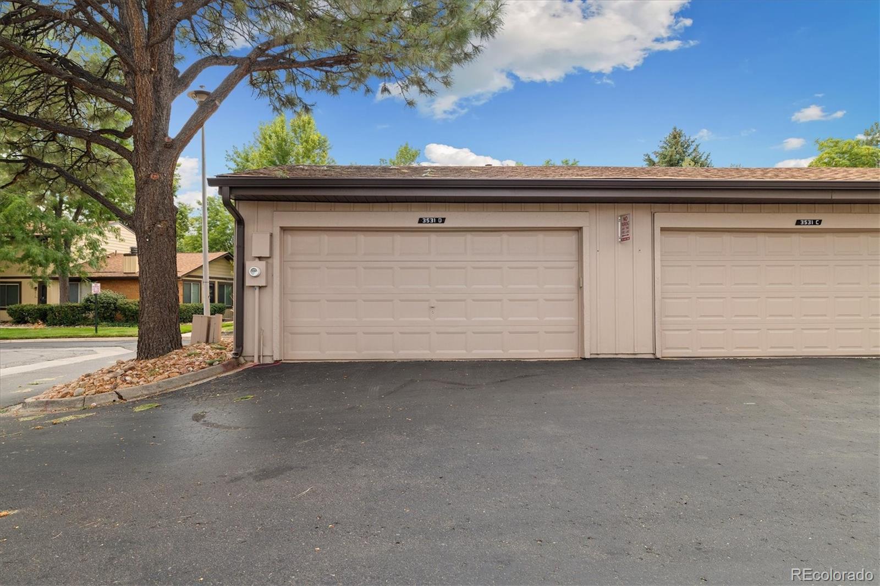
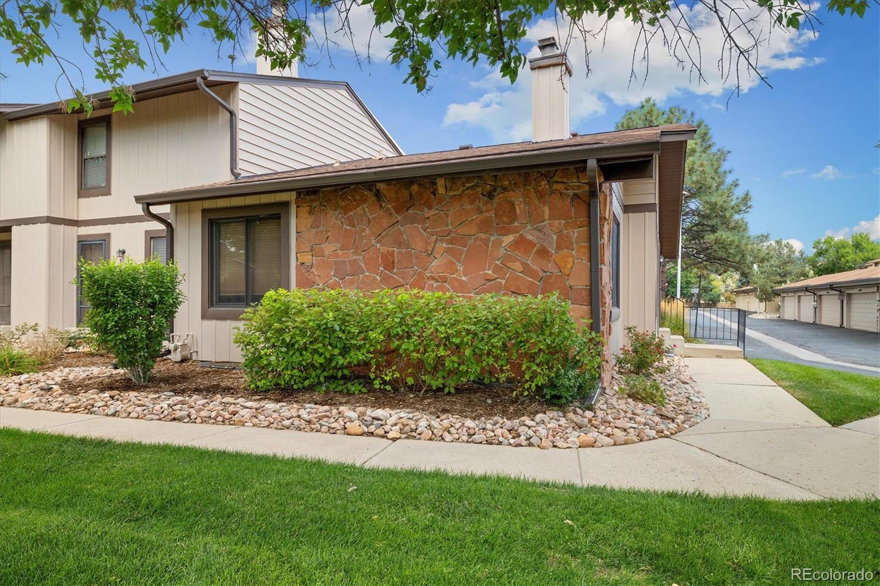
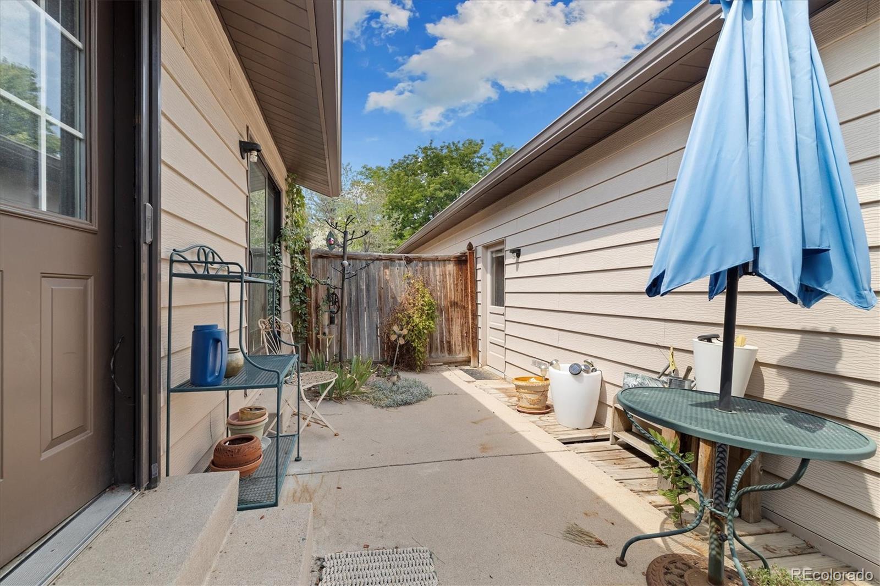
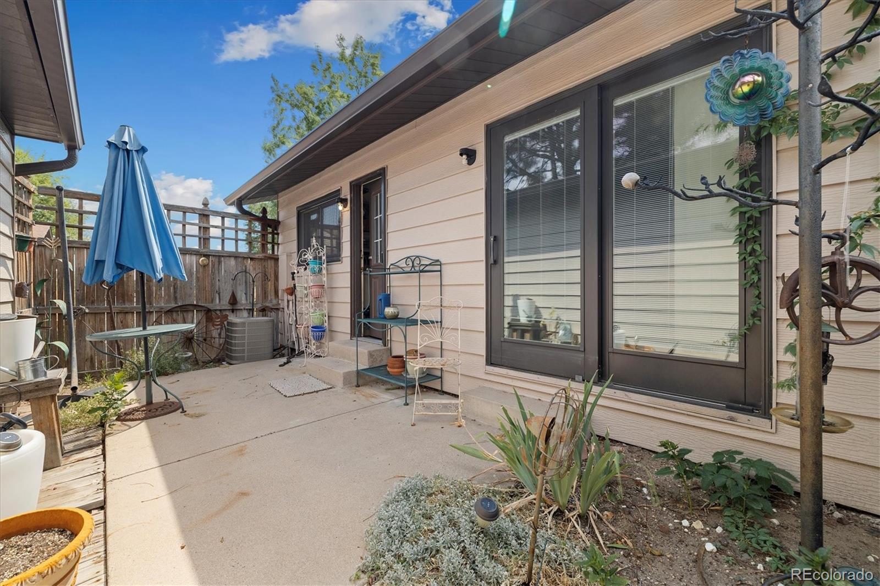
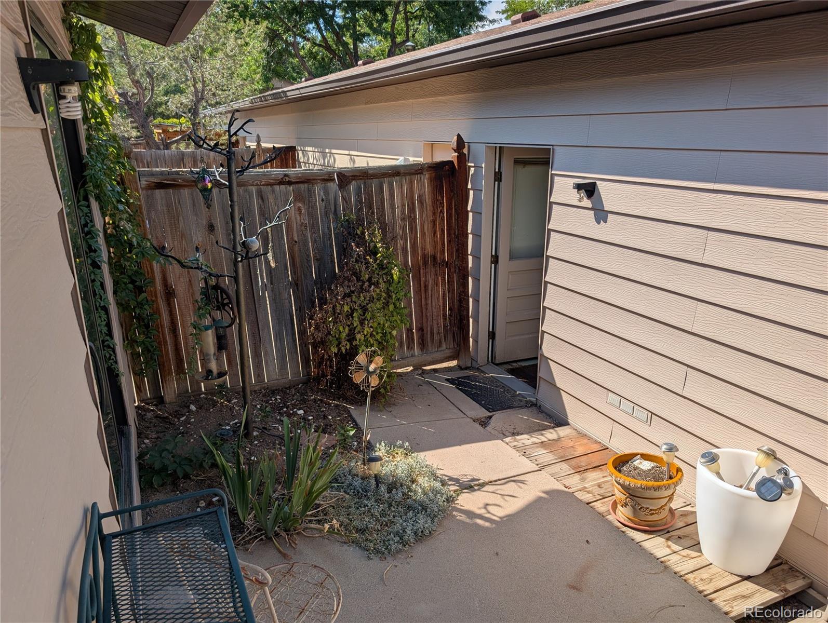
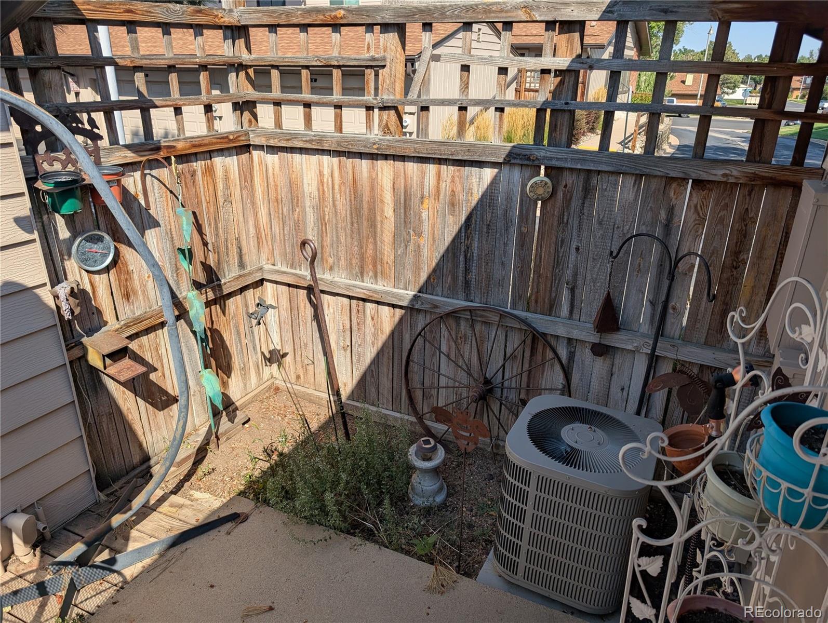
Outside, a private yard awaits, creating the perfect backdrop for morning coffee or evening gatherings with friends. This tranquil space leads directly to the detached two-car garage, offering secure parking and additional storage.

This townhome has been meticulously maintained and upgraded over the years, with notable improvements including newer windows and Pella patio and storm doors, enhancing energy efficiency and year-round comfort.

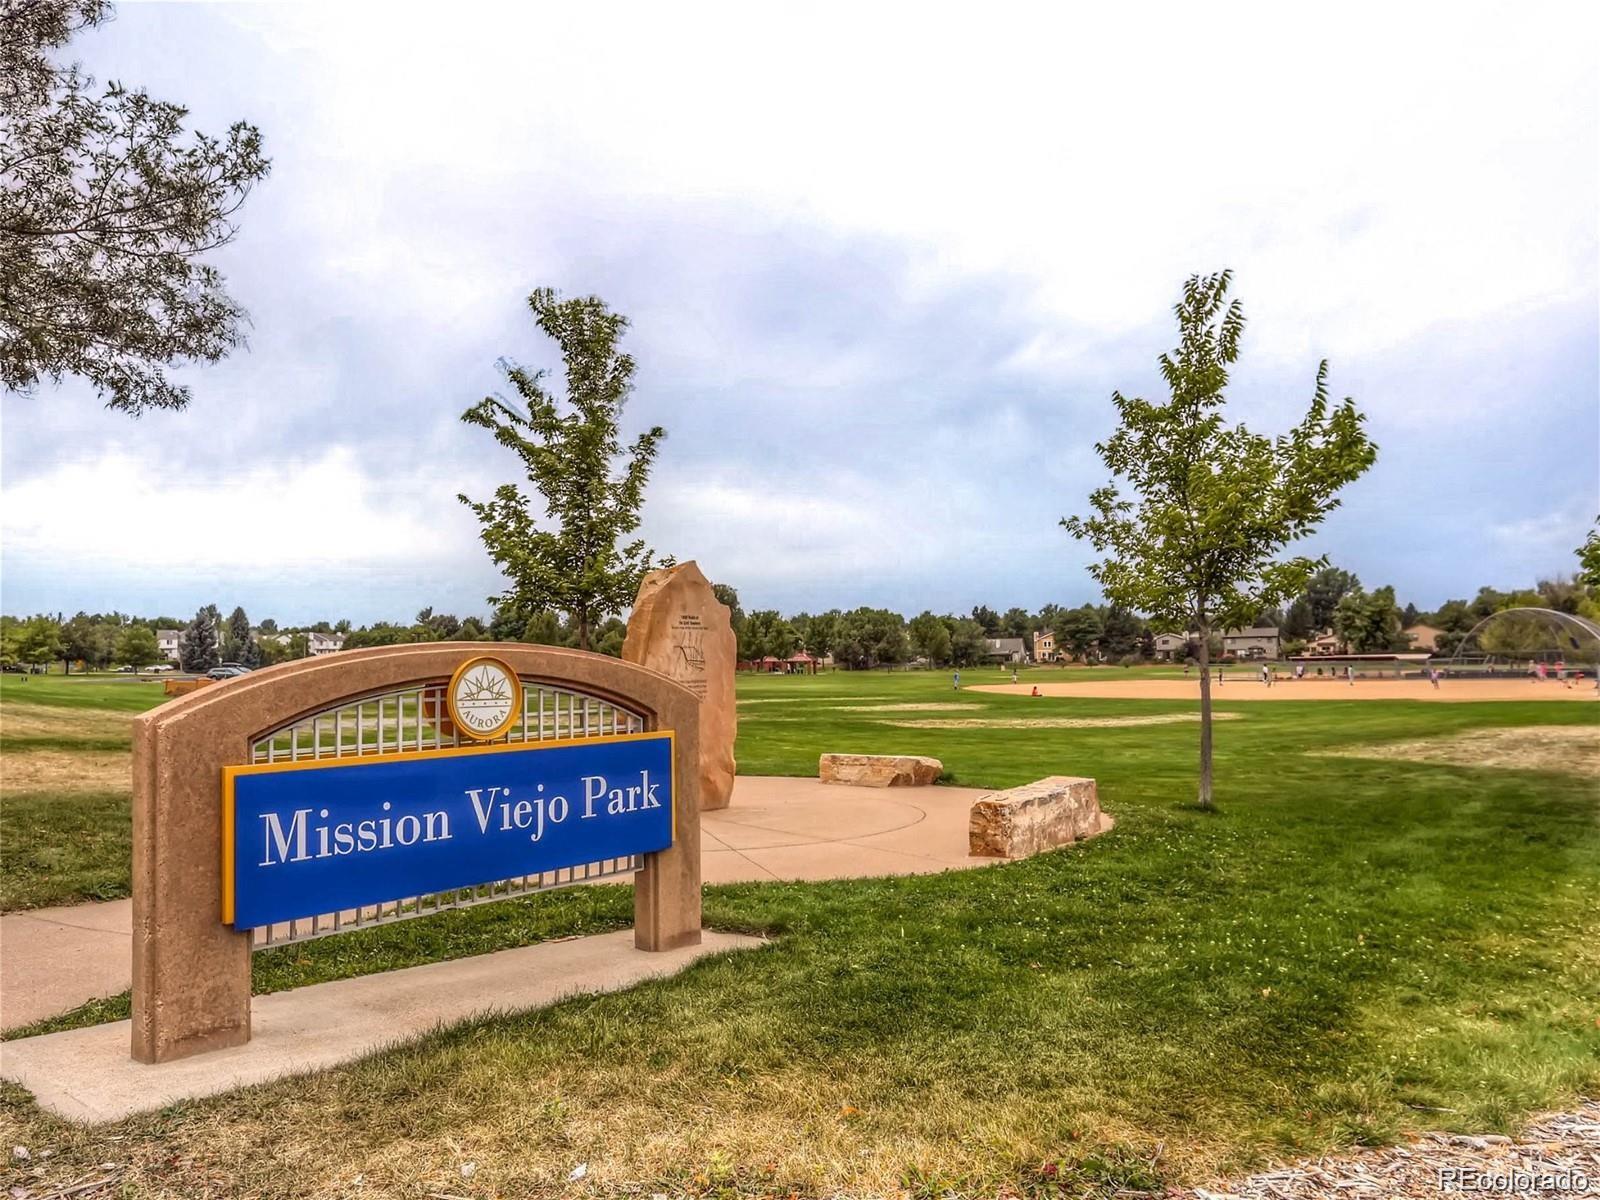
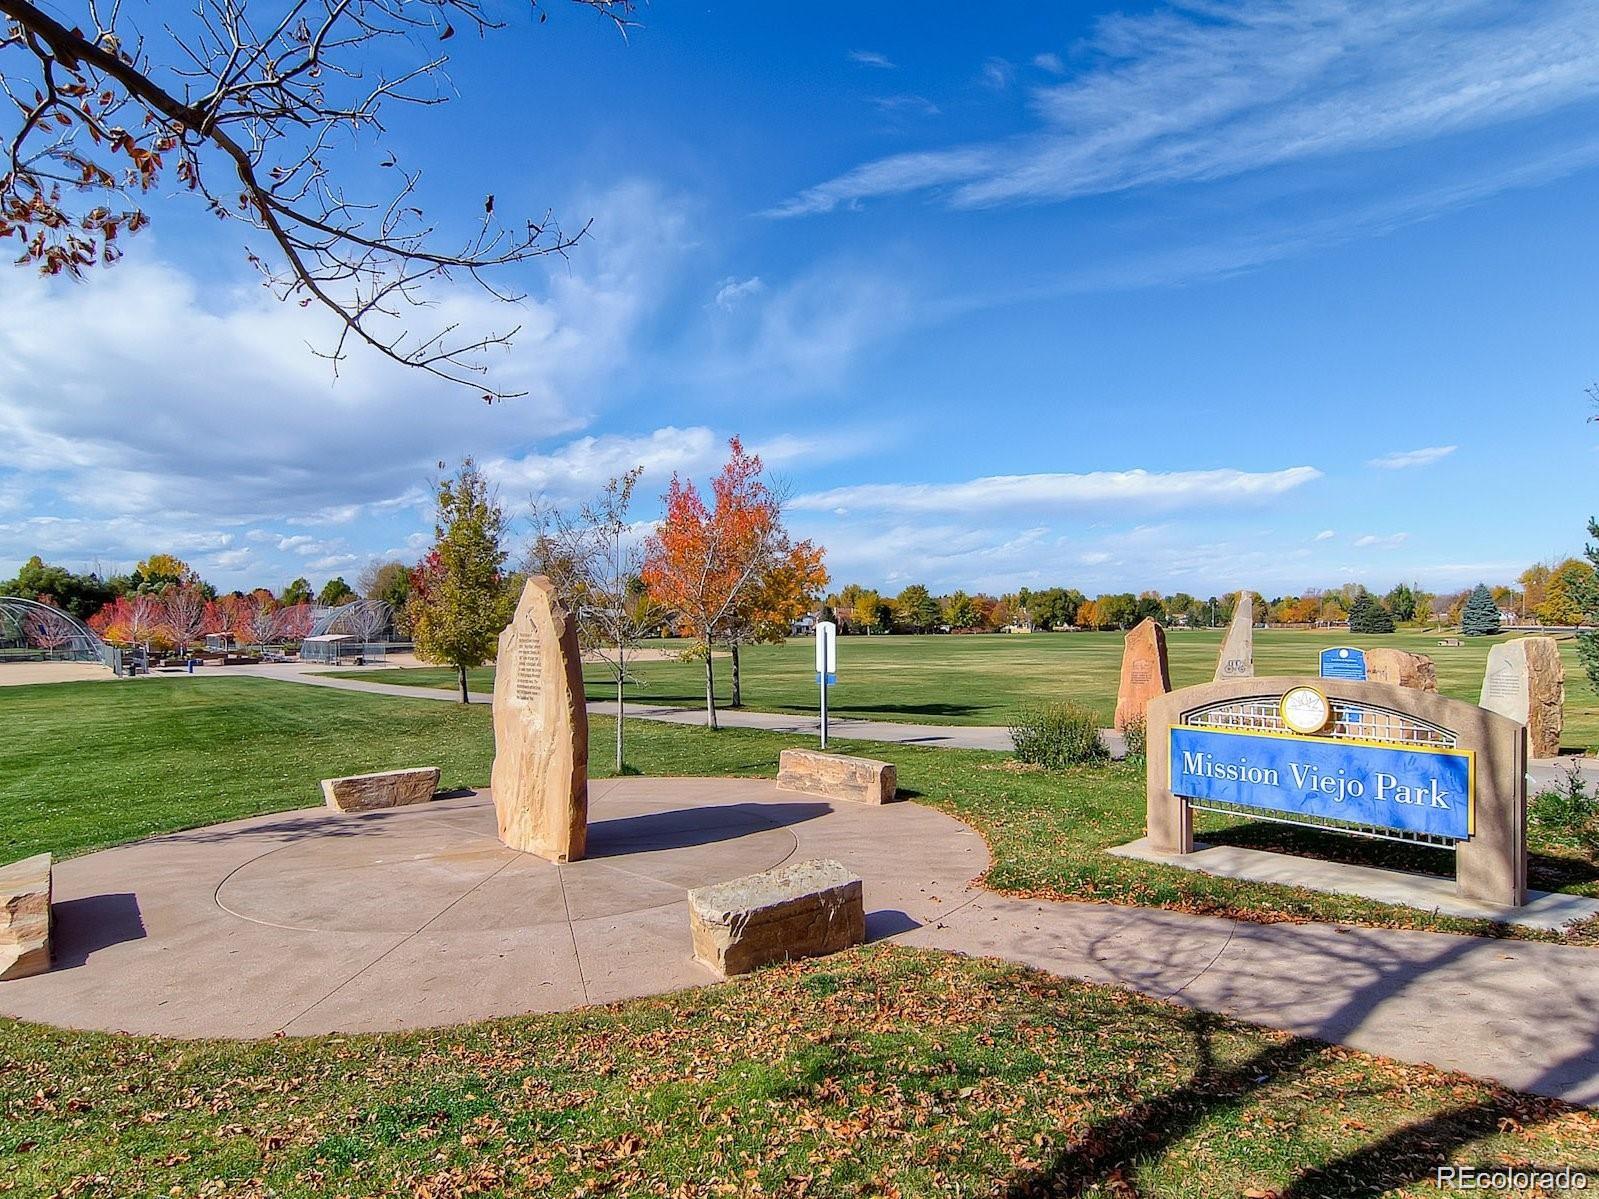
Located in the heart of Mission Viejo, this property provides effortless access to major highways like I-225 and E-470, making your commute a breeze. You'll be just minutes away from an array of shopping, dining, and entertainment. This isn't just a house; it's the perfect place to call home.

3
beds

2
baths

2,232 Sq.Ft. LIVING AREA

2,222 Sq.Ft. lot

Alexa Galindo

Alexa Galindo

Features & Amenities

Interior

  • total bedrooms3
  • Total bathrooms2
  • full bathroom1
  • three quarter bathroom1
  • Laundry room In Unit
  • Flooring Wood
  • APPLIANCES Dishwasher, Disposal, Dryer, Microwave, Oven, Refrigerator, Washer
  • other interior Features Ceiling Fan(s), Pantry

Area & Lot

  • Status Sold
  • Date Sold October 2, 2025
  • Living Area2,232 Sq.Ft.
  • Total Area2,232 Sq.Ft.
  • Lot Area2,222 Sq.Ft.
  • MLS® ID5955267
  • TypeTownhouse
  • YEAR BUILT1975
  • NeighborhoodAurora
  • Architecture StylesContemporary
  • Elementary SchoolMission Viejo
  • Middle SchoolLaredo
  • High SchoolSmoky Hill
  • School DistrictCherry Creek 5

Exterior

  • STORIES1
  • Garage Space2.0
  • water SourcePublic
  • roofComposition
  • parkingConcrete
  • HEAT TYPEForced Air
  • AIR CONDITIONINGAttic Fan, Central Air
  • sewerPublic Sewer
  • SubstructureSlab
  • security FeaturesCarbon Monoxide Detector(s)
  • other exterior FeaturesPrivate Yard

Financial

  • Sales Price$349,900
  • Real Estate Tax $1,286/yr
  • HOA $460/mo
View Virtual Tour

Work with Lisa

West + Main has experts who can help you find + purchase or position + sell any property. With an extensive International network of Real Estate professionals across the globe, we can also connect you to a Real Estate expert wherever you might need one, and we can't wait to hear from you!

Follow Me on Instagram