4455 Hydrangea Way
4455 Hydrangea Way
4455 Hydrangea Way
4455 Hydrangea Way
4455 Hydrangea Way
4455 Hydrangea Way
4455 Hydrangea Way
4455 Hydrangea Way
4455 Hydrangea Way
4455 Hydrangea Way
4455 Hydrangea Way
4455 Hydrangea Way
4455 Hydrangea Way
4455 Hydrangea Way
4455 Hydrangea Way
4455 Hydrangea Way
4455 Hydrangea Way
4455 Hydrangea Way
4455 Hydrangea Way
4455 Hydrangea Way
4455 Hydrangea Way
4455 Hydrangea Way
4455 Hydrangea Way
4455 Hydrangea Way
4455 Hydrangea Way
4455 Hydrangea Way
4455 Hydrangea Way
4455 Hydrangea Way
4455 Hydrangea Way
4455 Hydrangea Way
4455 Hydrangea Way
SEE ALL PHOTOS
4455 Hydrangea Way
4455 Hydrangea Way
4455 Hydrangea Way
4455 Hydrangea Way
4455 Hydrangea Way
4455 Hydrangea Way
4455 Hydrangea Way
4455 Hydrangea Way
4455 Hydrangea Way
4455 Hydrangea Way
4455 Hydrangea Way
4455 Hydrangea Way
4455 Hydrangea Way
4455 Hydrangea Way
4455 Hydrangea Way
4455 Hydrangea Way
4455 Hydrangea Way
4455 Hydrangea Way
4455 Hydrangea Way
4455 Hydrangea Way
4455 Hydrangea Way
4455 Hydrangea Way
4455 Hydrangea Way
4455 Hydrangea Way
4455 Hydrangea Way
4455 Hydrangea Way
4455 Hydrangea Way
4455 Hydrangea Way
4455 Hydrangea Way
4455 Hydrangea Way
4455 Hydrangea Way
Sold

4455 Hydrangea Way

4455 Hydrangea Way, Castle Rock, CO 80109

$521,500
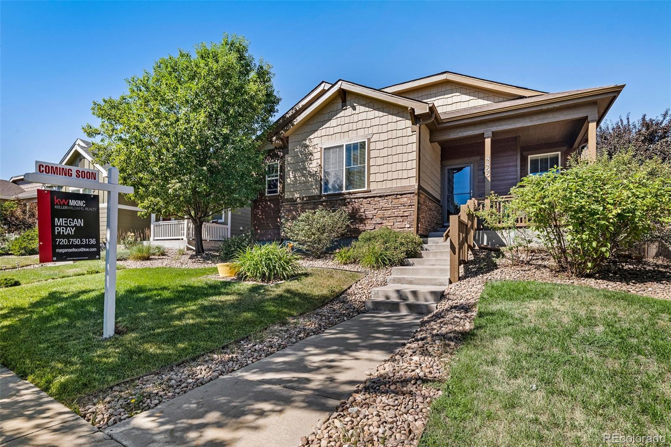
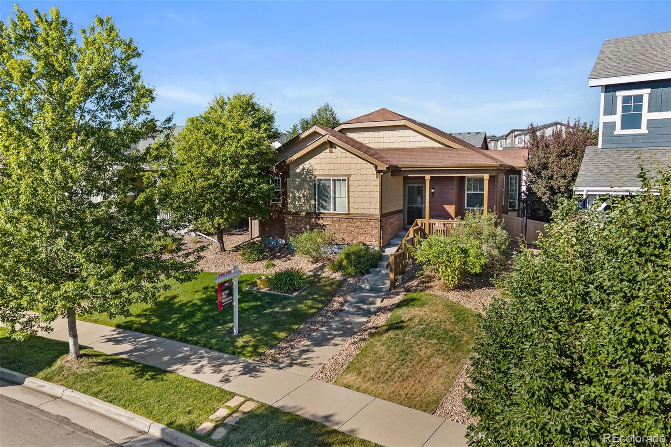
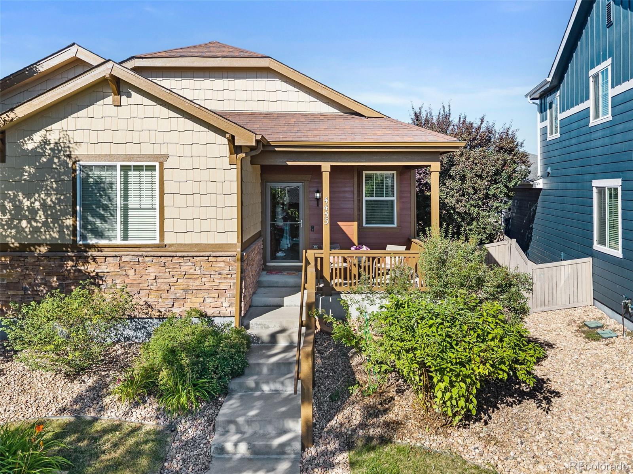
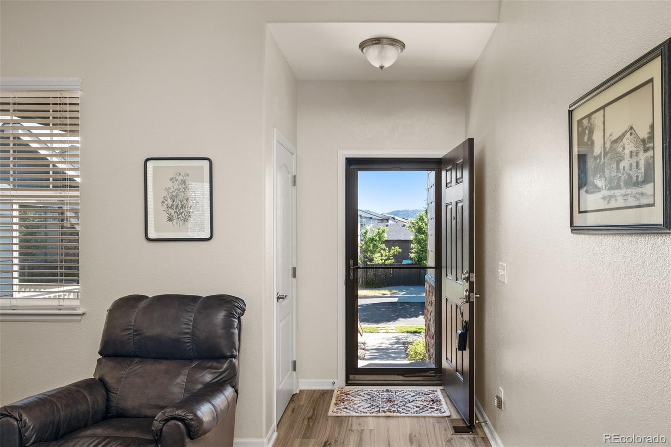
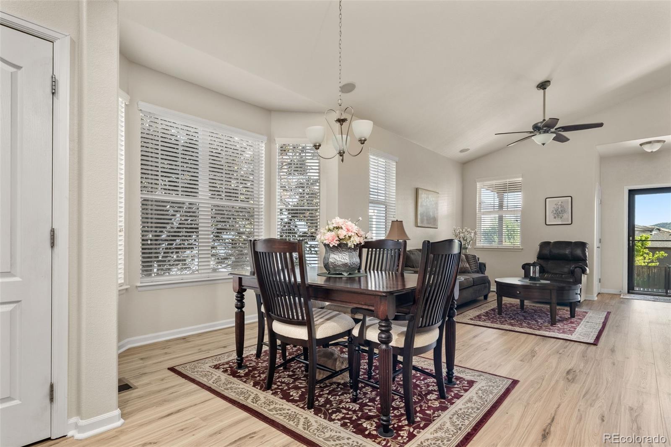
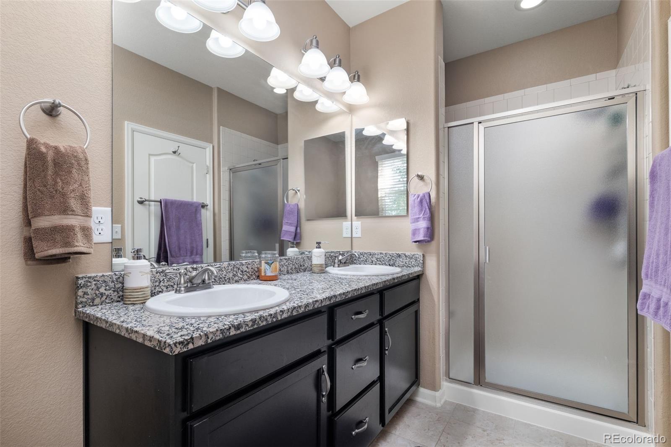
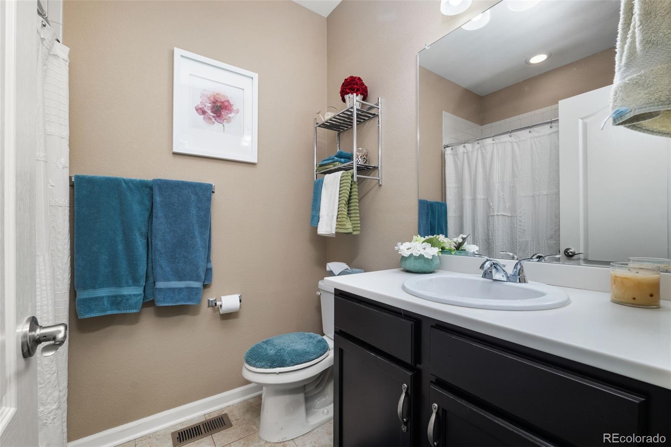
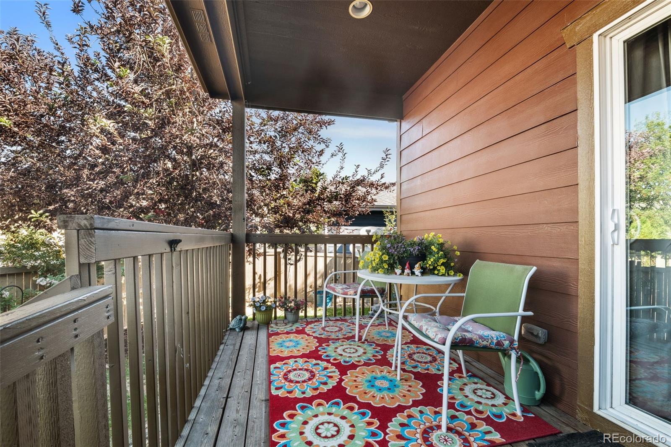
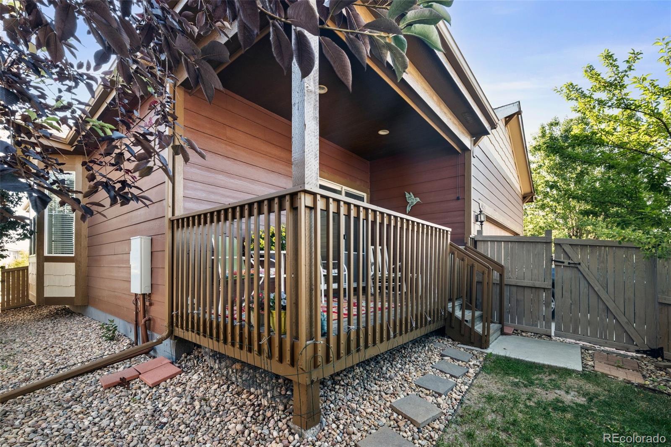
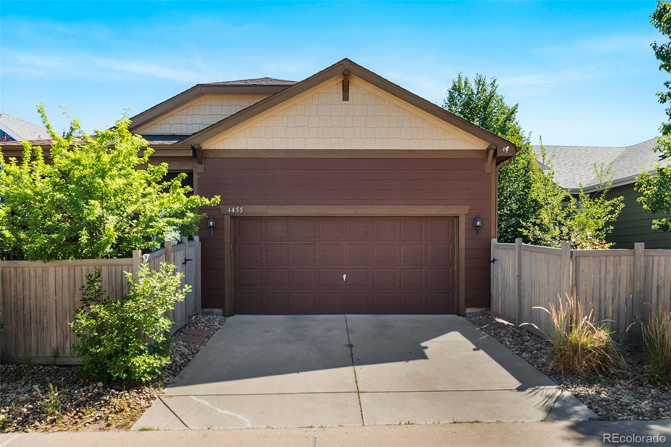
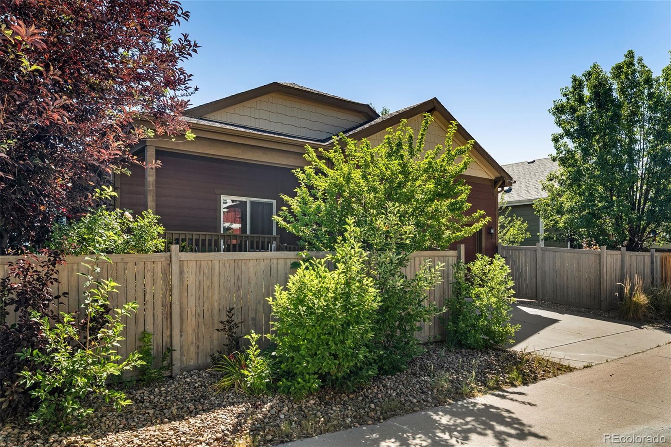
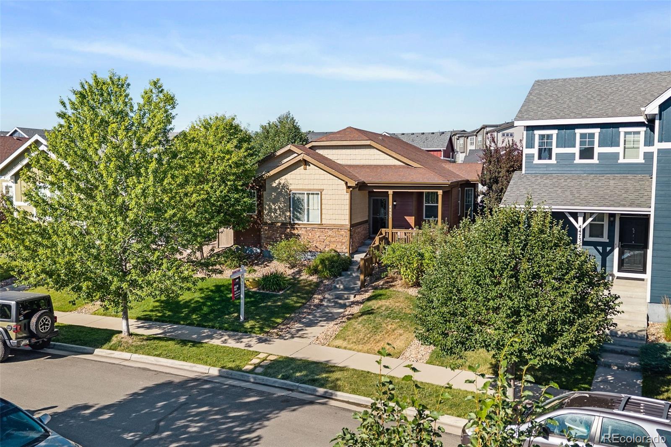
Welcome to this well-maintained ranch-style home offering convenient main-level living in The Meadows. This 3-bedroom, 2-bath residence features an inviting covered front porch and a spacious covered back deck, providing comfortable outdoor living options.
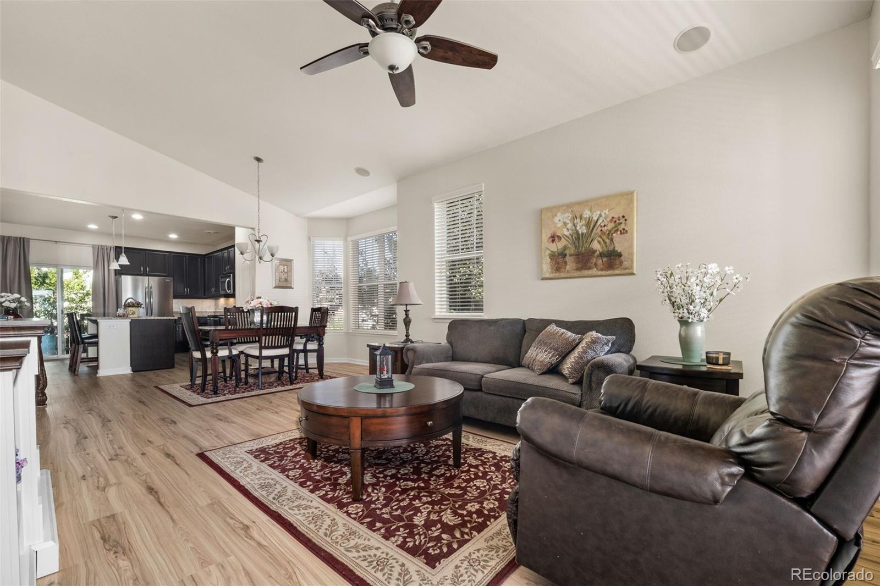
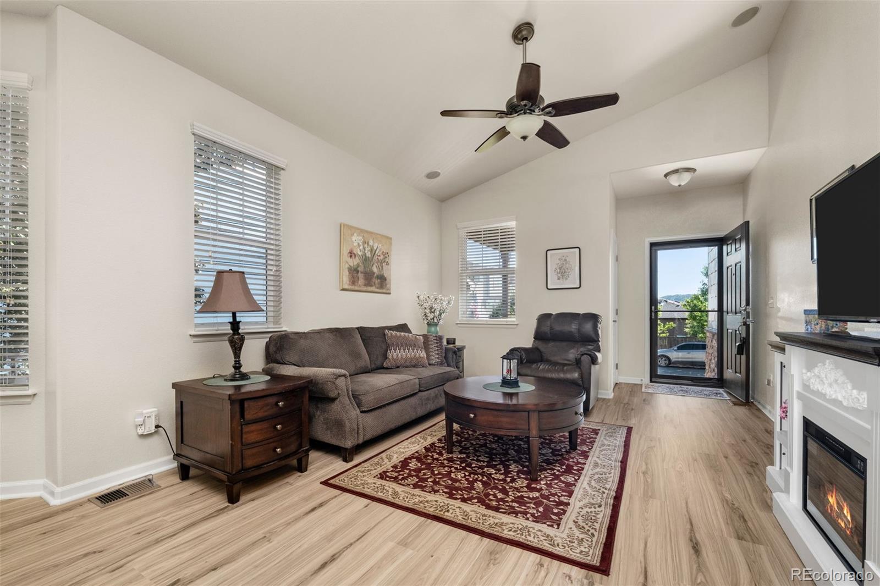
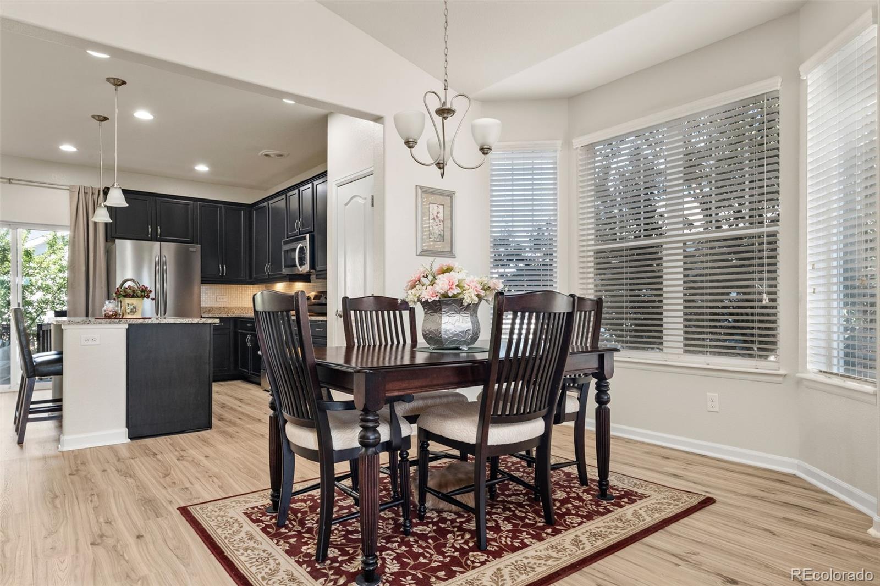
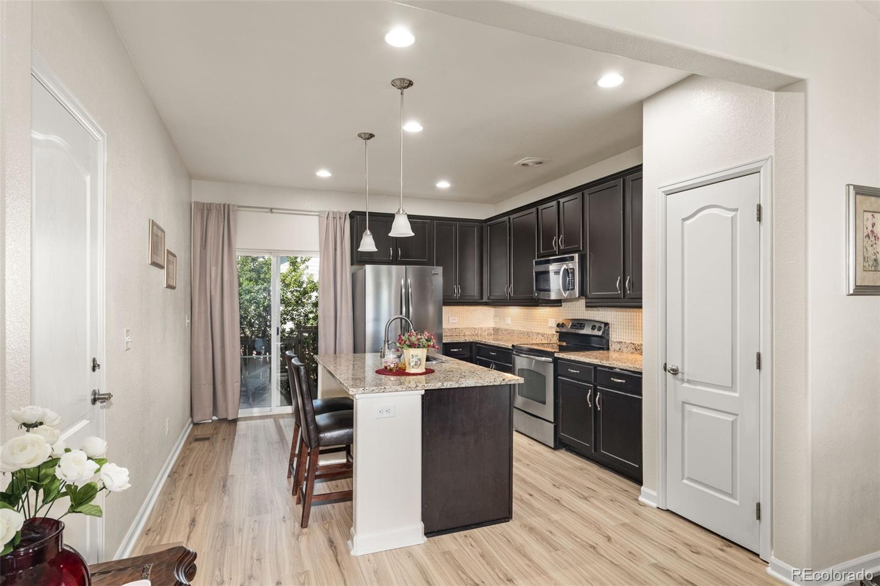
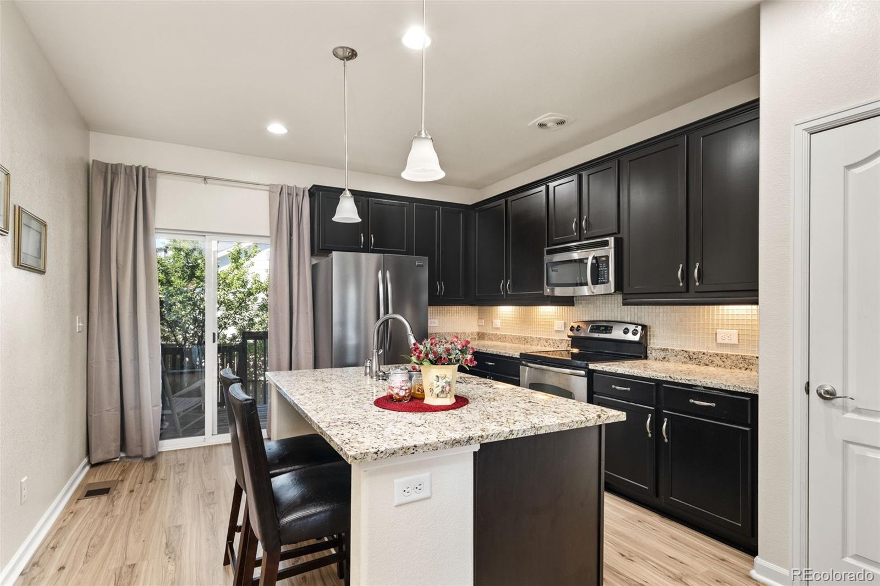
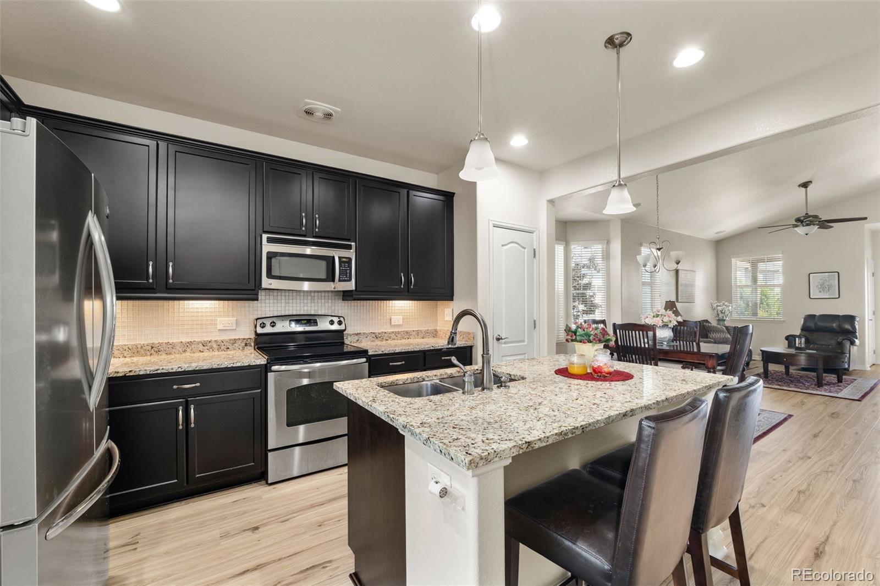
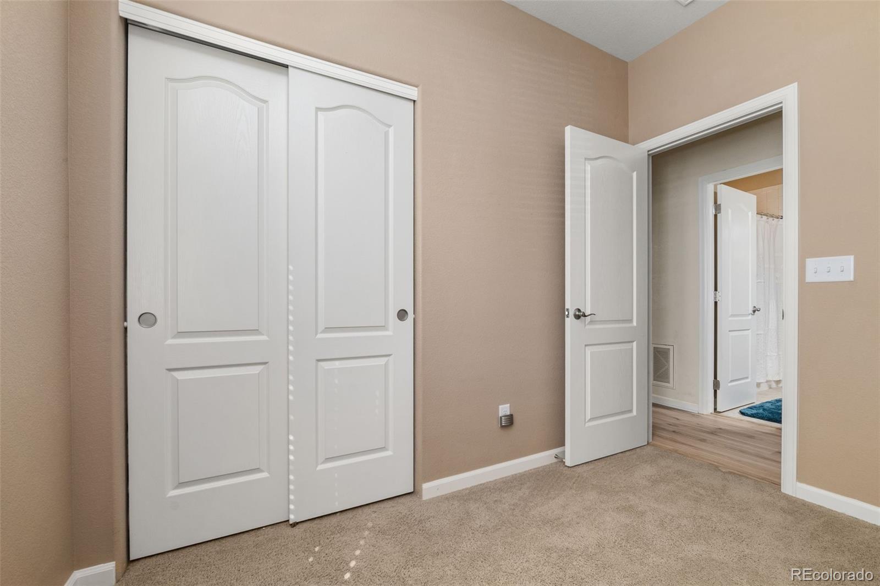
Inside, vaulted ceilings and abundant natural light enhance the open-concept layout. The kitchen is designed for both everyday living and entertaining with granite countertops, a center island, stainless steel appliances, and seamless access to the covered deck for outdoor dining and relaxation. New luxury vinyl flooring throughout the main living areas and fresh interior paint give the home a clean, updated feel. This ranch is truly a one level home with no stairs.
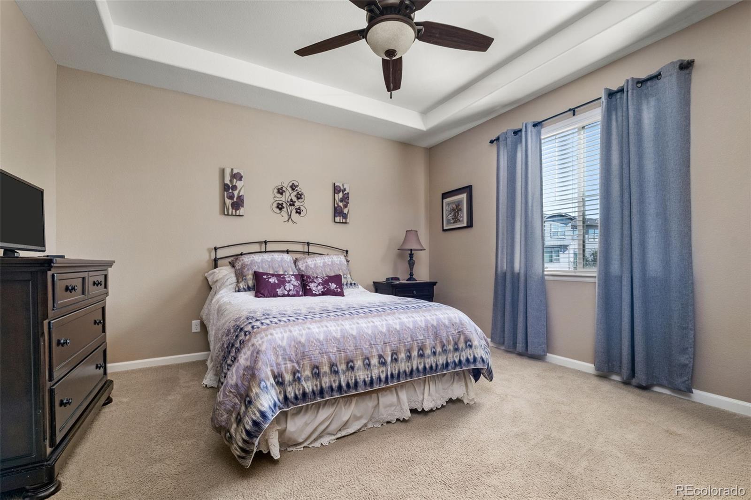
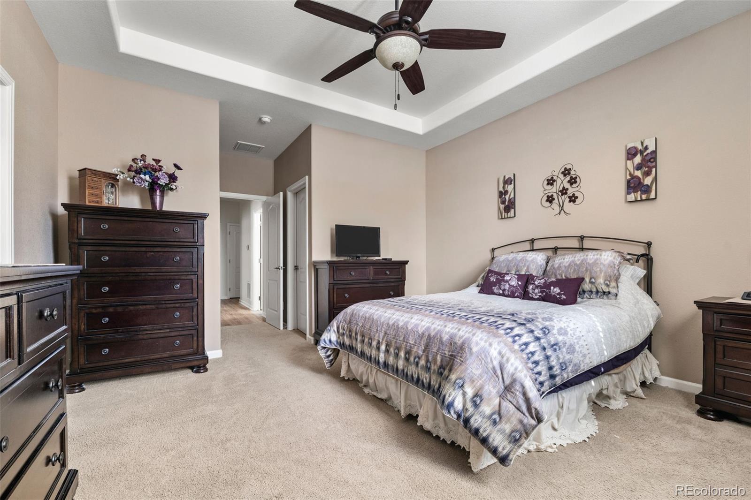
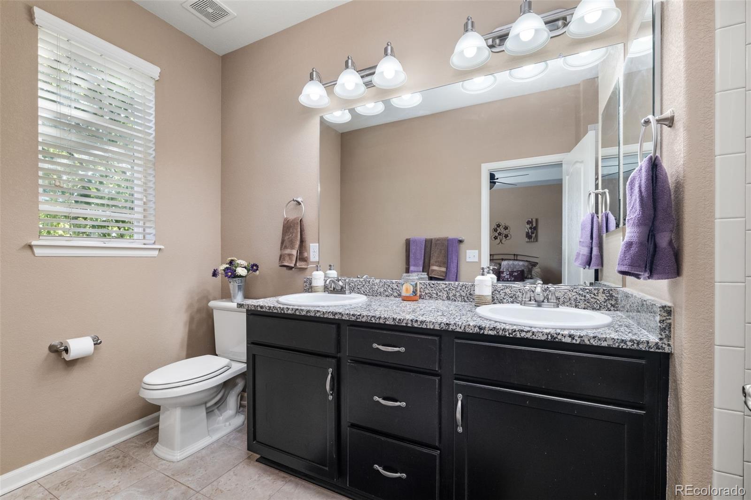
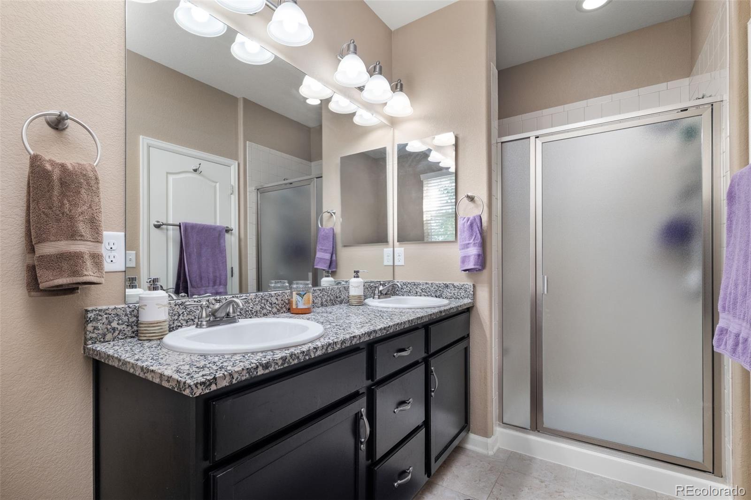
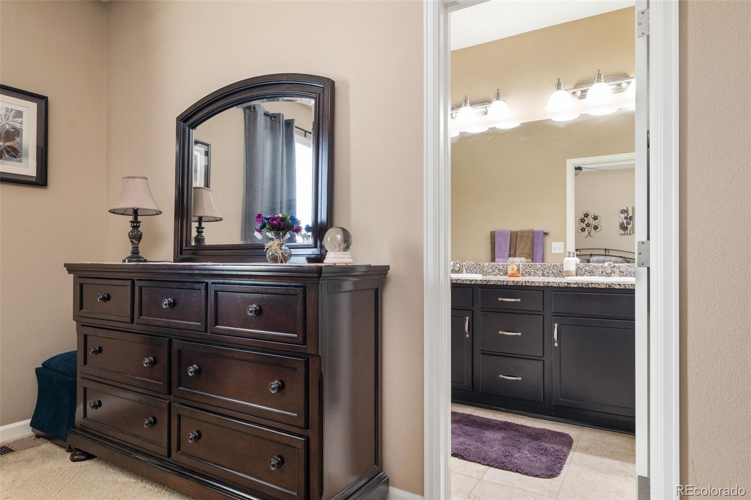
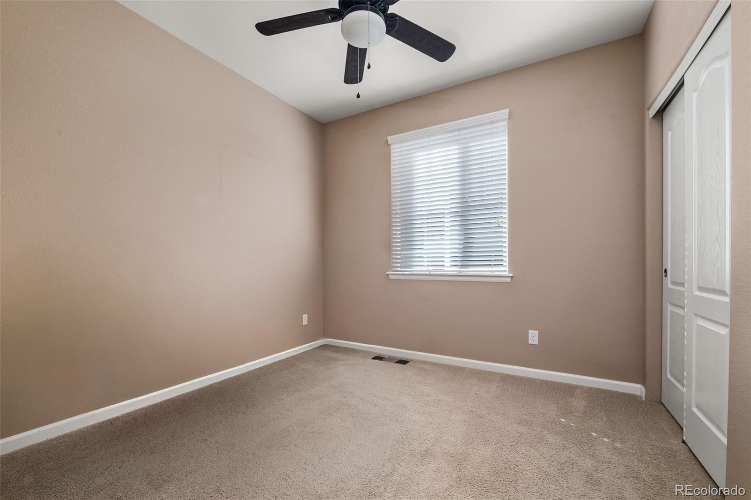
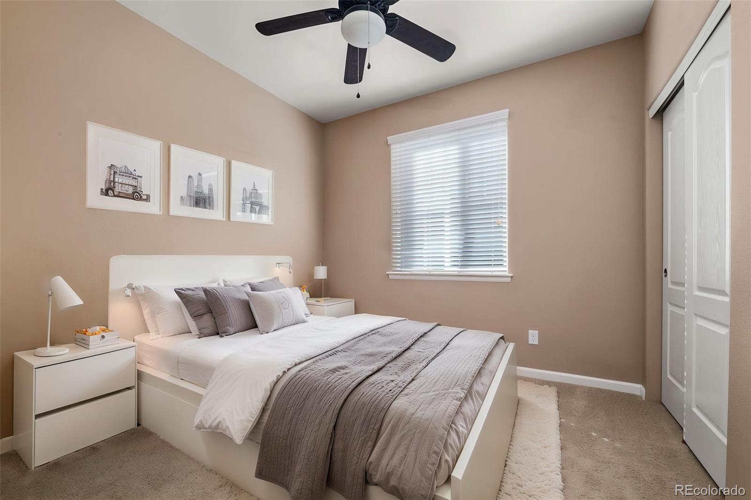
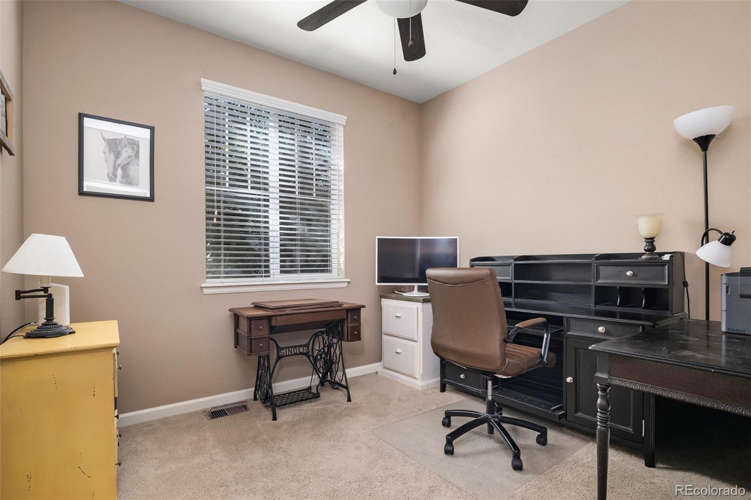
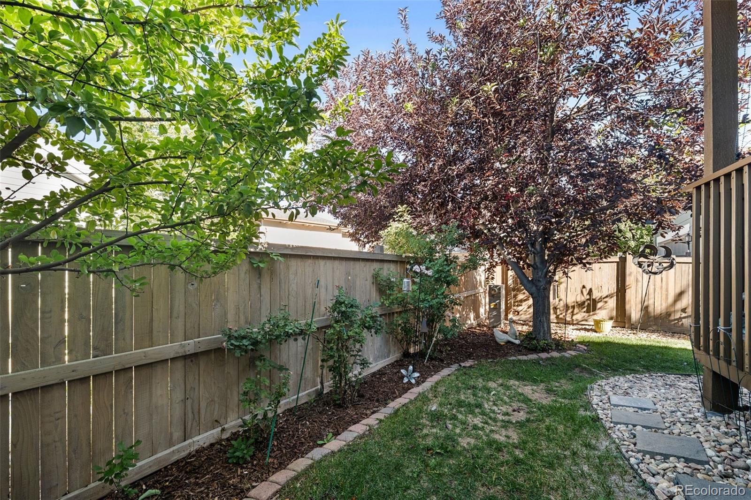
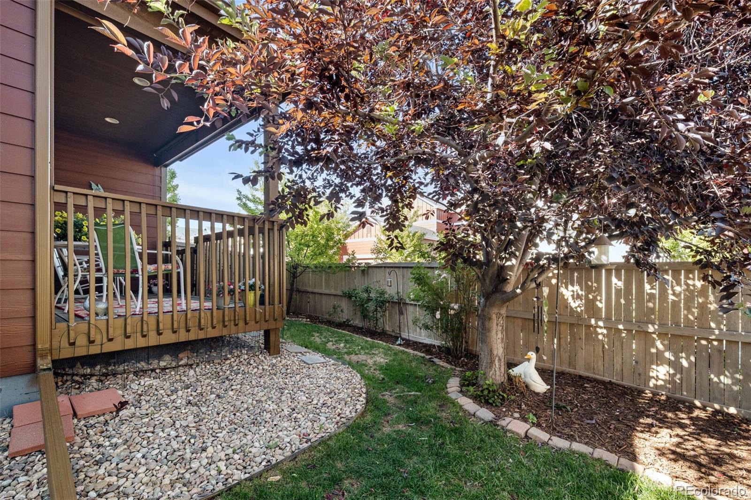
The generously sized lot includes a larger side yard than many comparable homes, complemented by mature landscaping that provides additional outdoor space. The primary suite features vaulted ceilings, a walk-in closet, and a private en-suite bath. Ceiling fans are installed throughout the home, and all existing window blinds are included.
Additional updates include a repainted exterior and a fully insulated, finished garage. Alley-access garages contribute to the neighborhood's distinctive streetscape, and the HOA provides snow removal in the alley during the winter months for added convenience.
Residents of The Meadows enjoy access to a wide range of community amenities, including multiple pools, tennis and basketball courts, parks, playgrounds, miles of trails, open space, The Grange clubhouse, and a variety of neighborhood events. This home offers a great opportunity to enjoy a thoughtfully designed community with convenient access to recreation and everyday amenities.

3
beds

2
baths

1,390 Sq.Ft. LIVING AREA

6,403.32 Sq.Ft. lot

Anna Steiner

Anna Steiner

Features & Amenities

Interior

  • total bedrooms3
  • Total bathrooms2
  • full bathrooms2
  • Flooring Carpet, Vinyl
  • other interior Features Granite Counters, High Ceilings, No Stairs, Open Floorplan

Area & Lot

  • Status Sold
  • Date Sold August 24, 2026
  • Living Area1,390 Sq.Ft.
  • Total Area1,390 Sq.Ft.
  • Lot Area6,403.32 Sq.Ft.
  • MLS® ID1504048
  • TypeResidential
  • YEAR BUILT2013
  • NeighborhoodCastle Rock
  • Elementary SchoolMeadow View
  • Middle SchoolCastle Rock
  • High SchoolCastle View
  • School DistrictDouglas RE-1

Exterior

  • STORIES1
  • Garage Space2.0
  • roofComposition
  • parkingConcrete, Dry Walled
  • HEAT TYPEForced Air
  • AIR CONDITIONINGCentral Air
  • sewerPublic Sewer
  • HOA AmenitiesPool, Tennis Court(s), Trail(s)
  • other exterior FeaturesPrivate Yard

Financial

  • Sales Price$521,500
  • Real Estate Tax $2,883/yr
  • HOA $366/3 mos

Work with Lisa

West + Main has experts who can help you find + purchase or position + sell any property. With an extensive International network of Real Estate professionals across the globe, we can also connect you to a Real Estate expert wherever you might need one, and we can't wait to hear from you!

Follow Me on Instagram