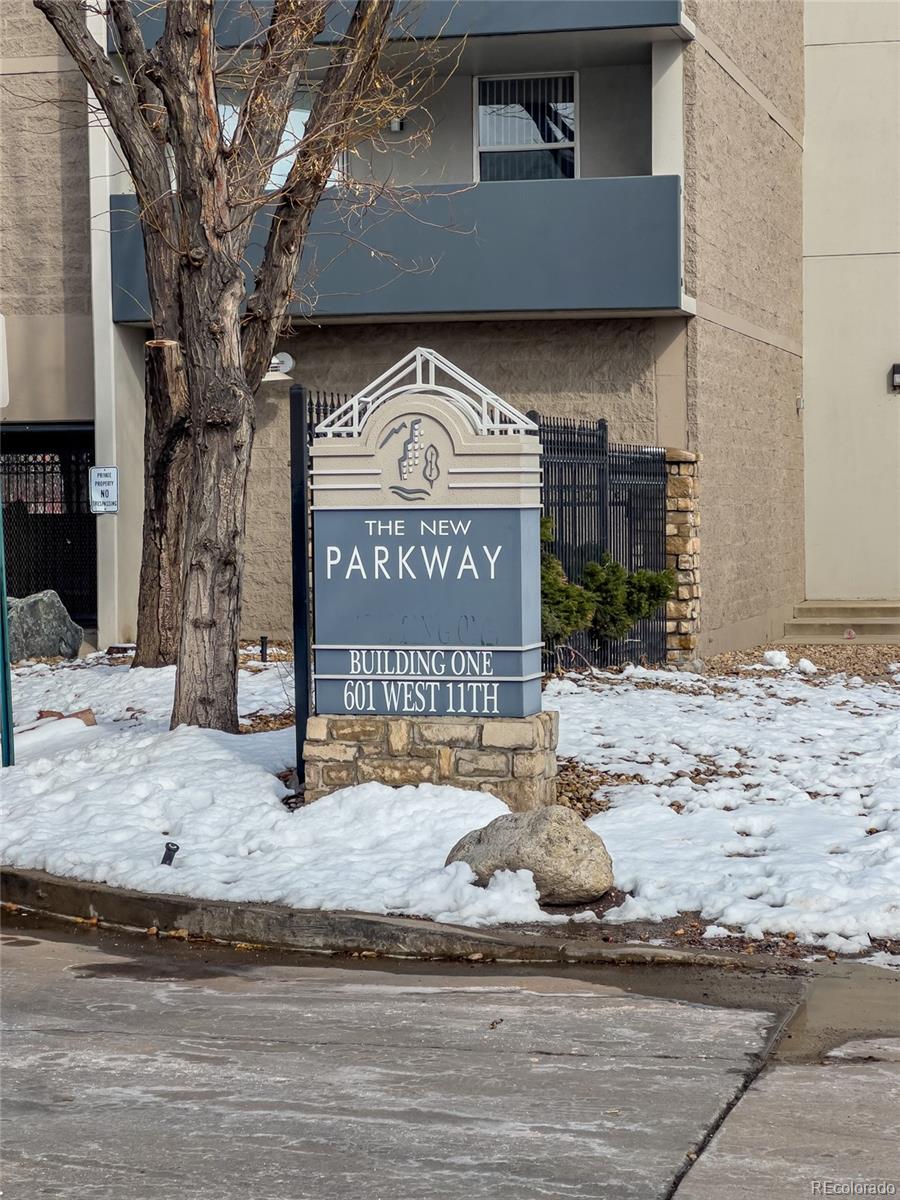
601 W 11th Avenue Unit: 702
SEE ALL PHOTOS
601 W 11th Avenue Unit: 702
Sold

601 W 11th Avenue Unit: 702

601 W 11th Avenue Unit: 702, Denver, CO 80204

$339,500
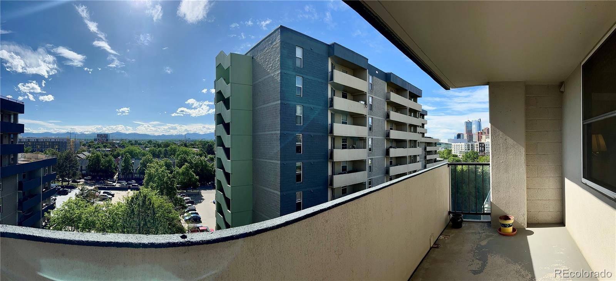
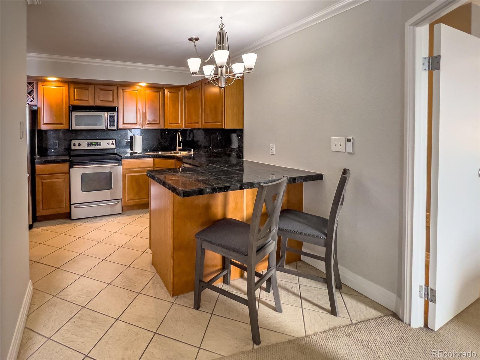
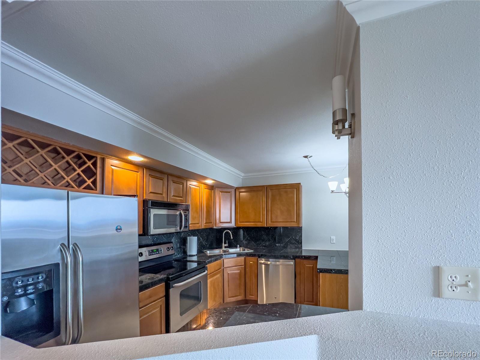
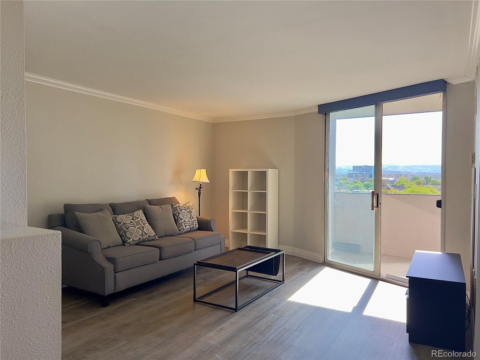
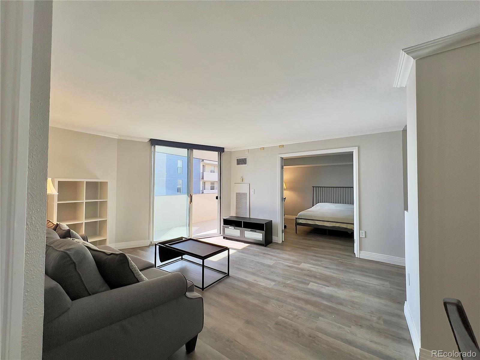
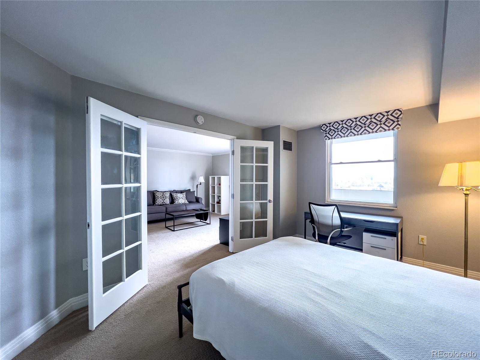
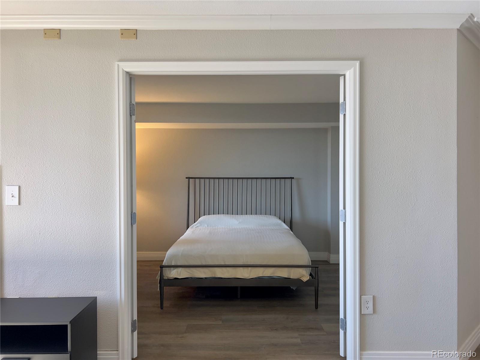
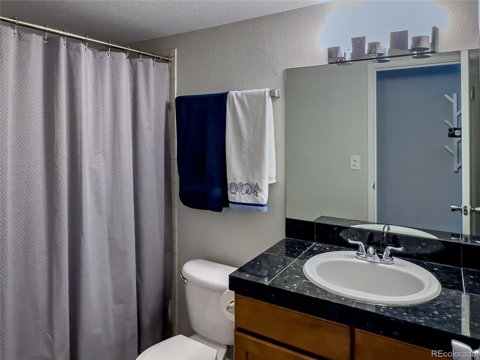
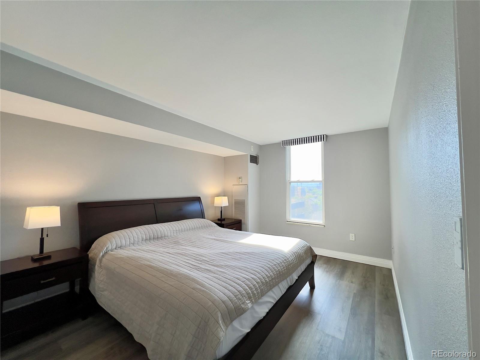
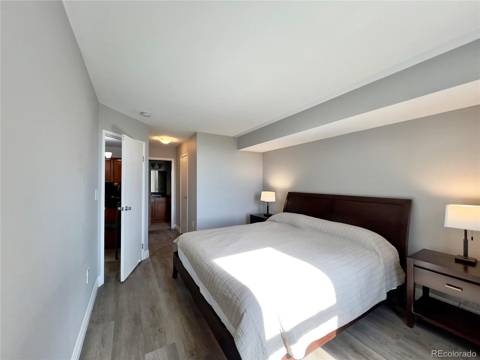
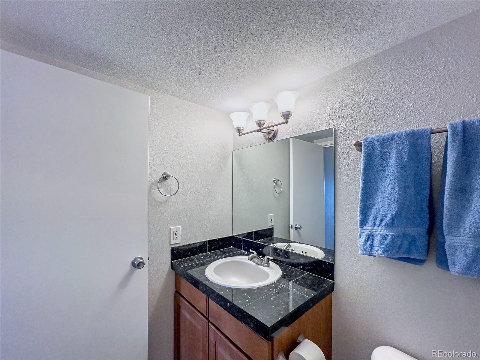
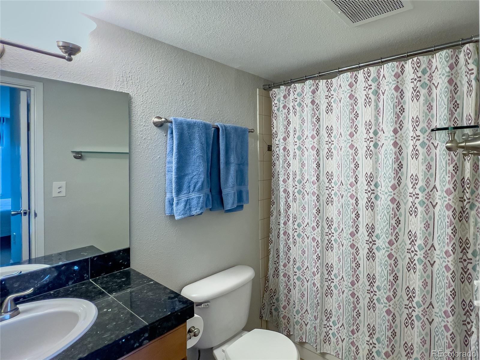
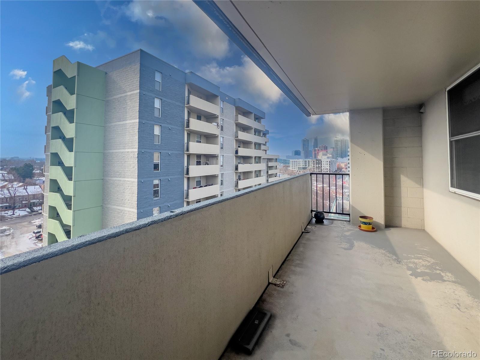
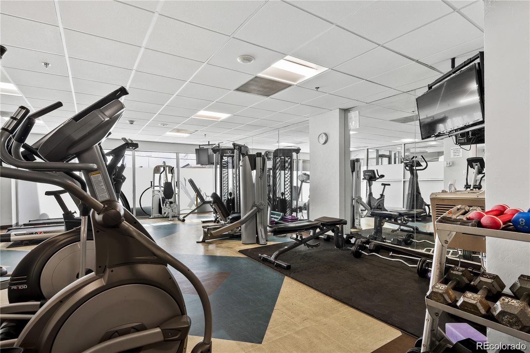
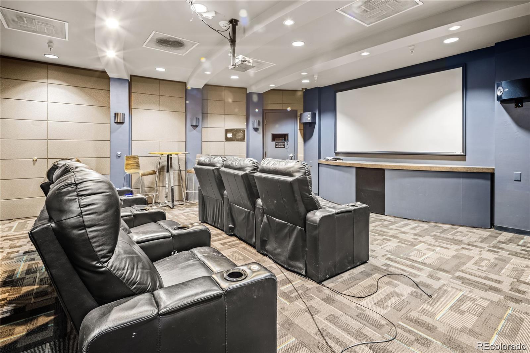
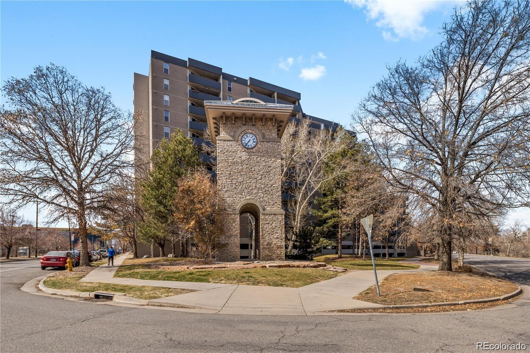
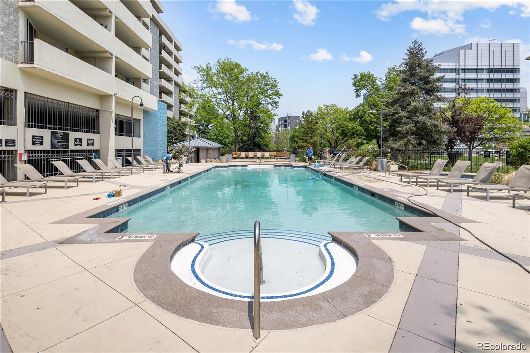
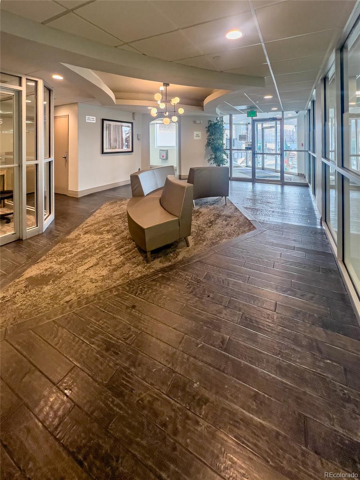
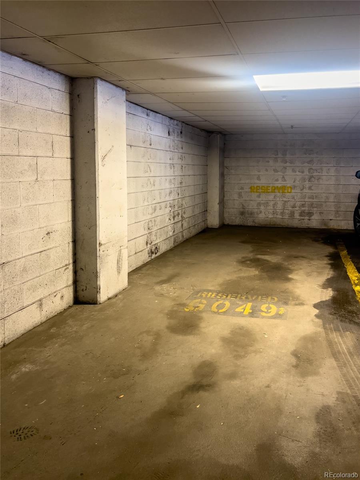
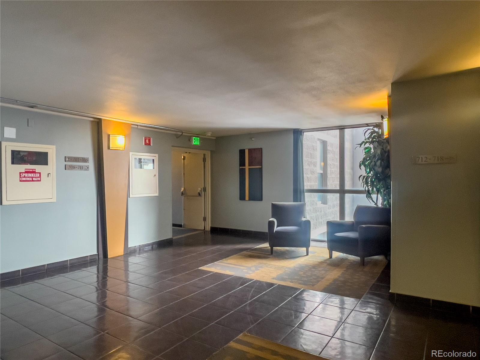
Welcome home! Price improvement of $10,000 and seller will pay for first year of HOA dues. This two-bedroom, two-bathroom condo in downtown Denver offers breathtaking mountain and city views from every window! Newly remodeled!!! Enjoy the views even more from your large private balcony. The kitchen has stainless steel appliances, granite countertops, and ample storage. The primary bedroom includes a large walk-in closet and an en-suite bathroom. Enter the second bedroom through beautiful French doors making this a perfect guest room, office, or both. An in-unit washer/dryer and remote-operated blinds on all windows and sliding glass doors are included in the home. Enjoy the convenience of off street parking with your deeded garage parking! There is additional storage for your bikes and more. The unique and stylish building offers a pool, hot tub, rooftop deck with gas grills, fitness center, and business center. Don't miss out! Schedule your tour today!

We have our lender that will offer Lender paid 1% rate reduction for the first year for your buyers!

2
beds

2
baths

873 Sq.Ft. LIVING AREA

Brittany Guimond

Brittany Guimond

Features & Amenities

Interior

  • total bedrooms2
  • Total bathrooms2
  • full bathrooms2
  • Laundry room In Unit
  • Flooring Laminate, Tile
  • APPLIANCES Dishwasher, Disposal, Dryer, Freezer, Microwave, Oven, Refrigerator, Washer
  • other interior Features Ceiling Fan(s), Elevator, No Stairs, Primary Suite, Tile Counters

Area & Lot

  • Status Sold
  • Date Sold November 13, 2024
  • Living Area873 Sq.Ft.
  • Total Area873 Sq.Ft.
  • MLS® ID7776842
  • TypeCondo
  • YEAR BUILT1981
  • NeighborhoodDenver
  • Elementary SchoolGreenlee
  • Middle SchoolStrive Westwood
  • High SchoolWest
  • School DistrictDenver 1

Exterior

  • STORIES1
  • roofComposition
  • parkingLighted, Oversized Door, Underground
  • HEAT TYPEForced Air
  • AIR CONDITIONINGCentral Air
  • sewerCommunity Sewer
  • HOA AmenitiesBike Storage, Clubhouse, Elevator(s), Fitness Center, Laundry, Parking, Pool, Spa/Hot Tub, Storage, Trail(s)
  • security FeaturesSecurity Entrance

Financial

  • Sales Price$339,500
  • Real Estate Tax $1,855/yr
  • HOA $682/mo
  • Zoning C-MX-12
View Virtual Tour

Work with Lisa

West + Main has experts who can help you find + purchase or position + sell any property. With an extensive International network of Real Estate professionals across the globe, we can also connect you to a Real Estate expert wherever you might need one, and we can't wait to hear from you!

Follow Me on Instagram
