6060 E Hinsdale Court
SEE ALL PHOTOS
6060 E Hinsdale Court
Sold

6060 E Hinsdale Court

6060 E Hinsdale Court, Centennial, CO 80112

$615,000
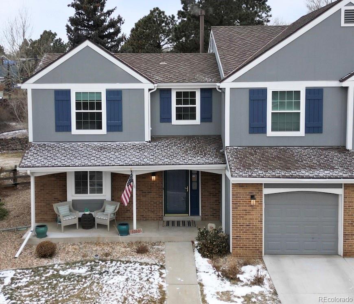
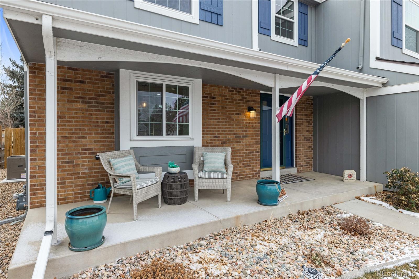
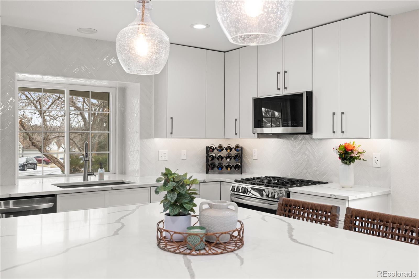
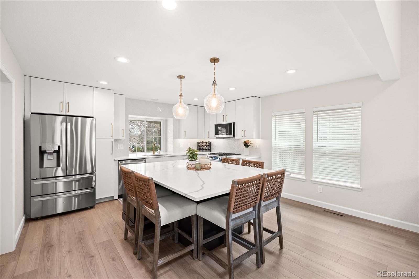
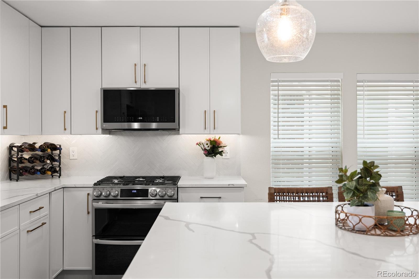
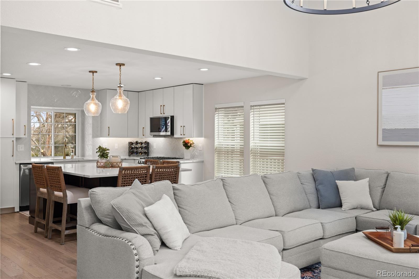
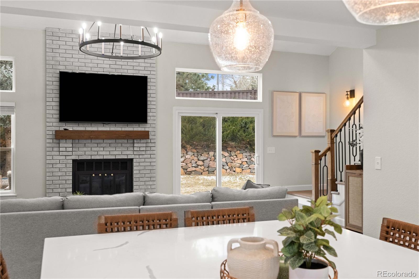
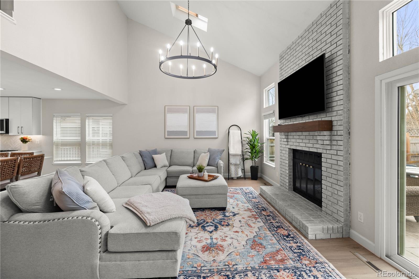
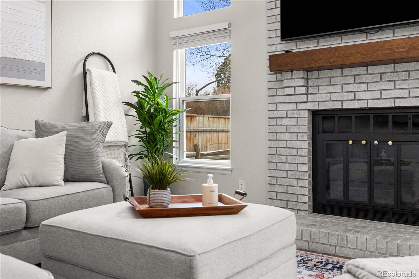
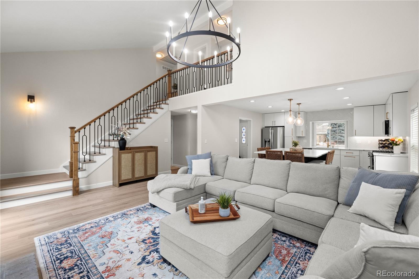
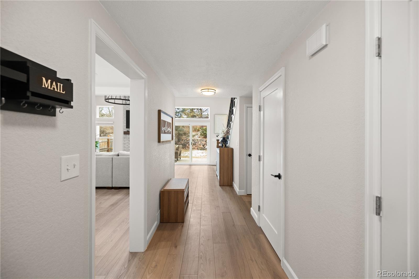
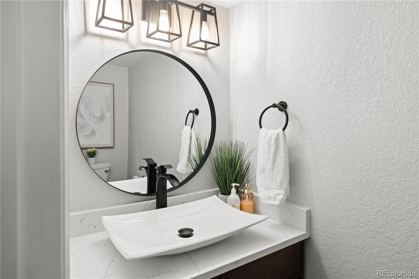
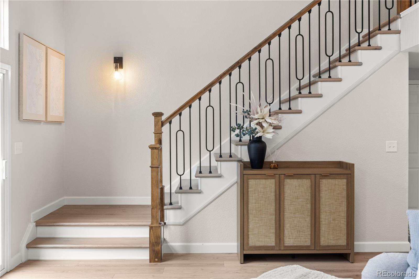
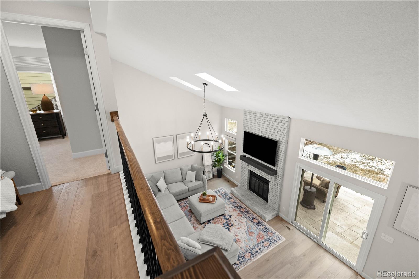
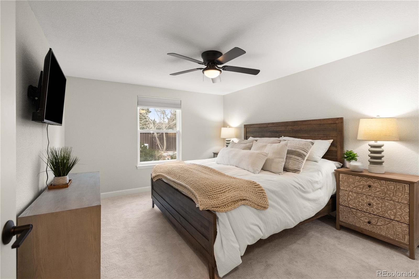
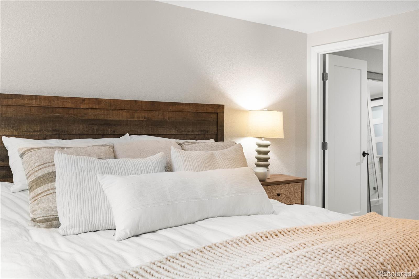
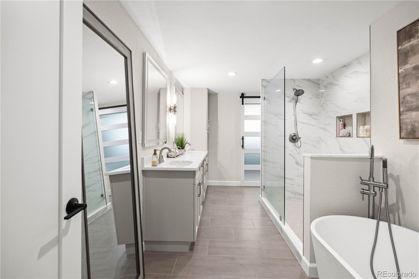
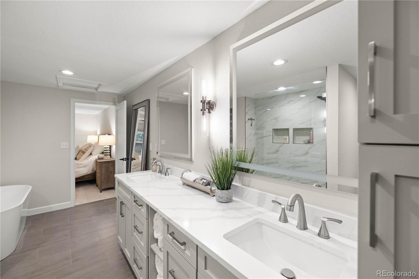
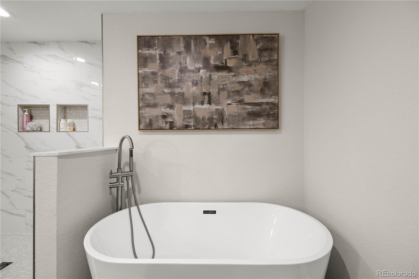
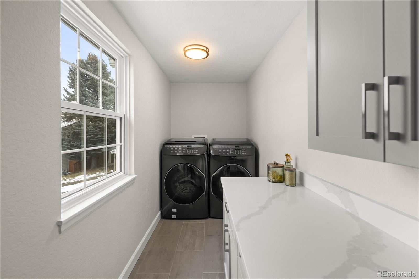
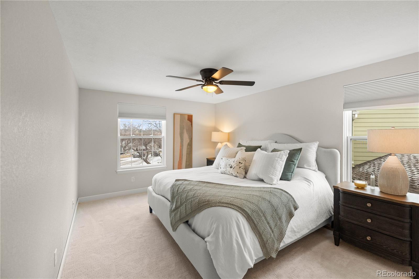
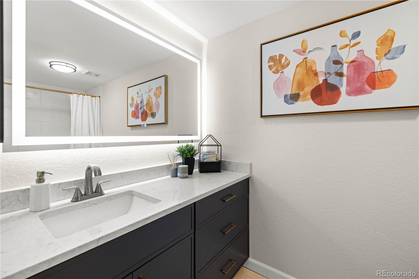
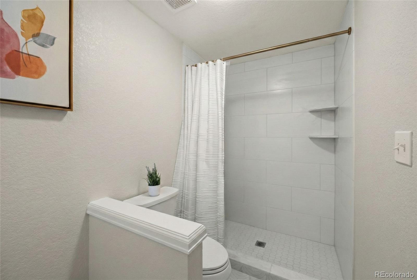
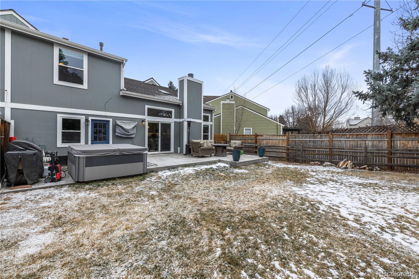
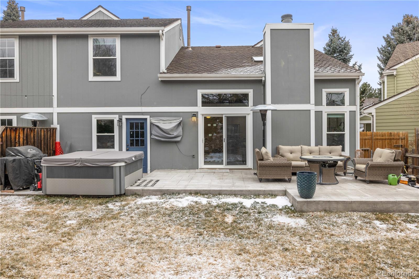
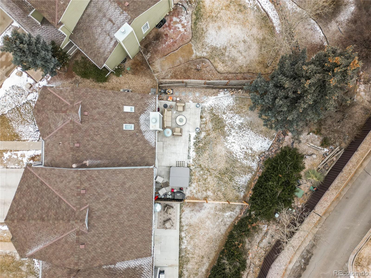
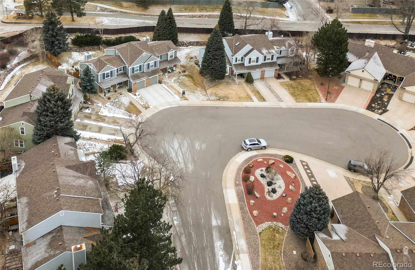
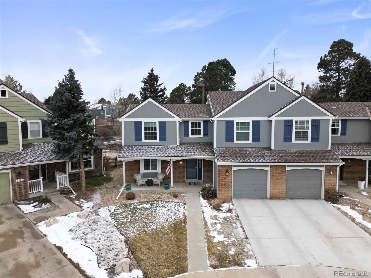
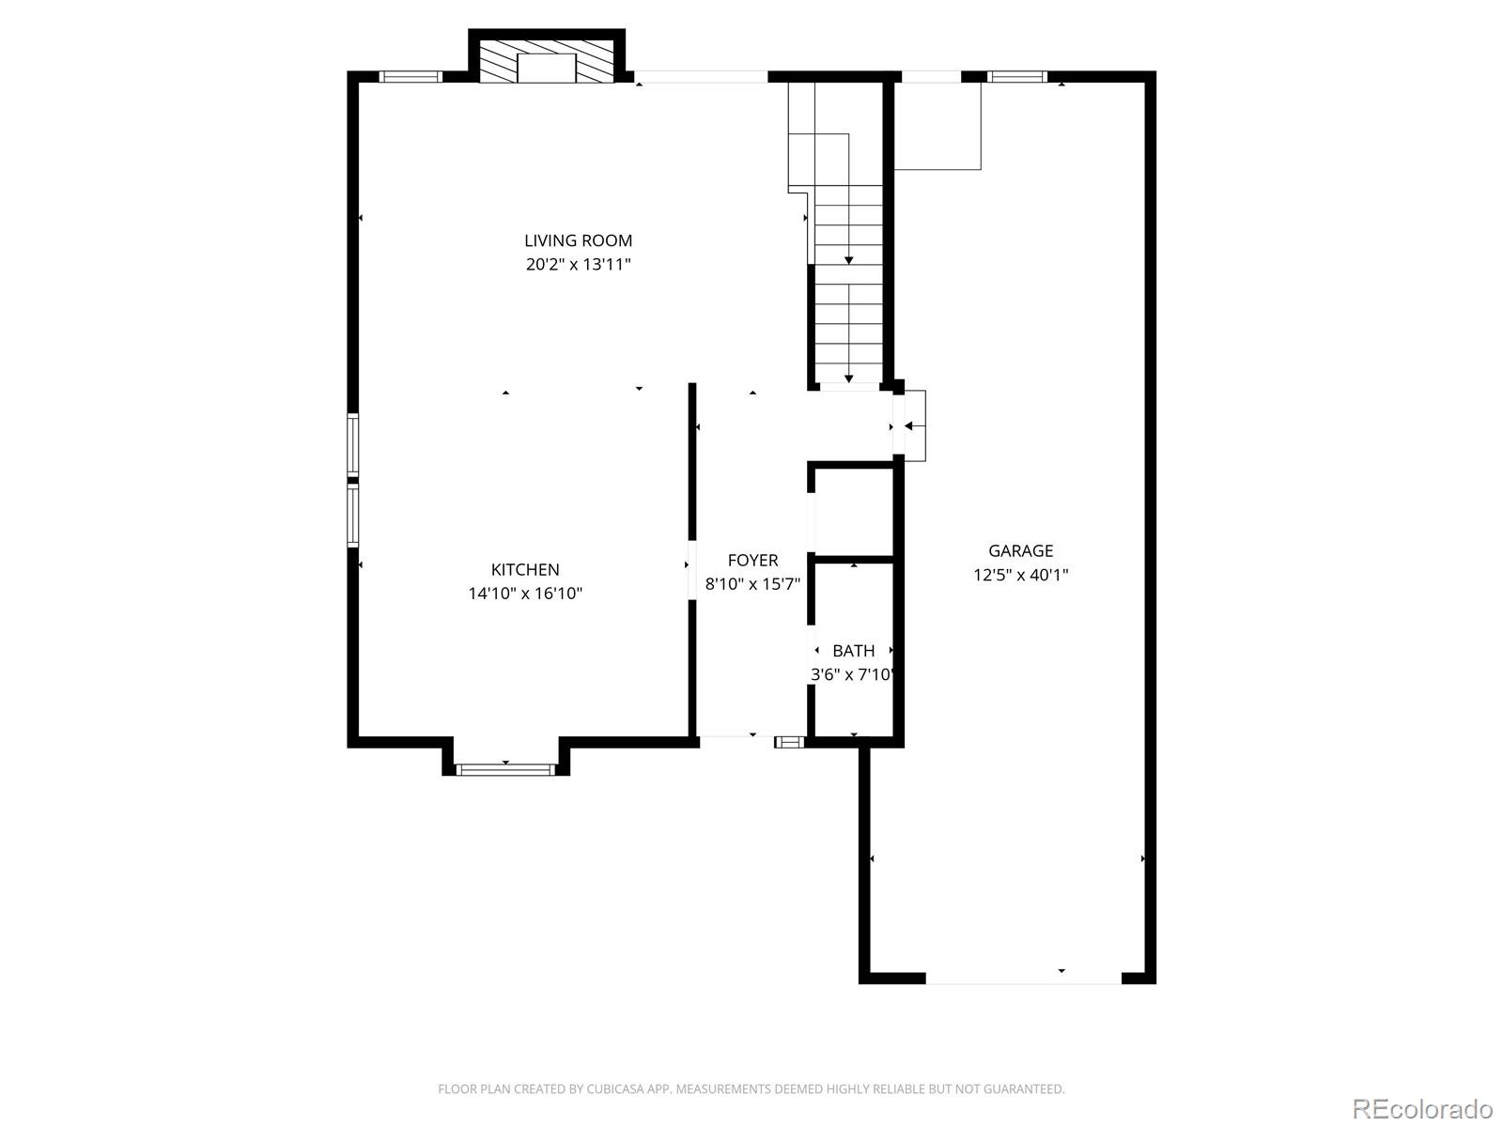
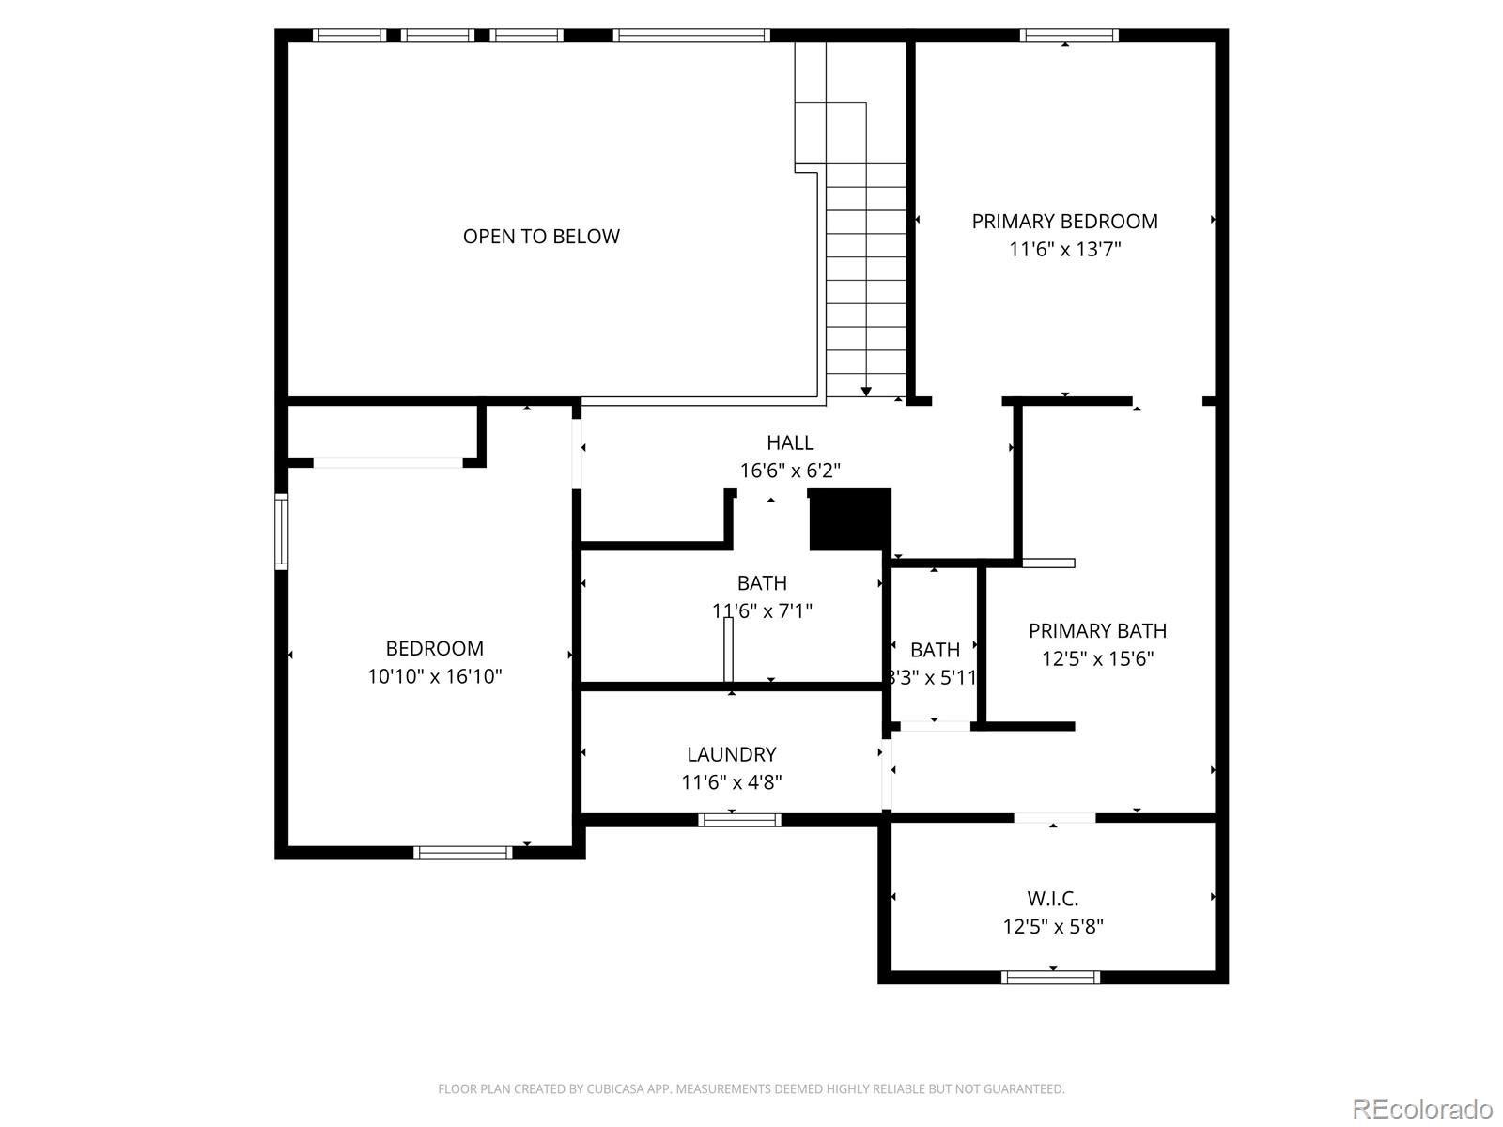
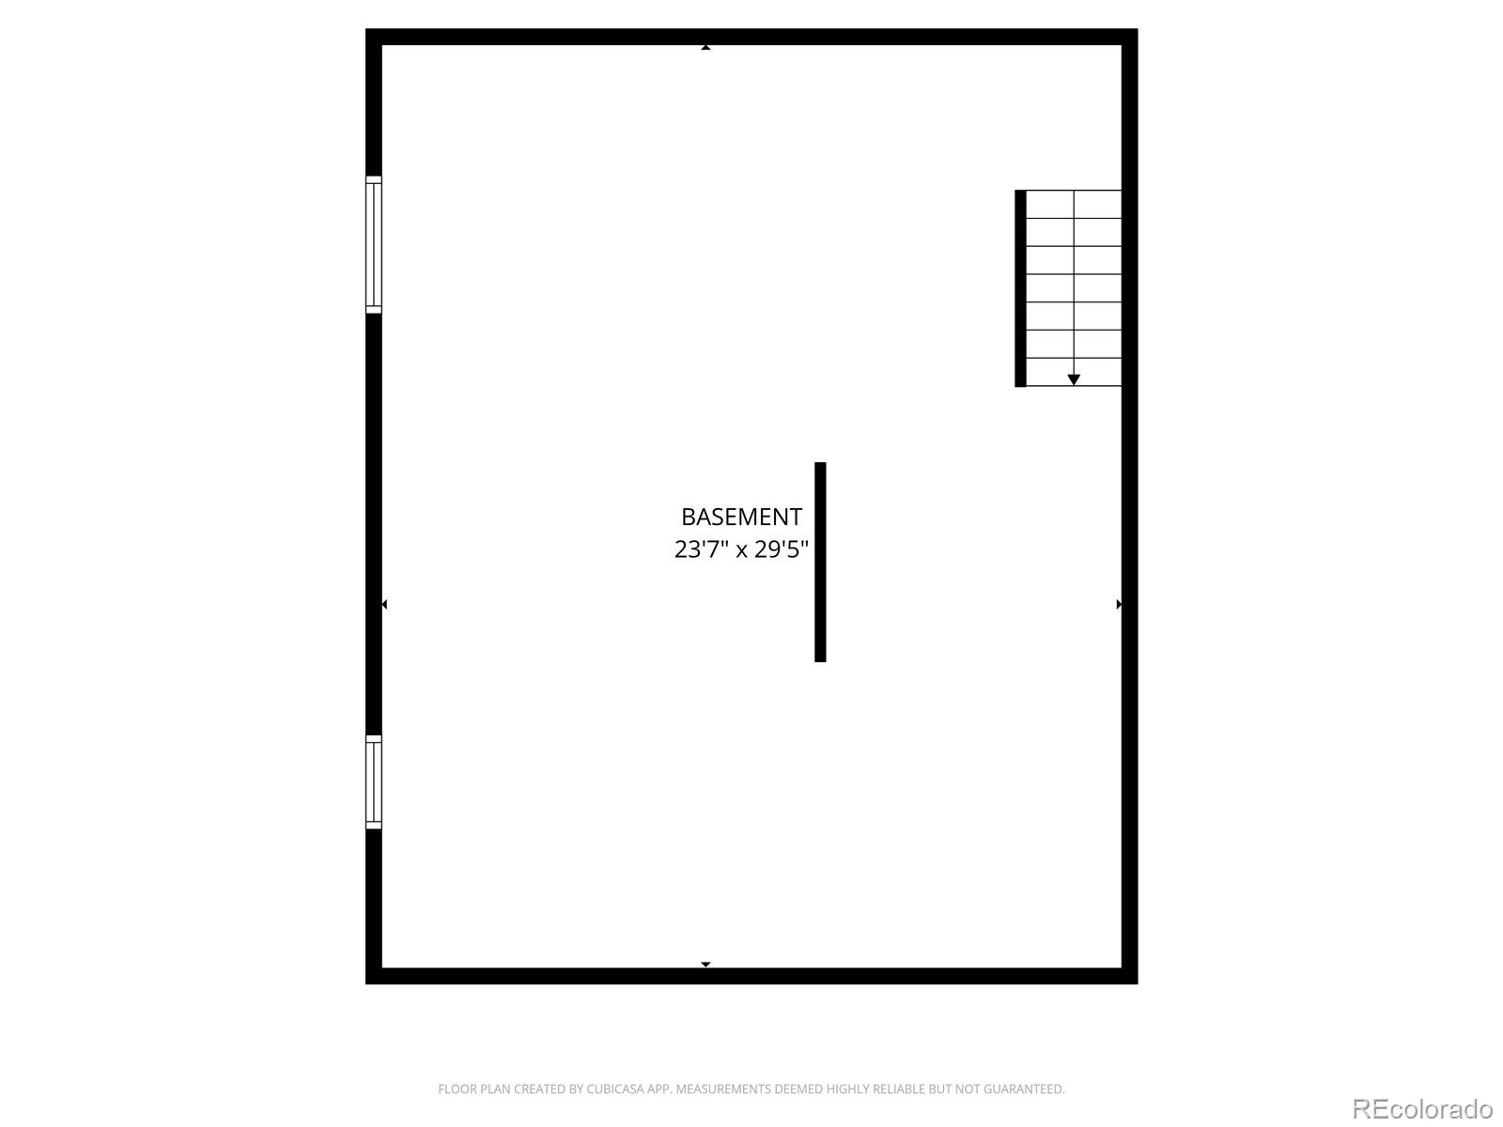
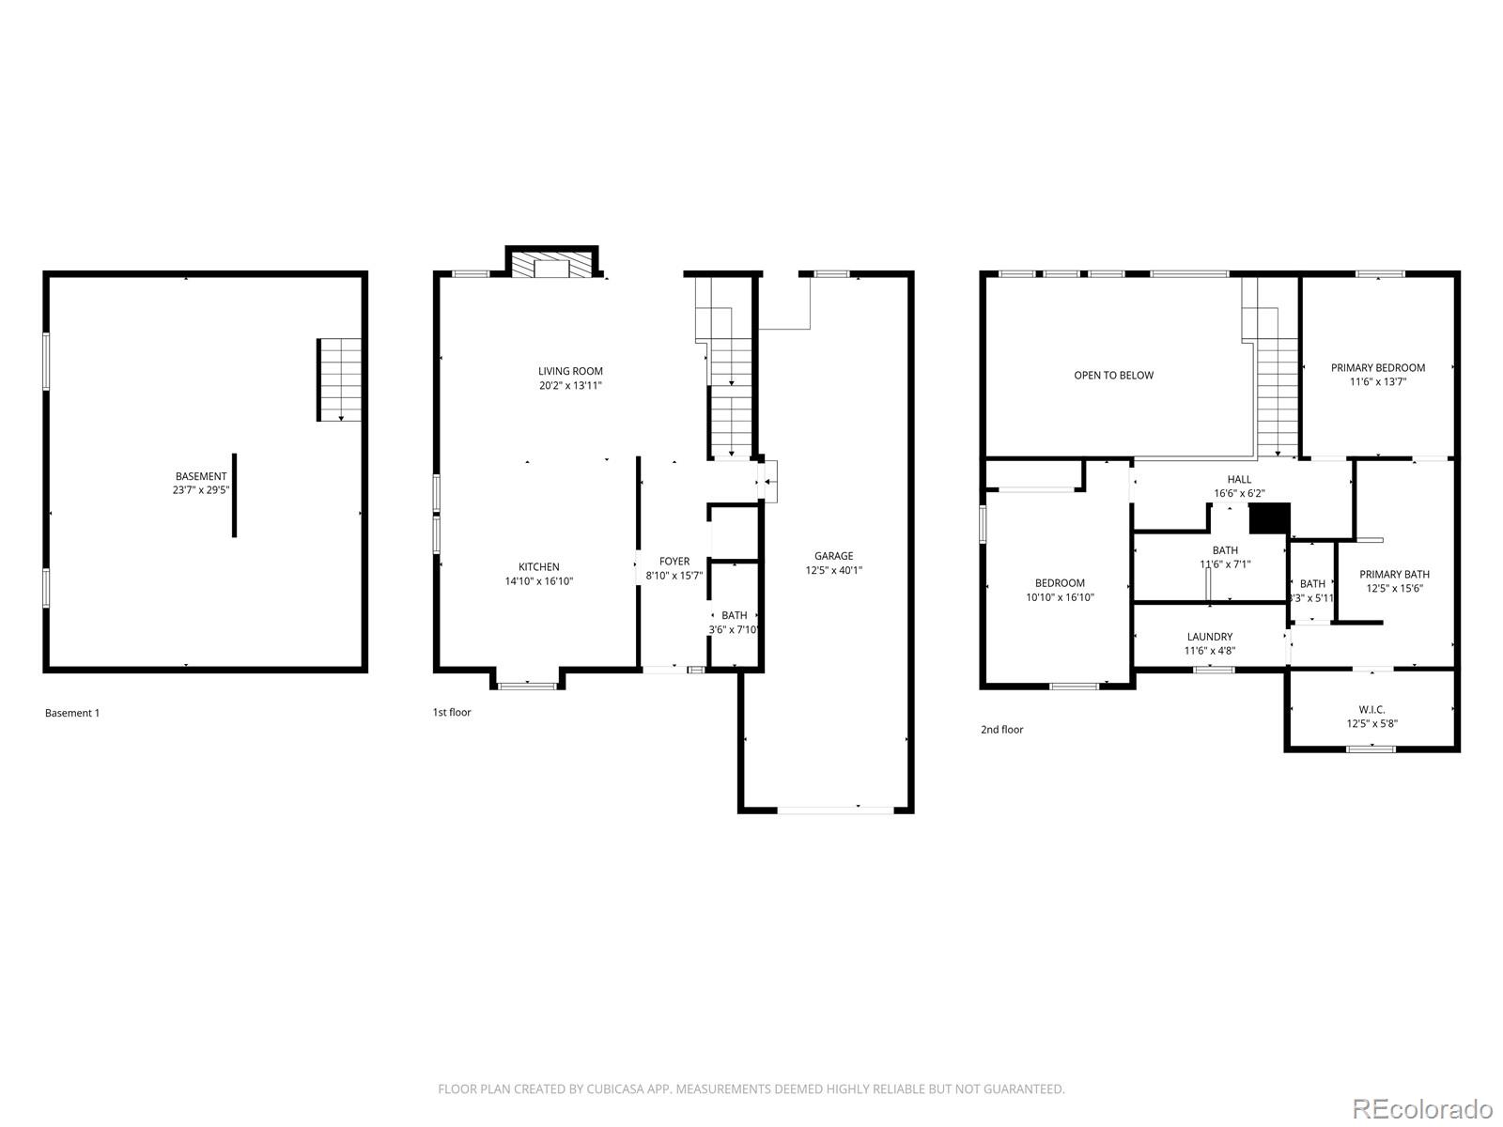
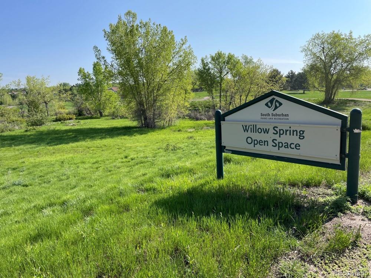
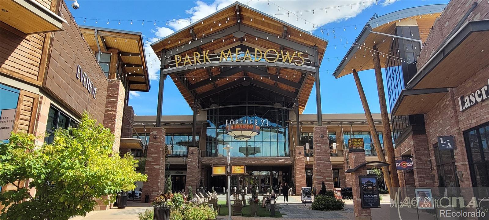
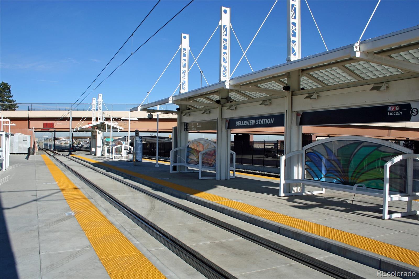
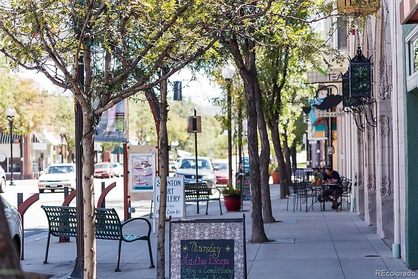
Welcome to 6060 E Hinsdale Court, a thoughtfully reimagined end-unit home where quality craftsmanship and intentional design take center stage. This 2 bed, 3 bath, 2,443 sqft residence has undergone a comprehensive above grade remodel completed with long-term living in mind, resulting in elevated finishes and lasting value throughout. Nearly everything inside the home has been updated, including windows, interior doors and trim, cabinetry, countertops, flooring, railings, lighting, and bath fixtures with the basement awaiting your personal touch. The kitchen anchors the space with custom quartz countertops, soft-close Fabuwood cabinetry, and LG smart appliances with a double oven, while Kohler fixtures and Shaw flooring carry a consistent level of quality throughout. The layout feels comfortable and flexible, well suited to everyday living, entertaining, or working from home. The exterior has been artfully elevated with a new oversized stamped concrete patio, new driveway, and sprinkler system, creating a functional and inviting outdoor space. Set on a quiet cul-de-sac with a low HOA ($720 per YEAR), the home offers a more private setting while remaining conveniently close to Cherry Creek State Park, the Willow Creek Trail system, light rail, E-470 and I-25. A rare opportunity to enjoy a fully updated, move-in ready home that was not a flip, all within a well-connected setting, and ready to be enjoyed. View a video tour here: https://youtube.com/shorts/wHQuPwl9xxM?feature=share

2
beds

3
baths

2,443 Sq.Ft. LIVING AREA

4,617 Sq.Ft. lot

Andreas Fekade

Andreas Fekade

Features & Amenities

Interior

  • total bedrooms2
  • Total bathrooms3
  • full bathroom1
  • three quarter bathroom1
  • half bathroom1
  • Laundry room In Unit
  • Flooring Carpet, Concrete, Laminate, Vinyl, Wood
  • Fireplace Gas, Living Room
  • APPLIANCES Dishwasher, Disposal, Double Oven, Microwave, Oven, Refrigerator
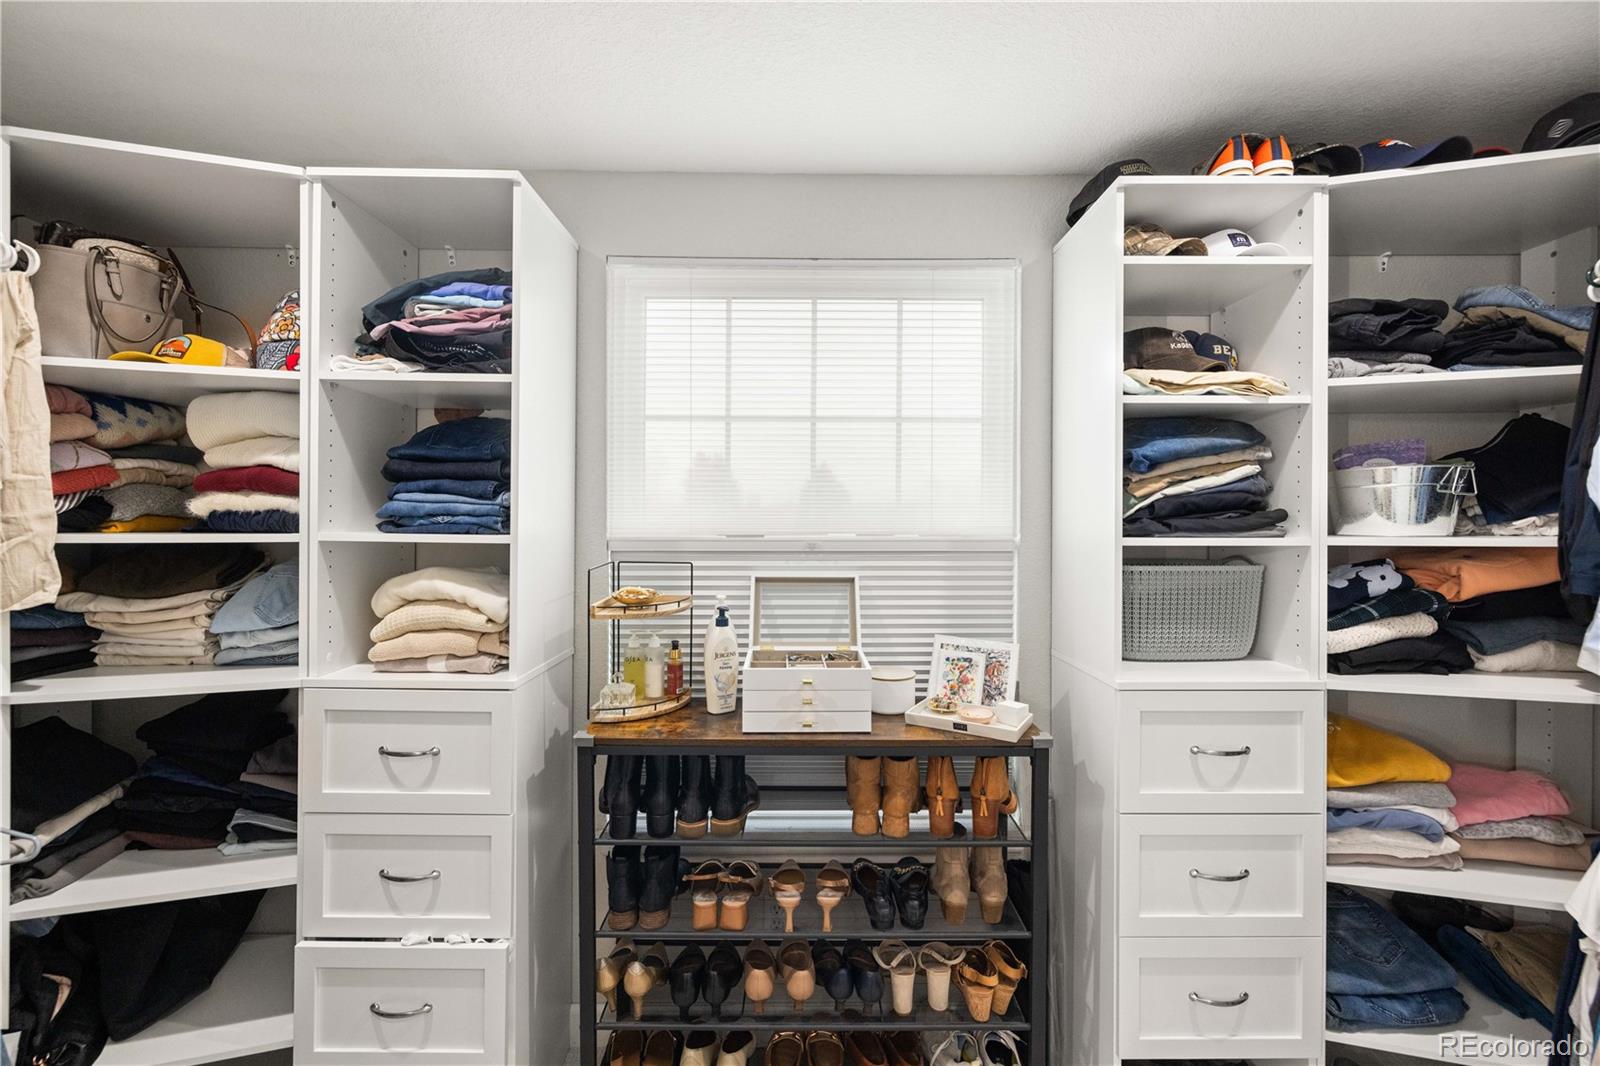
  • other interior Features Five Piece Bath, High Ceilings, Kitchen Island, Open Floorplan, Primary Suite, Quartz Counters, Vaulted Ceiling(s), Walk-In Closet(s)

Area & Lot

  • Status Sold
  • Date Sold March 23, 2026
  • Living Area2,443 Sq.Ft.
  • Total Area2,443 Sq.Ft.
  • Lot Area4,617 Sq.Ft.
  • MLS® ID4421738
  • TypeResidential
  • YEAR BUILT1983
  • NeighborhoodCentennial
  • Elementary SchoolHomestead
  • Middle SchoolWest
  • High SchoolCherry Creek
  • School DistrictCherry Creek 5

Exterior

  • STORIES2
  • Garage Space2.0
  • water SourcePublic
  • roofComposition
  • lot featuresCul-De-Sac, Near Public Transit
  • parkingTandem
  • HEAT TYPEForced Air, Natural Gas
  • AIR CONDITIONINGCentral Air
  • sewerPublic Sewer
  • security FeaturesCarbon Monoxide Detector(s), Smoke Detector(s)

Financial

  • Sales Price$615,000
  • Real Estate Tax $3,642/yr
  • HOA $360

Work with Lisa

West + Main has experts who can help you find + purchase or position + sell any property. With an extensive International network of Real Estate professionals across the globe, we can also connect you to a Real Estate expert wherever you might need one, and we can't wait to hear from you!

Follow Me on Instagram