6574 N Malta Street
6574 N Malta Street
6574 N Malta Street
6574 N Malta Street
6574 N Malta Street
6574 N Malta Street
6574 N Malta Street
6574 N Malta Street
6574 N Malta Street
6574 N Malta Street
6574 N Malta Street
6574 N Malta Street
6574 N Malta Street
6574 N Malta Street
6574 N Malta Street
6574 N Malta Street
6574 N Malta Street
6574 N Malta Street
6574 N Malta Street
6574 N Malta Street
SEE ALL PHOTOS
6574 N Malta Street
6574 N Malta Street
6574 N Malta Street
6574 N Malta Street
6574 N Malta Street
6574 N Malta Street
6574 N Malta Street
6574 N Malta Street
6574 N Malta Street
6574 N Malta Street
6574 N Malta Street
6574 N Malta Street
6574 N Malta Street
6574 N Malta Street
6574 N Malta Street
6574 N Malta Street
6574 N Malta Street
6574 N Malta Street
6574 N Malta Street
6574 N Malta Street
Sold

6574 N Malta Street

6574 N Malta Street, Aurora, CO 80019

$489,950
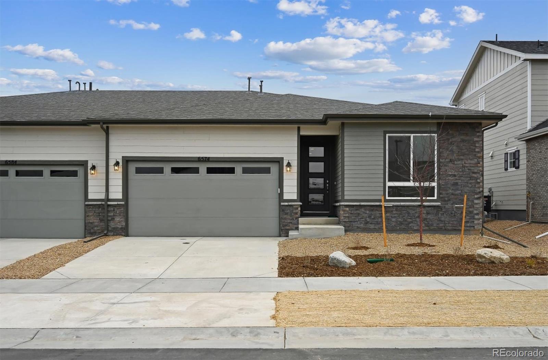
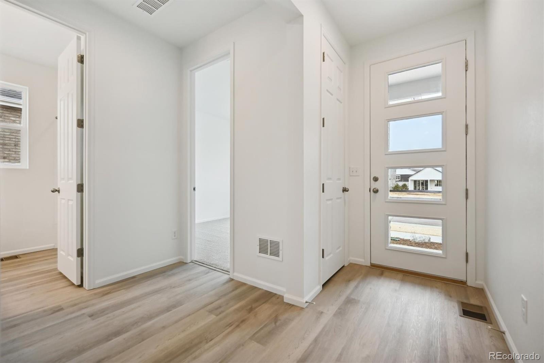
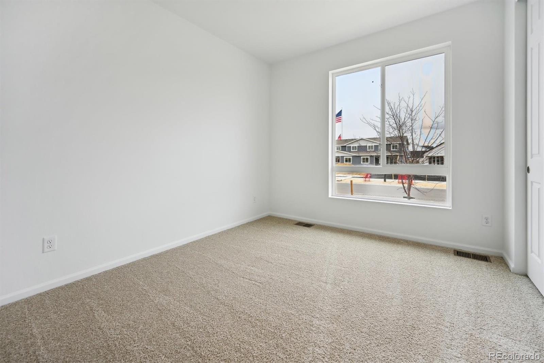
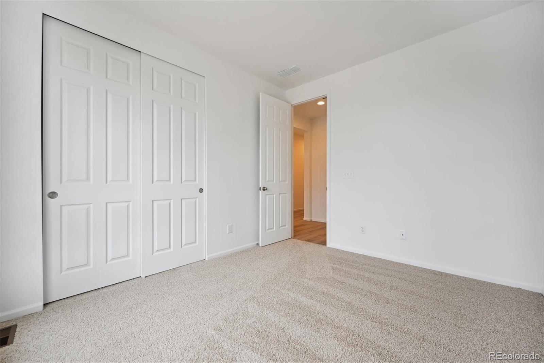
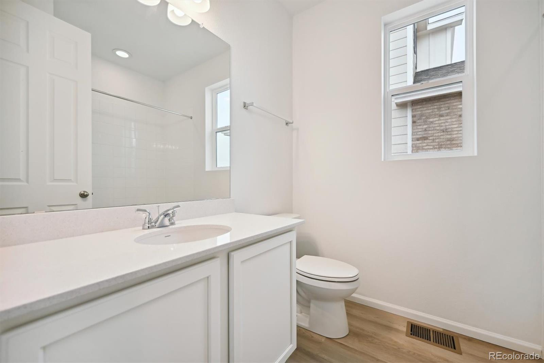
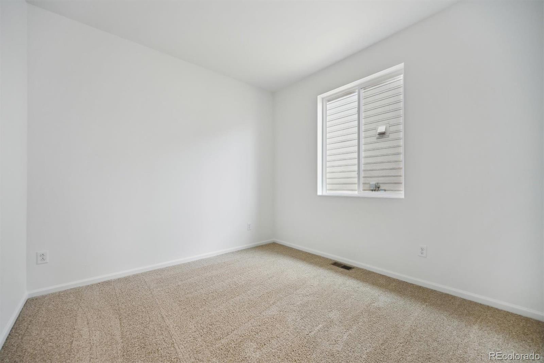
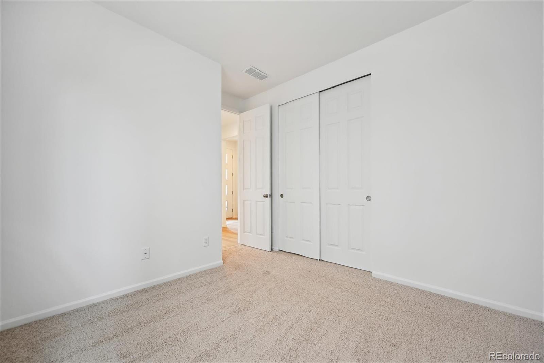
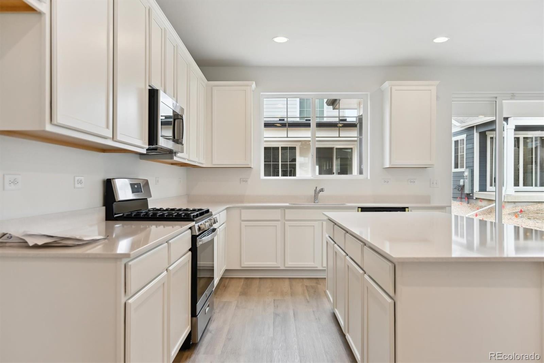
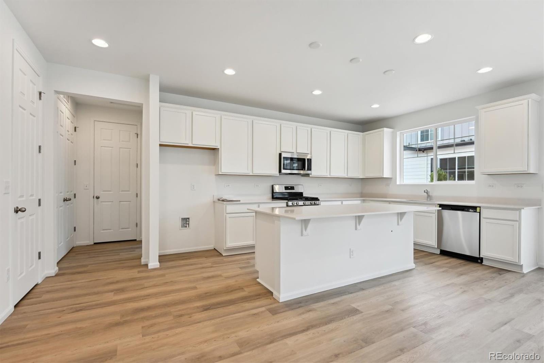
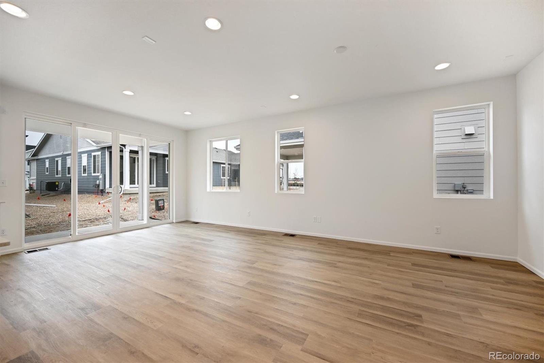
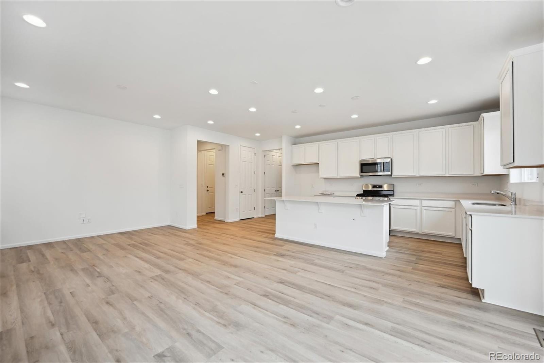
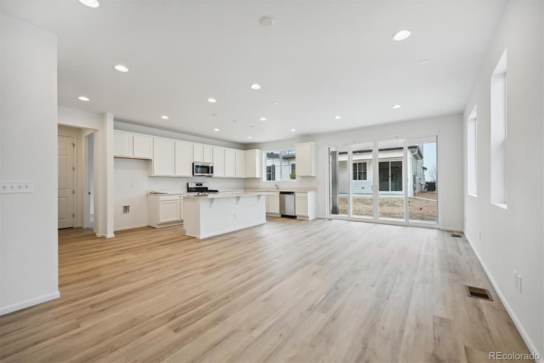
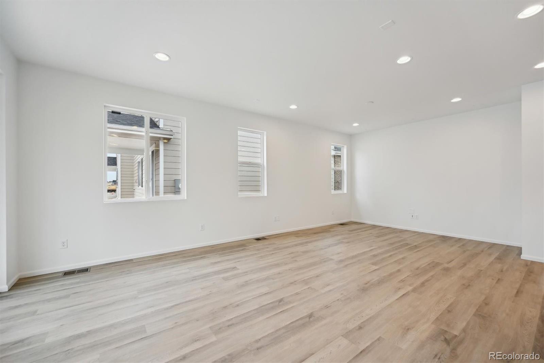
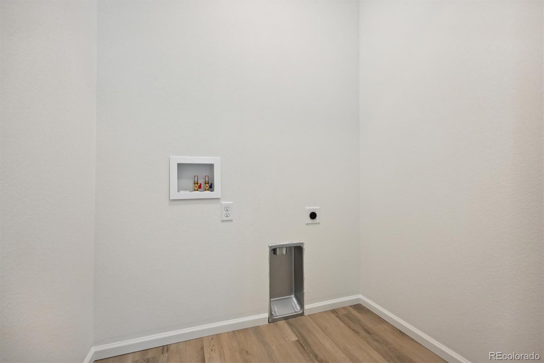
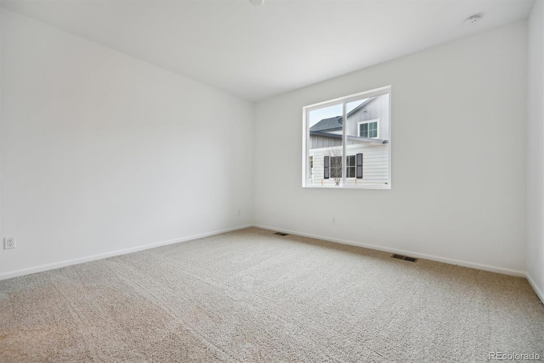
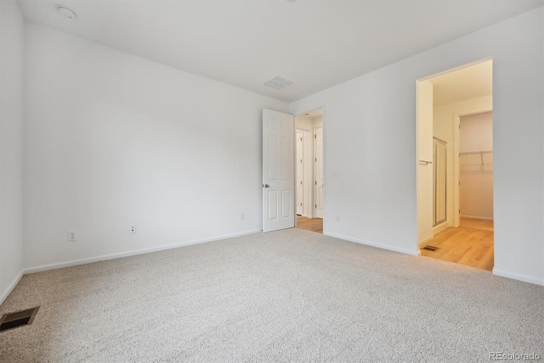
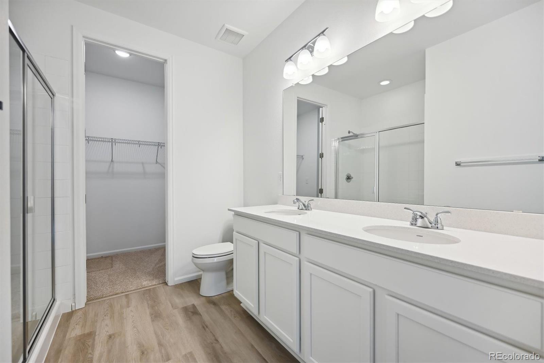
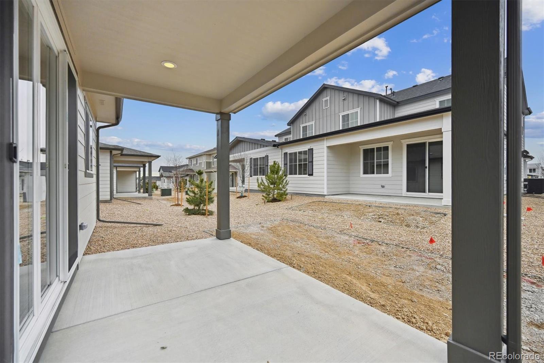
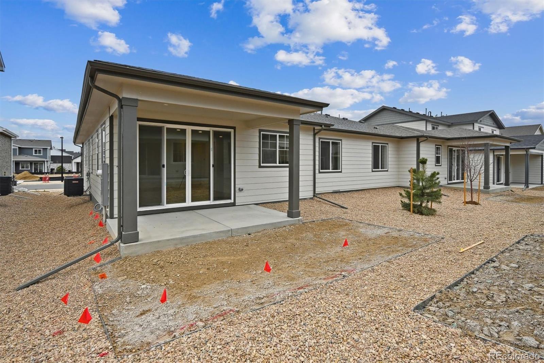
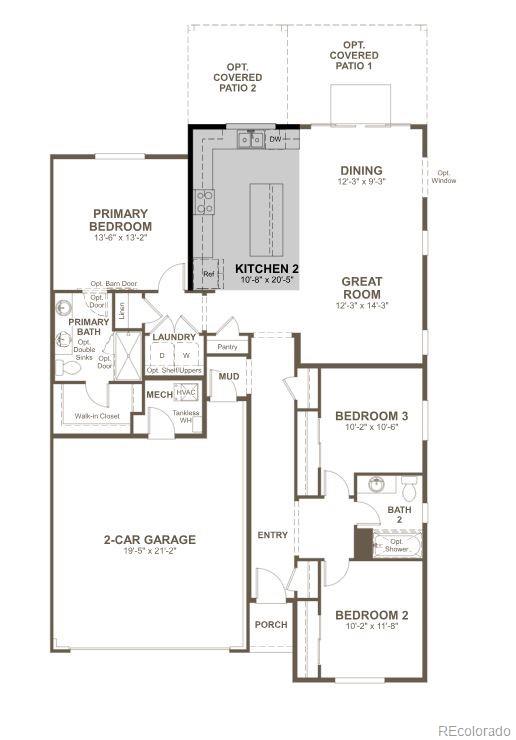
**!!AVAILABLE NOW/MOVE IN READY!!**SPECIAL FINANCING AVAILABLE**This Amethyst Duo is waiting to fulfill everyone one of your needs with its ranch-style layout. At the front of the home, you'll find two secondary bedrooms flanking a full bath. The open layout leads you to the back of the home where a well-appointed kitchen features a quartz center island and stainless steel appliances. The great room welcomes you to relax or entertain and flows into an open dining room with access to the covered patio. The laundry room rests near the primary suite which showcases a spacious walk-in closet and private bath.

3
beds

2
baths

1,542 Sq.Ft. LIVING AREA

3,920.4 Sq.Ft. lot

Benjamin (Ben) Slingsby

Benjamin (Ben) Slingsby

Features & Amenities

Interior

  • total bedrooms3
  • Total bathrooms2
  • full bathroom1
  • three quarter bathroom1
  • Flooring Carpet, Vinyl
  • APPLIANCES Dishwasher, Disposal, Microwave, Oven, Range
  • other interior Features Eat-in Kitchen, Kitchen Island, Pantry, Primary Suite, Quartz Counters, Radon Mitigation System, Walk-In Closet(s)

Area & Lot

  • Status Sold
  • Date Sold April 23, 2025
  • Living Area1,542 Sq.Ft.
  • Total Area1,542 Sq.Ft.
  • Lot Area3,920.4 Sq.Ft.
  • MLS® ID4110540
  • TypeResidential
  • YEAR BUILT2024
  • NeighborhoodAurora
  • Elementary SchoolSecond Creek
  • Middle SchoolOtho Stuart
  • High SchoolPrairie View
  • School DistrictSchool District 27-J

Exterior

  • STORIES1
  • Garage Space2.0
  • roofShingle, Composition
  • lot featuresLandscaped, Sprinklers In Front
  • HEAT TYPEForced Air
  • AIR CONDITIONINGCentral Air
  • sewerPublic Sewer

Financial

  • Sales Price$489,950
  • HOA $101/mo

Work with Lisa

West + Main has experts who can help you find + purchase or position + sell any property. With an extensive International network of Real Estate professionals across the globe, we can also connect you to a Real Estate expert wherever you might need one, and we can't wait to hear from you!

Follow Me on Instagram