7873 W Friend Drive
7873 W Friend Drive
7873 W Friend Drive
7873 W Friend Drive
7873 W Friend Drive
7873 W Friend Drive
7873 W Friend Drive
7873 W Friend Drive
7873 W Friend Drive
7873 W Friend Drive
7873 W Friend Drive
7873 W Friend Drive
7873 W Friend Drive
7873 W Friend Drive
7873 W Friend Drive
7873 W Friend Drive
7873 W Friend Drive
7873 W Friend Drive
7873 W Friend Drive
7873 W Friend Drive
7873 W Friend Drive
7873 W Friend Drive
7873 W Friend Drive
7873 W Friend Drive
7873 W Friend Drive
7873 W Friend Drive
7873 W Friend Drive
7873 W Friend Drive
7873 W Friend Drive
7873 W Friend Drive
7873 W Friend Drive
7873 W Friend Drive
7873 W Friend Drive
7873 W Friend Drive
7873 W Friend Drive
7873 W Friend Drive
7873 W Friend Drive
7873 W Friend Drive
7873 W Friend Drive
7873 W Friend Drive
7873 W Friend Drive
SEE ALL PHOTOS
7873 W Friend Drive
7873 W Friend Drive
7873 W Friend Drive
7873 W Friend Drive
7873 W Friend Drive
7873 W Friend Drive
7873 W Friend Drive
7873 W Friend Drive
7873 W Friend Drive
7873 W Friend Drive
7873 W Friend Drive
7873 W Friend Drive
7873 W Friend Drive
7873 W Friend Drive
7873 W Friend Drive
7873 W Friend Drive
7873 W Friend Drive
7873 W Friend Drive
7873 W Friend Drive
7873 W Friend Drive
7873 W Friend Drive
7873 W Friend Drive
7873 W Friend Drive
7873 W Friend Drive
7873 W Friend Drive
7873 W Friend Drive
7873 W Friend Drive
7873 W Friend Drive
7873 W Friend Drive
7873 W Friend Drive
7873 W Friend Drive
7873 W Friend Drive
7873 W Friend Drive
7873 W Friend Drive
7873 W Friend Drive
7873 W Friend Drive
7873 W Friend Drive
7873 W Friend Drive
7873 W Friend Drive
7873 W Friend Drive
7873 W Friend Drive
Sold

7873 W Friend Drive

7873 W Friend Drive, Littleton, CO 80128

$1,000,000
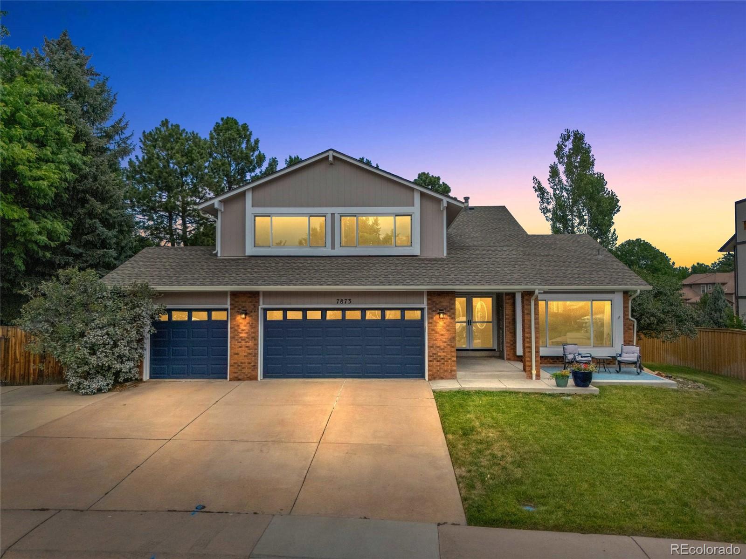
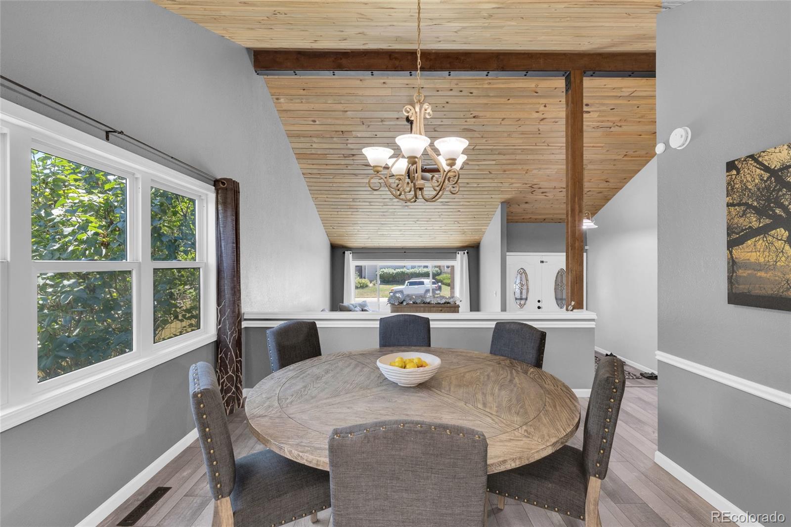
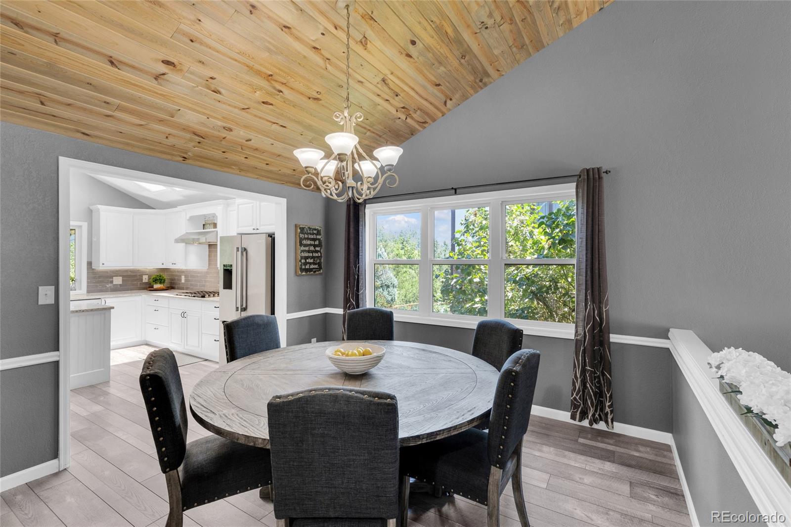
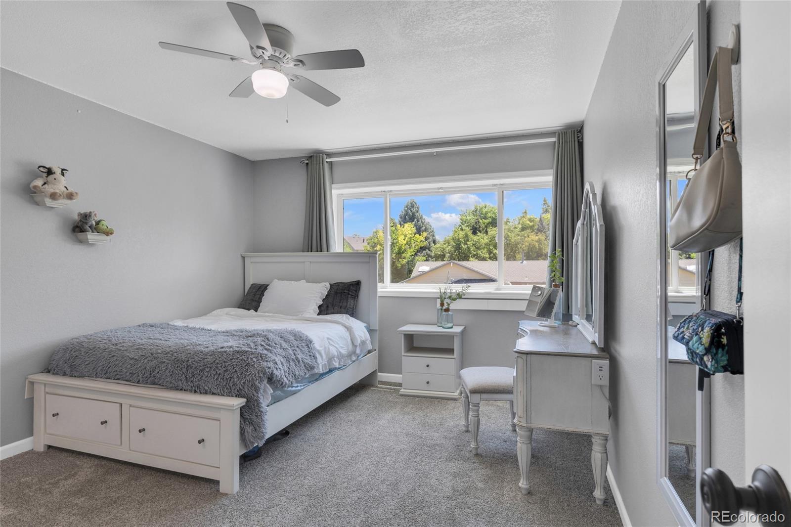
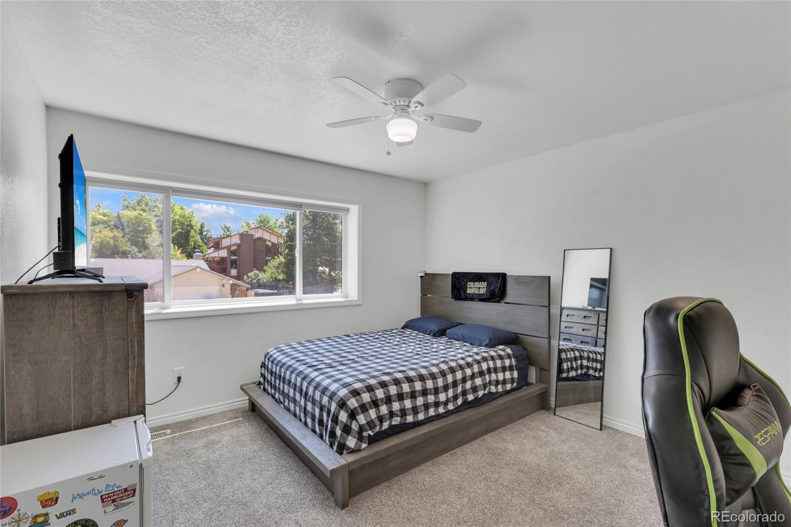
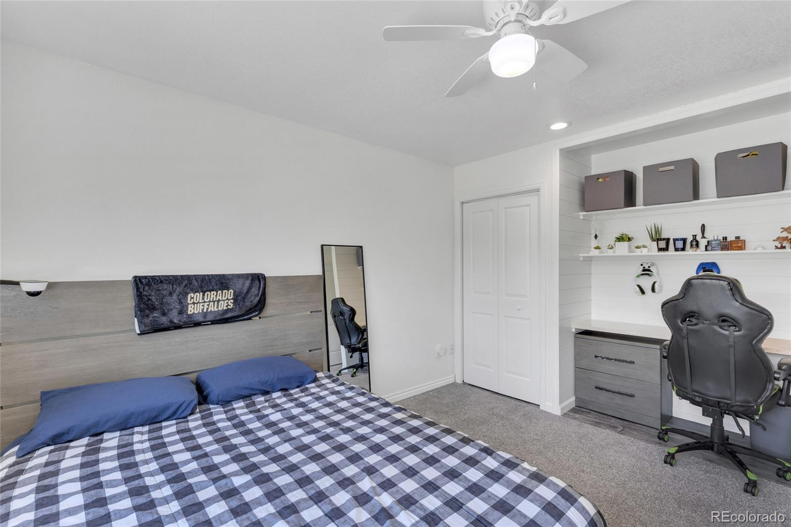
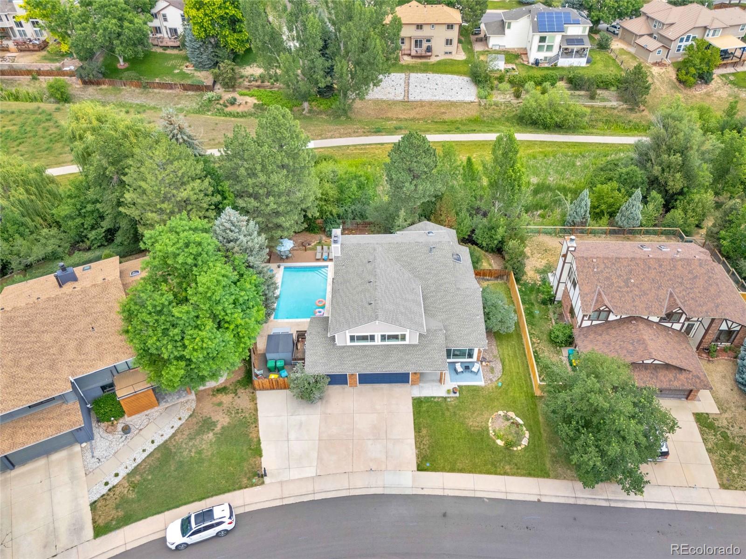
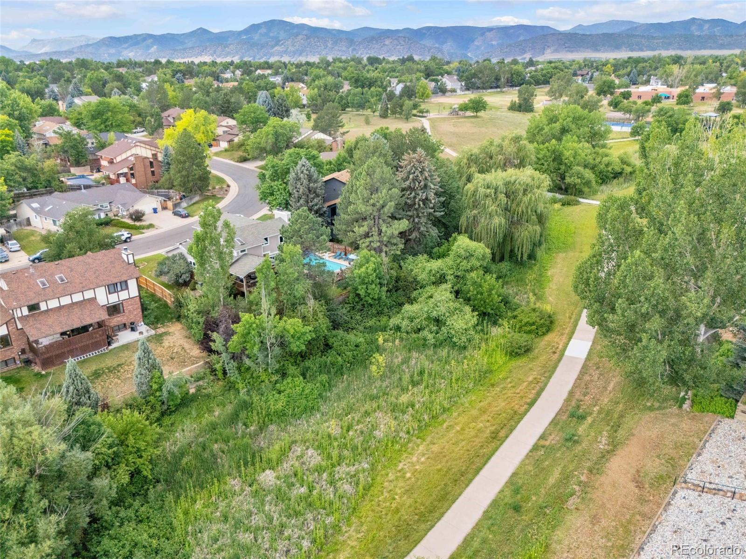
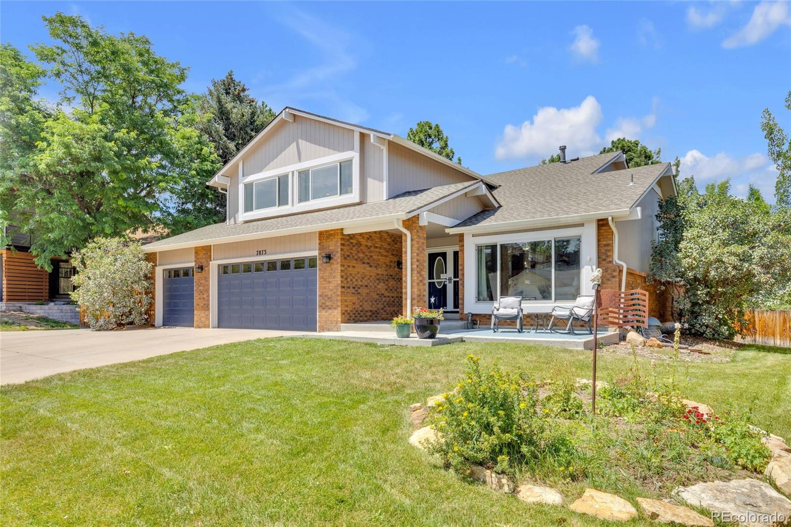
Welcome to this beautifully updated 5-bedroom, 4-bath home in the highly sought-after Columbine Knolls South II neighborhood. Backing to open space, this exceptional property combines spacious living with an unbeatable Colorado lifestyle.

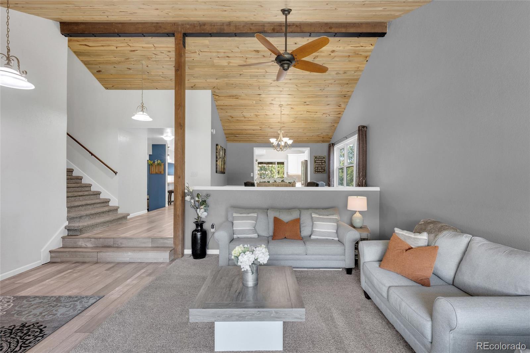
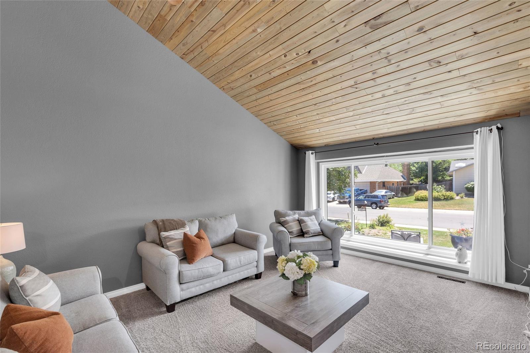
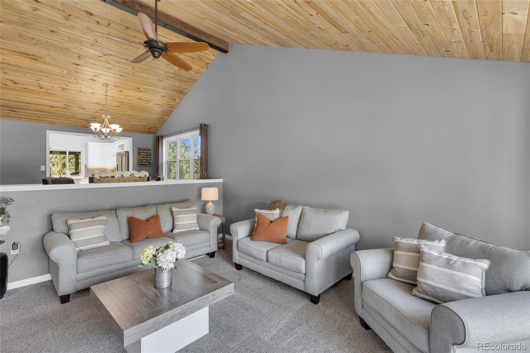
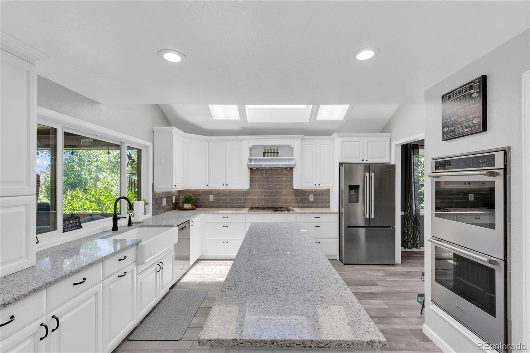
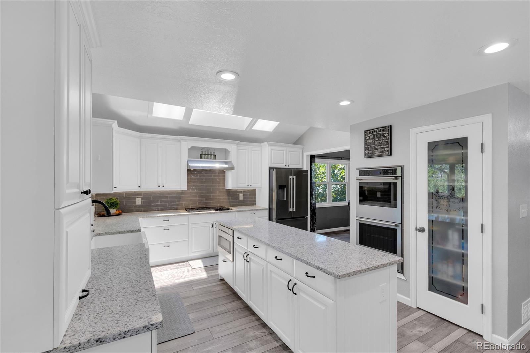
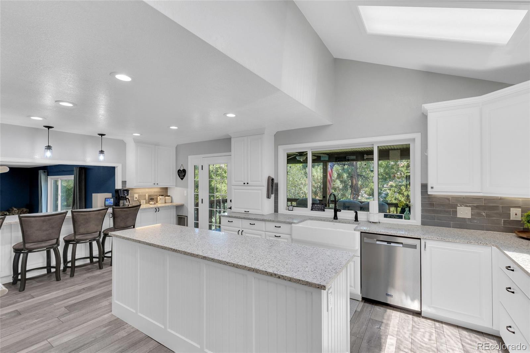
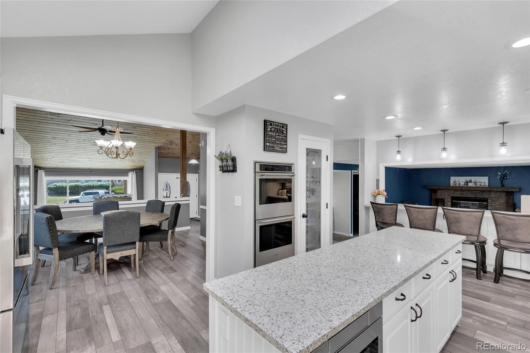
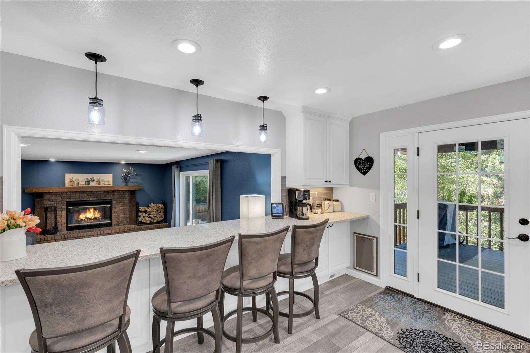
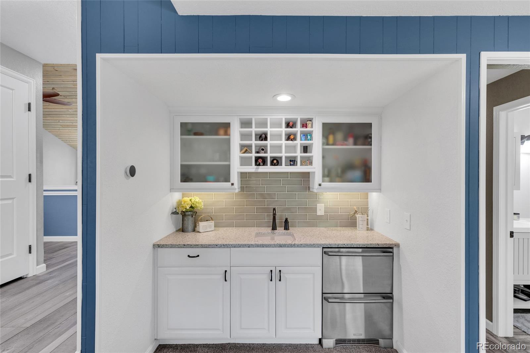
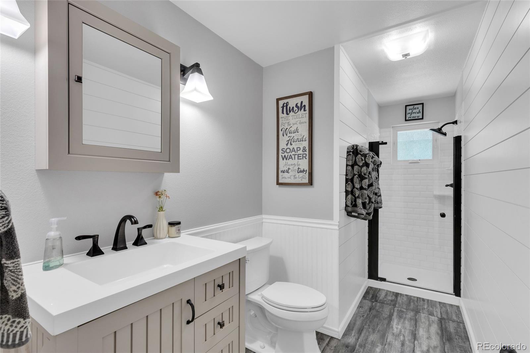
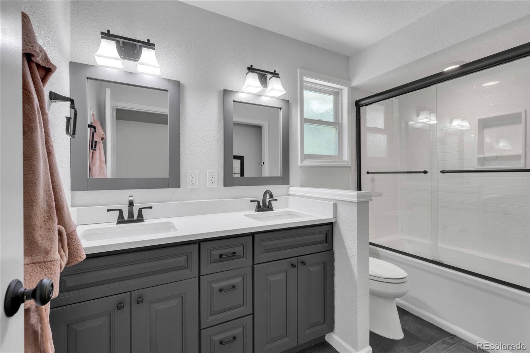
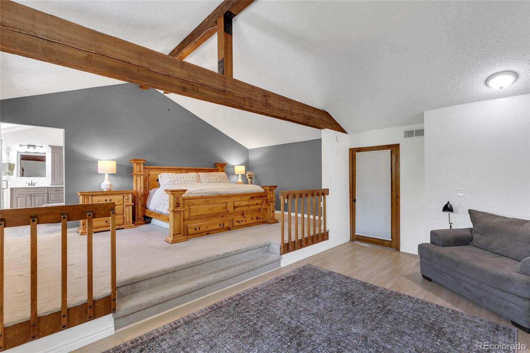
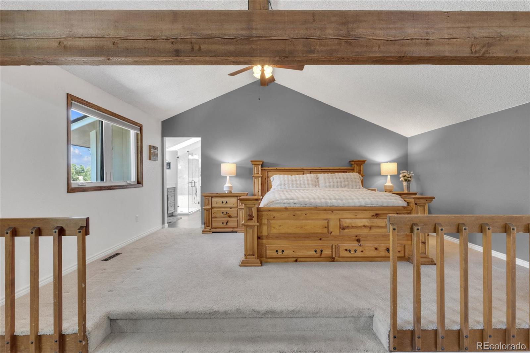
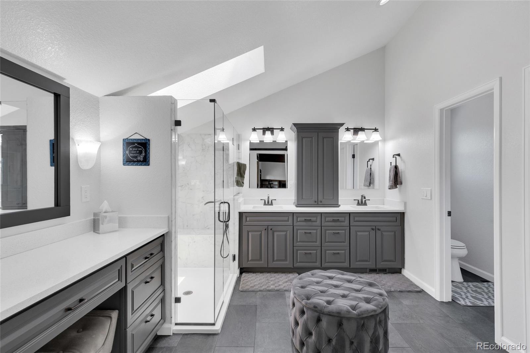
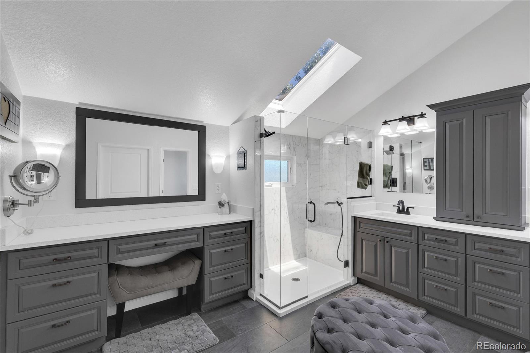
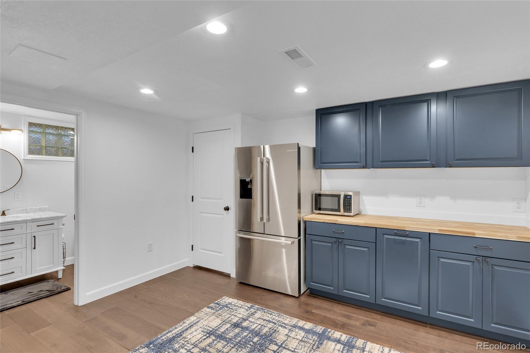
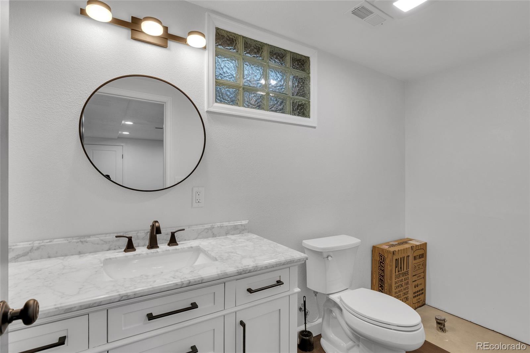
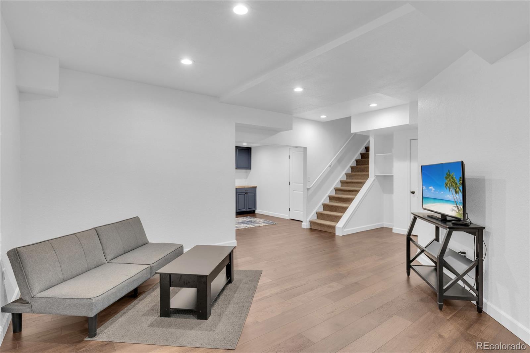
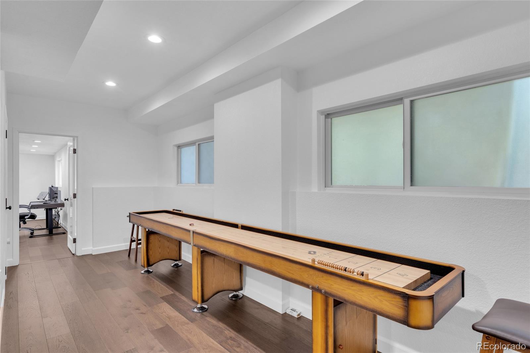
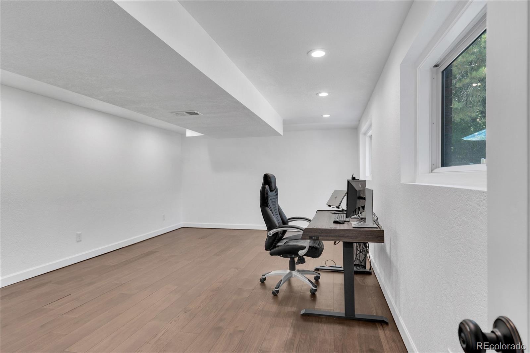
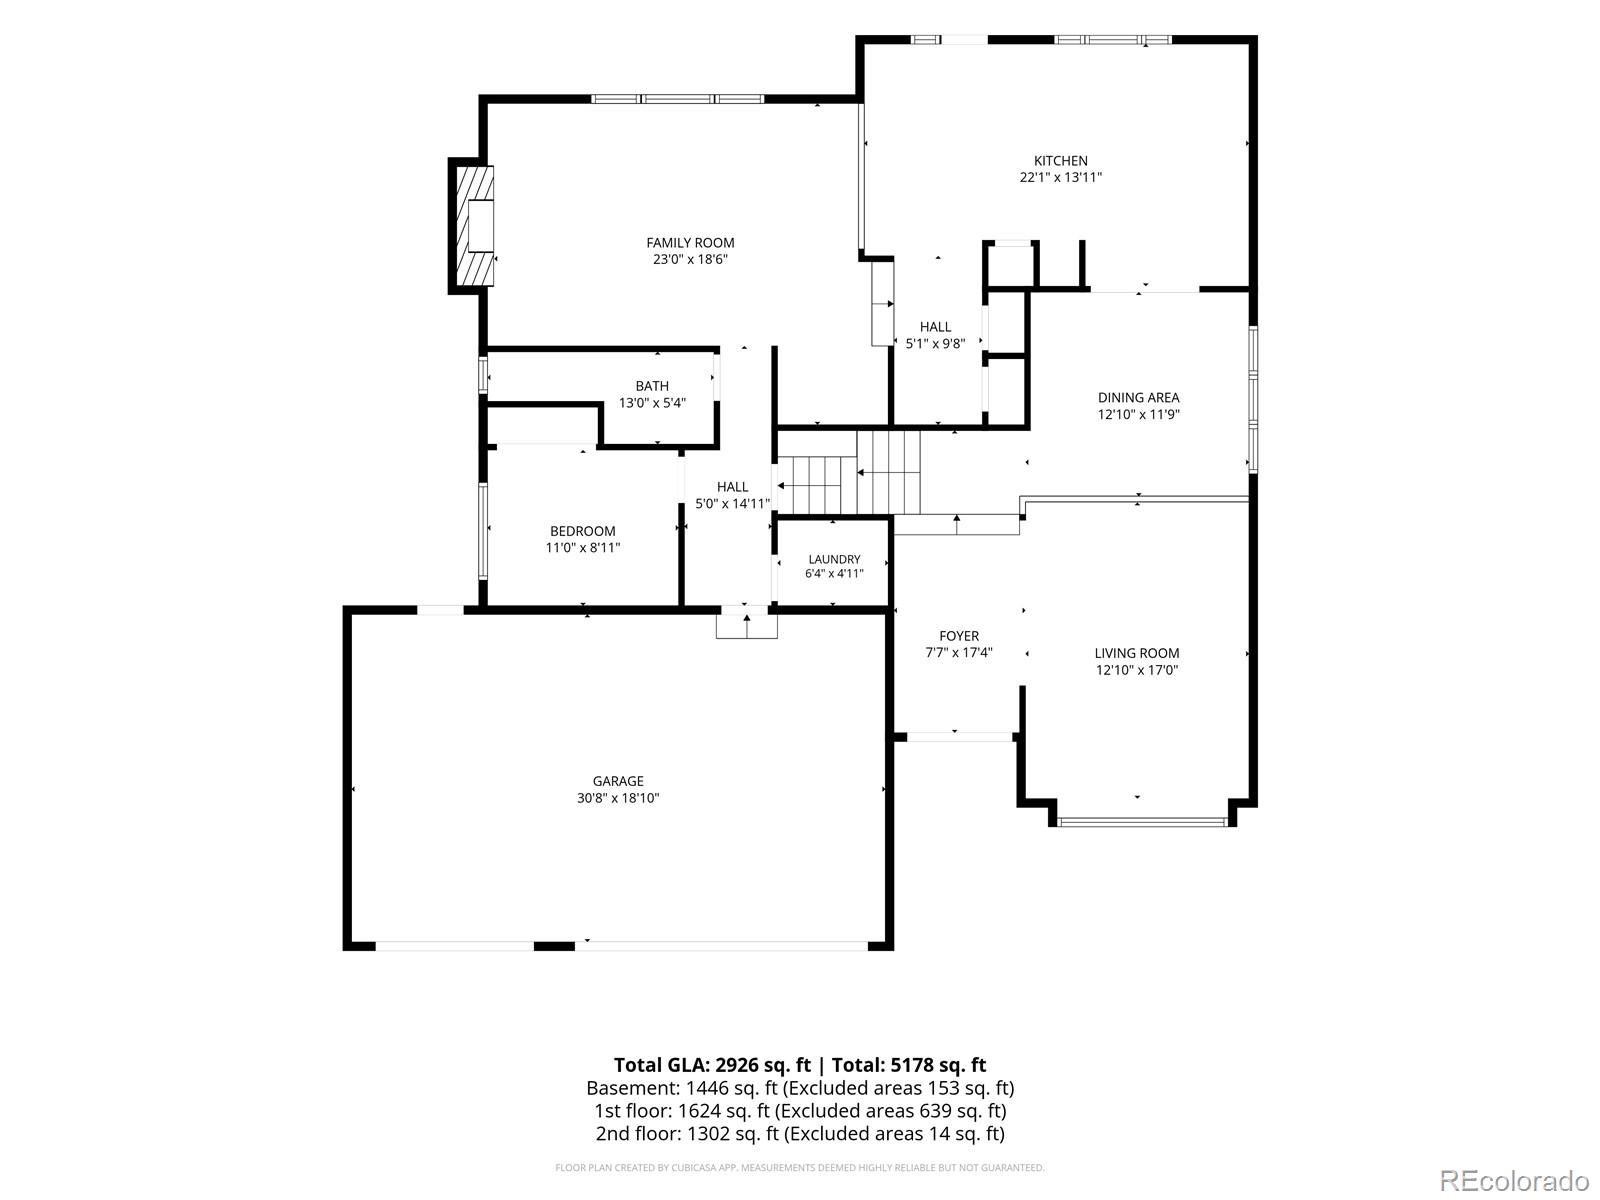
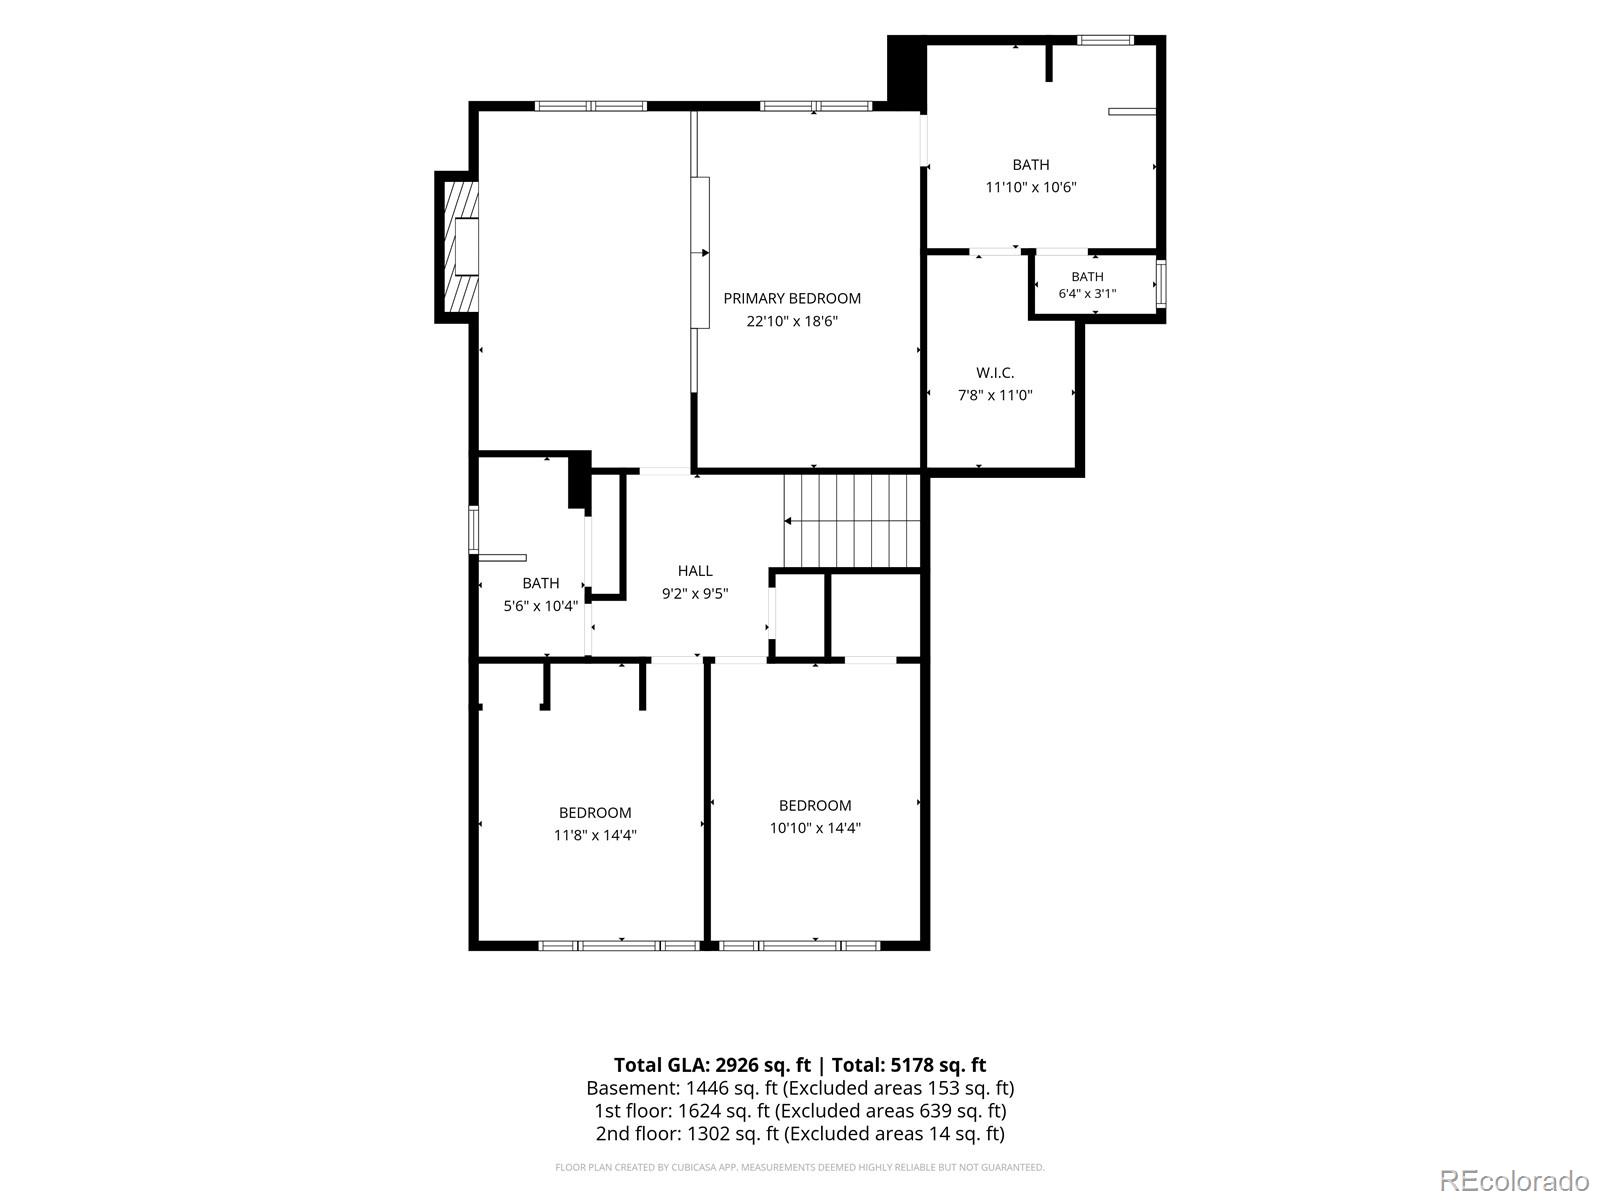
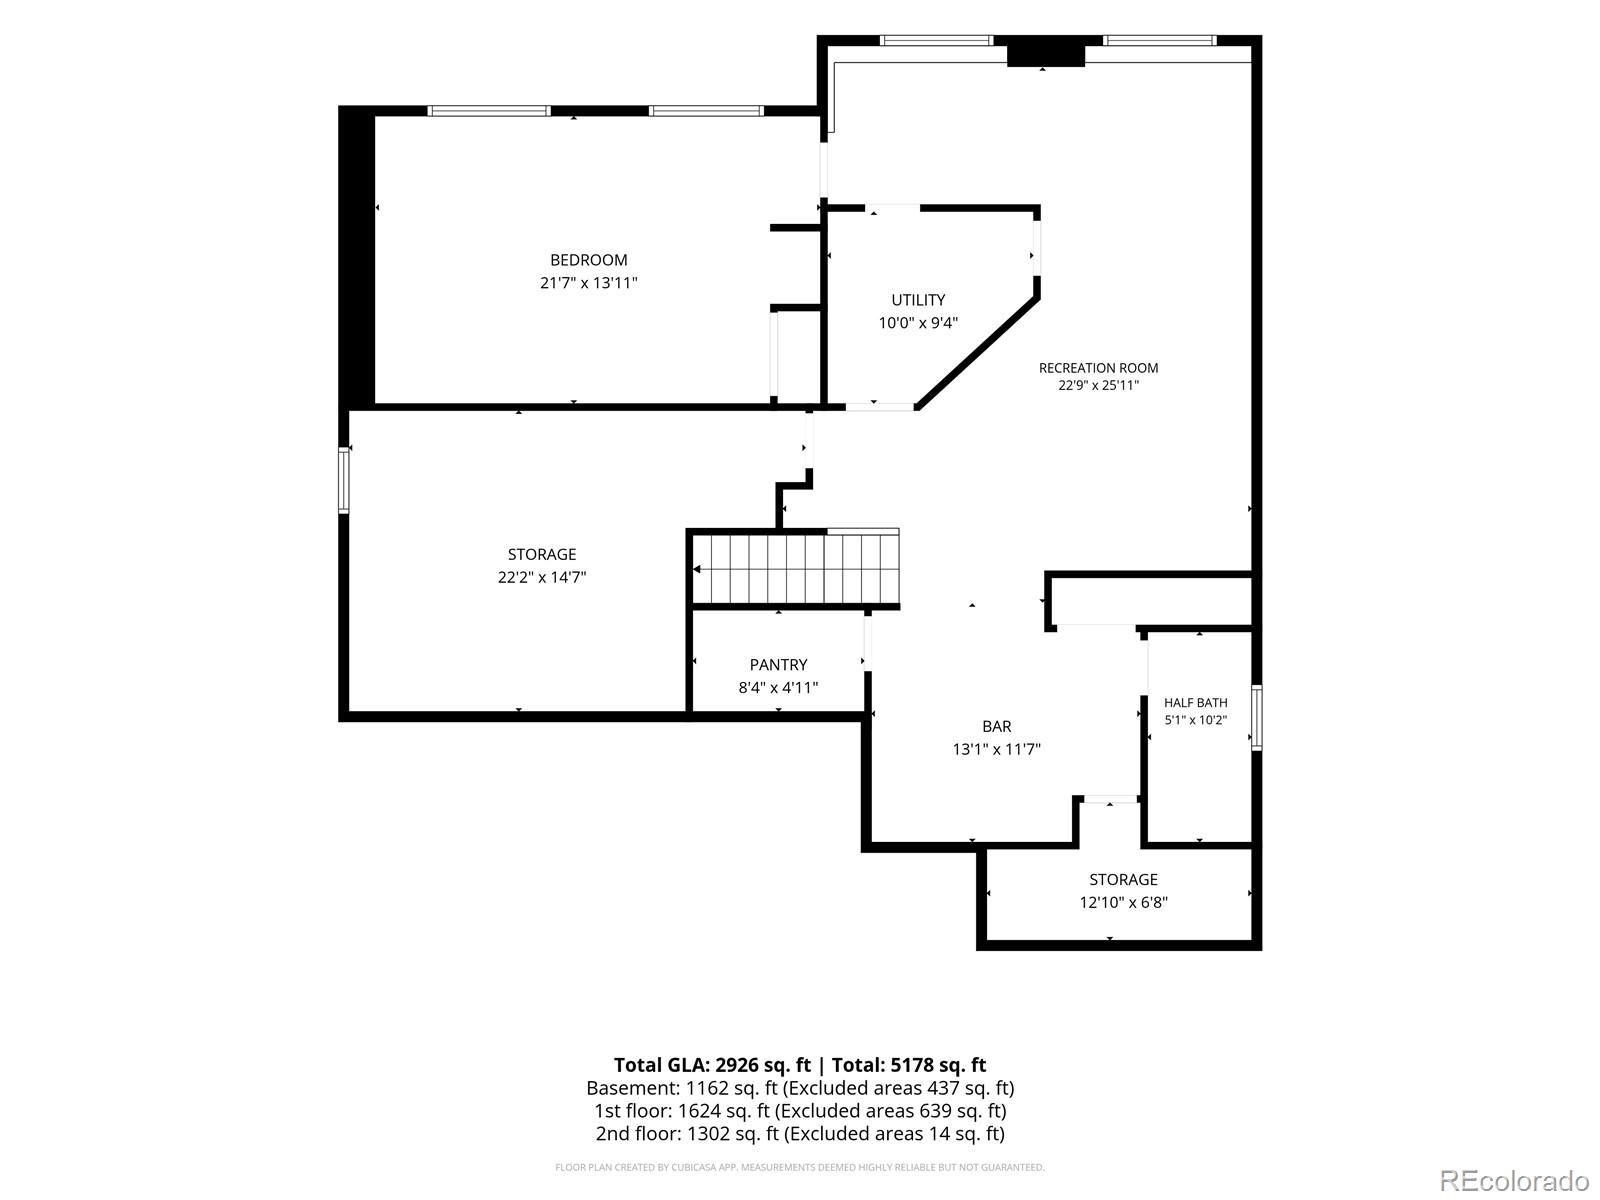
The heart of the home is the beautifully updated kitchen, complete with a remodeled bar area designed for effortless entertaining and everyday living. The finished basement provides exceptional flexibility, offering the perfect space for a media room, game room, home office, fitness area, or guest suite. With more than $300,000 invested in thoughtful improvements, this home showcases beautifully renovated bathrooms, newer windows, roof and gutters, exterior paint, updated kitchen appliances, radon mitigation, and numerous additional upgrades--delivering exceptional quality and true move-in-ready peace of mind.

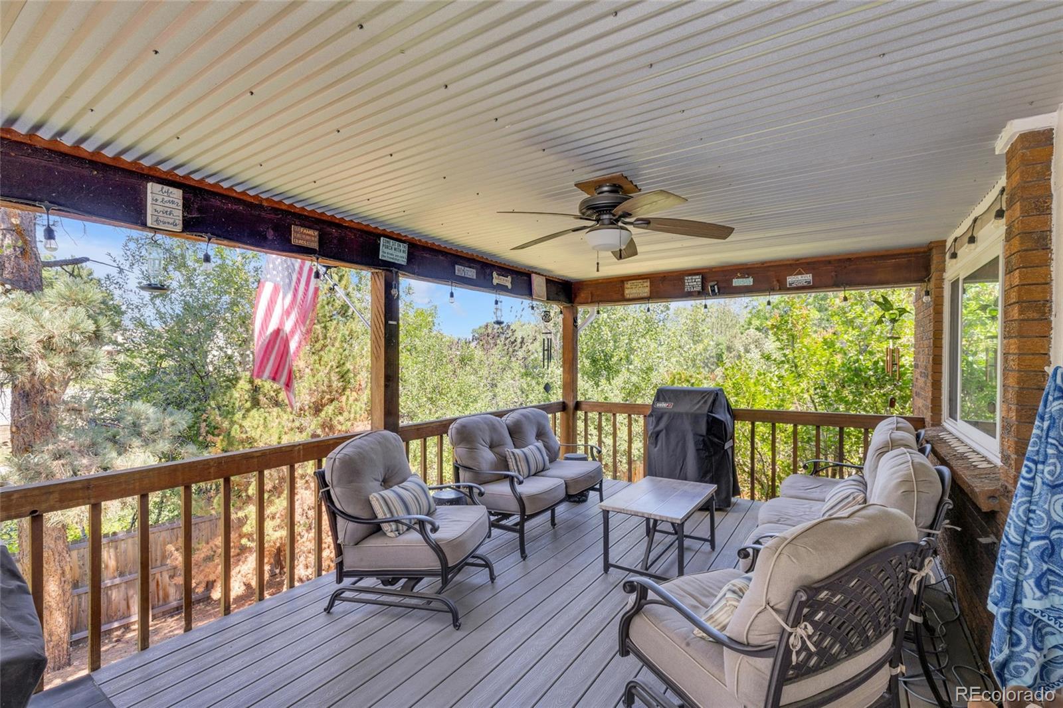
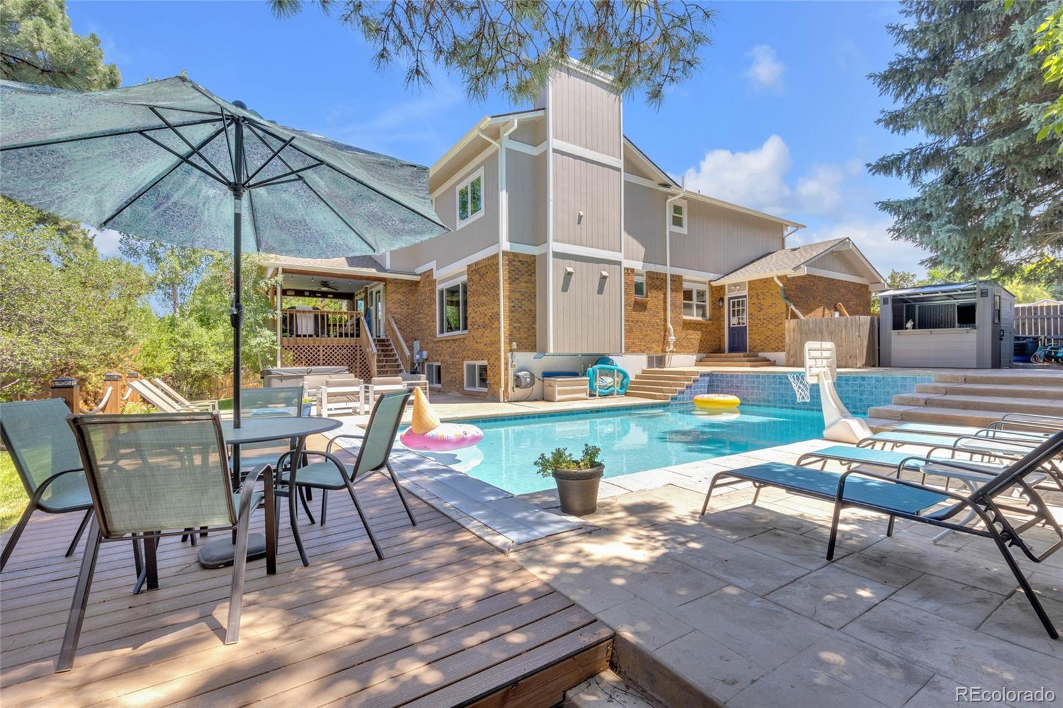
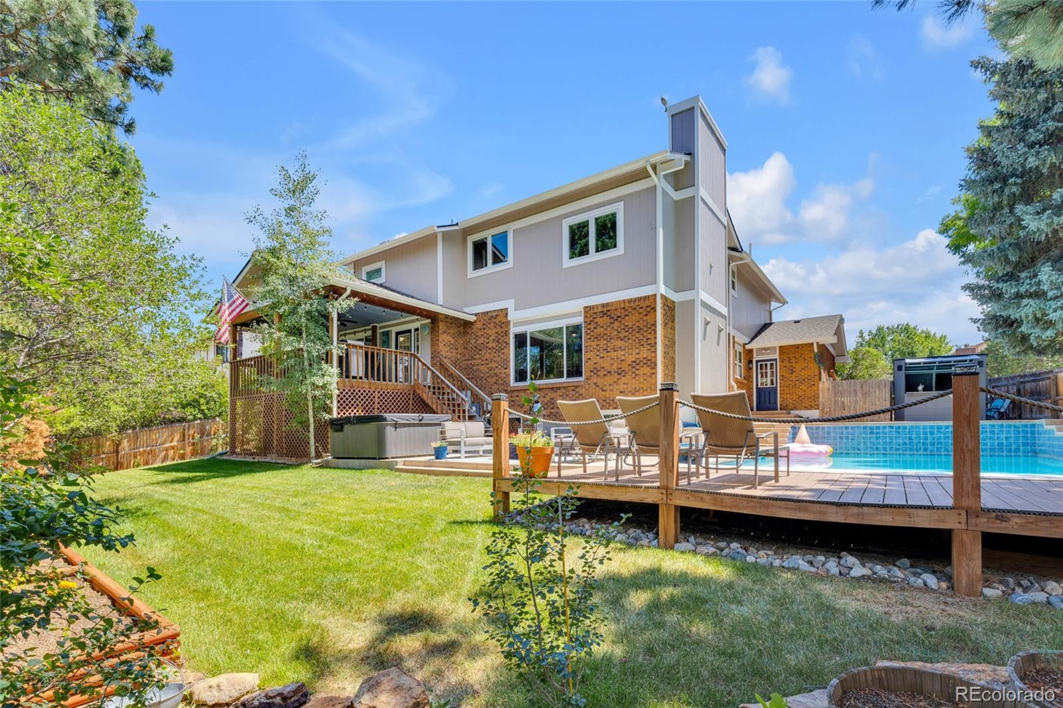
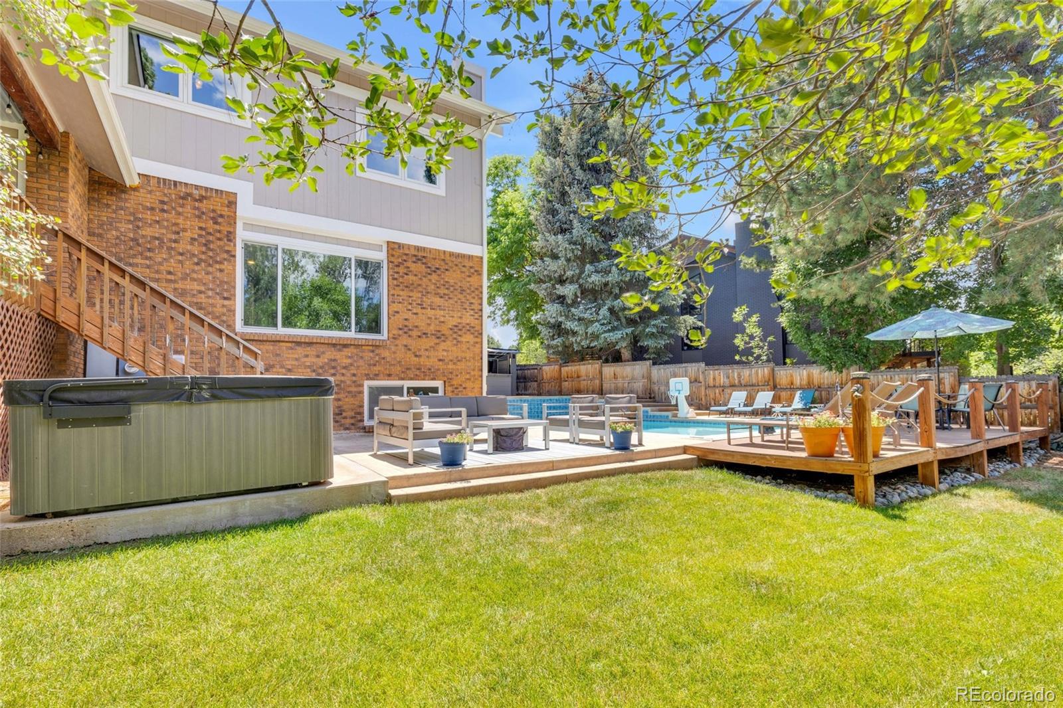
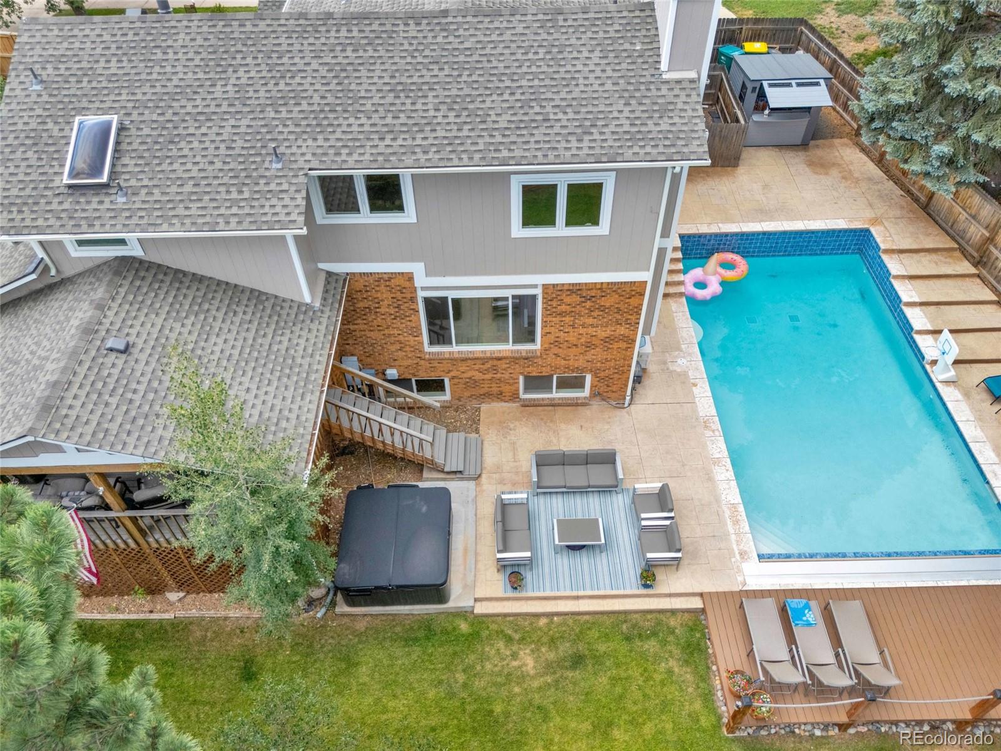
Step outside to your own private backyard oasis, where a sparkling saltwater pool, newer hot tub, updated pool deck, new landscaping, and an irrigation system create the perfect setting for relaxing or entertaining--all while enjoying a peaceful private tree lined yard.

Ideally located just minutes from C-470, the foothills, Coronado Park, and only 15 minutes to historic Downtown Littleton, this home offers easy access to shopping, dining, parks, hiking trails, and endless mountain adventures. This is Colorado living at its finest!

5
beds

4
baths

4,525 Sq.Ft. LIVING AREA

10,890 Sq.Ft. lot

Kathleen Male

Kathleen Male

Features & Amenities

Interior

  • total bedrooms5
  • Total bathrooms4
  • full bathroom1
  • three quarter bathrooms2
  • half bathroom1
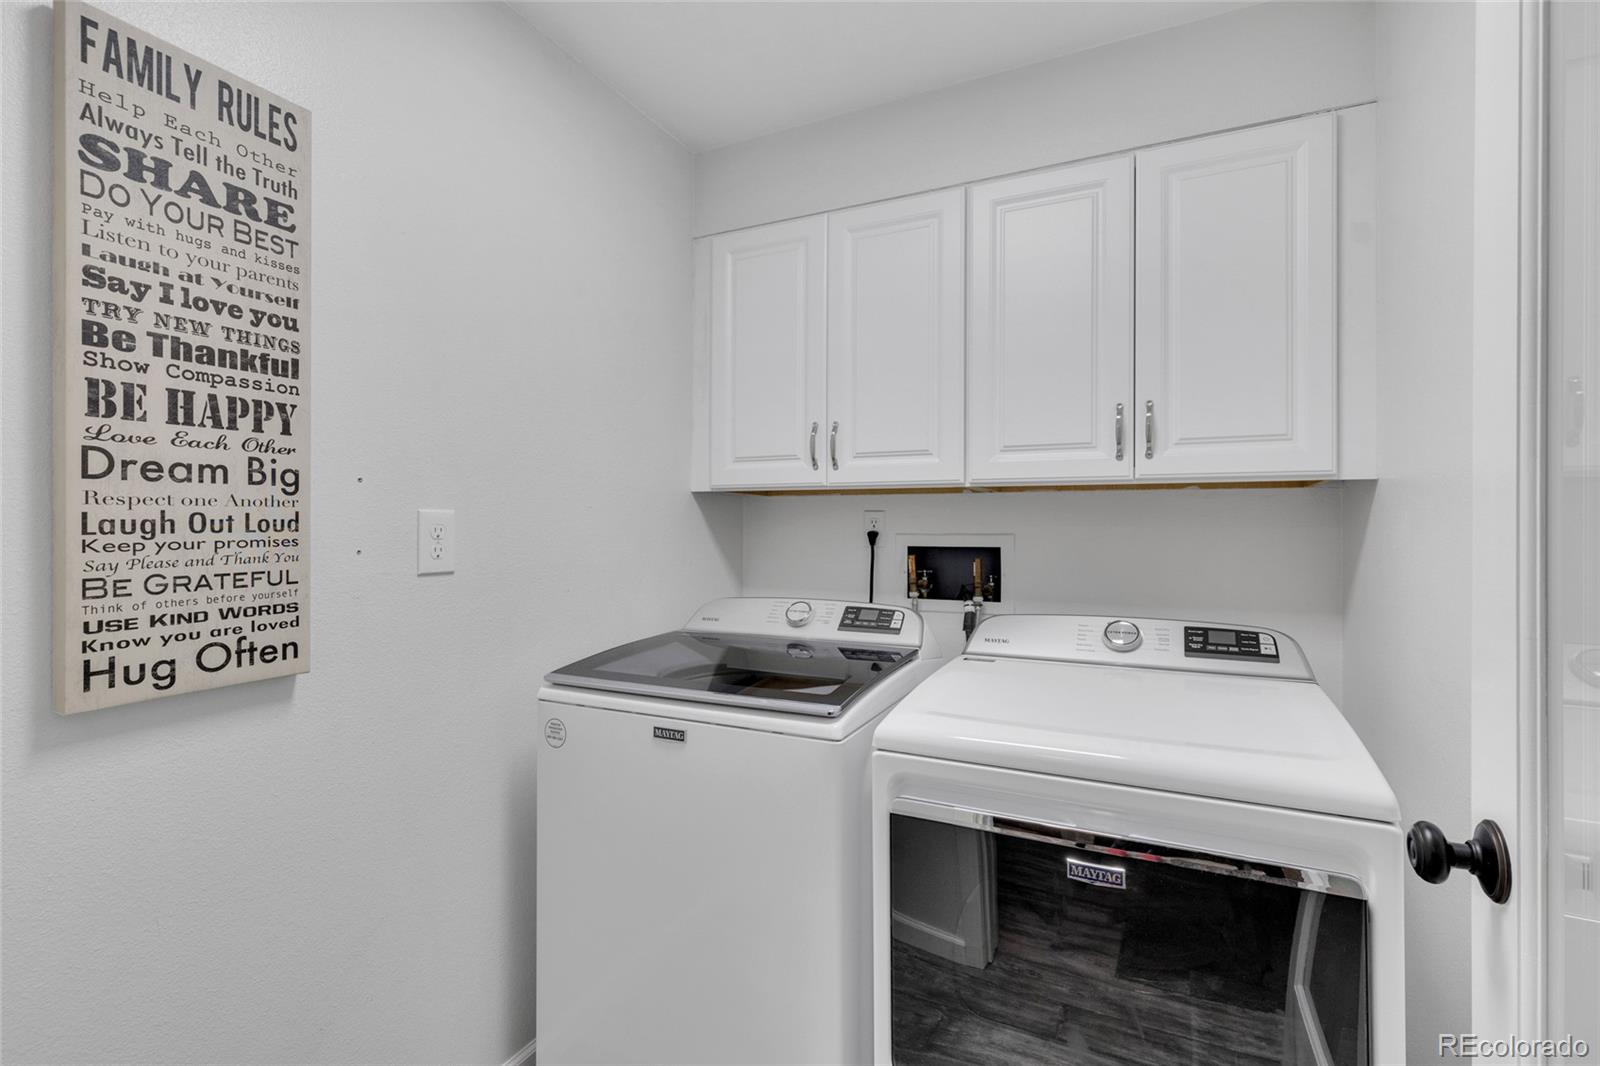
  • Laundry room In Unit
  • Flooring Carpet, Tile, Vinyl
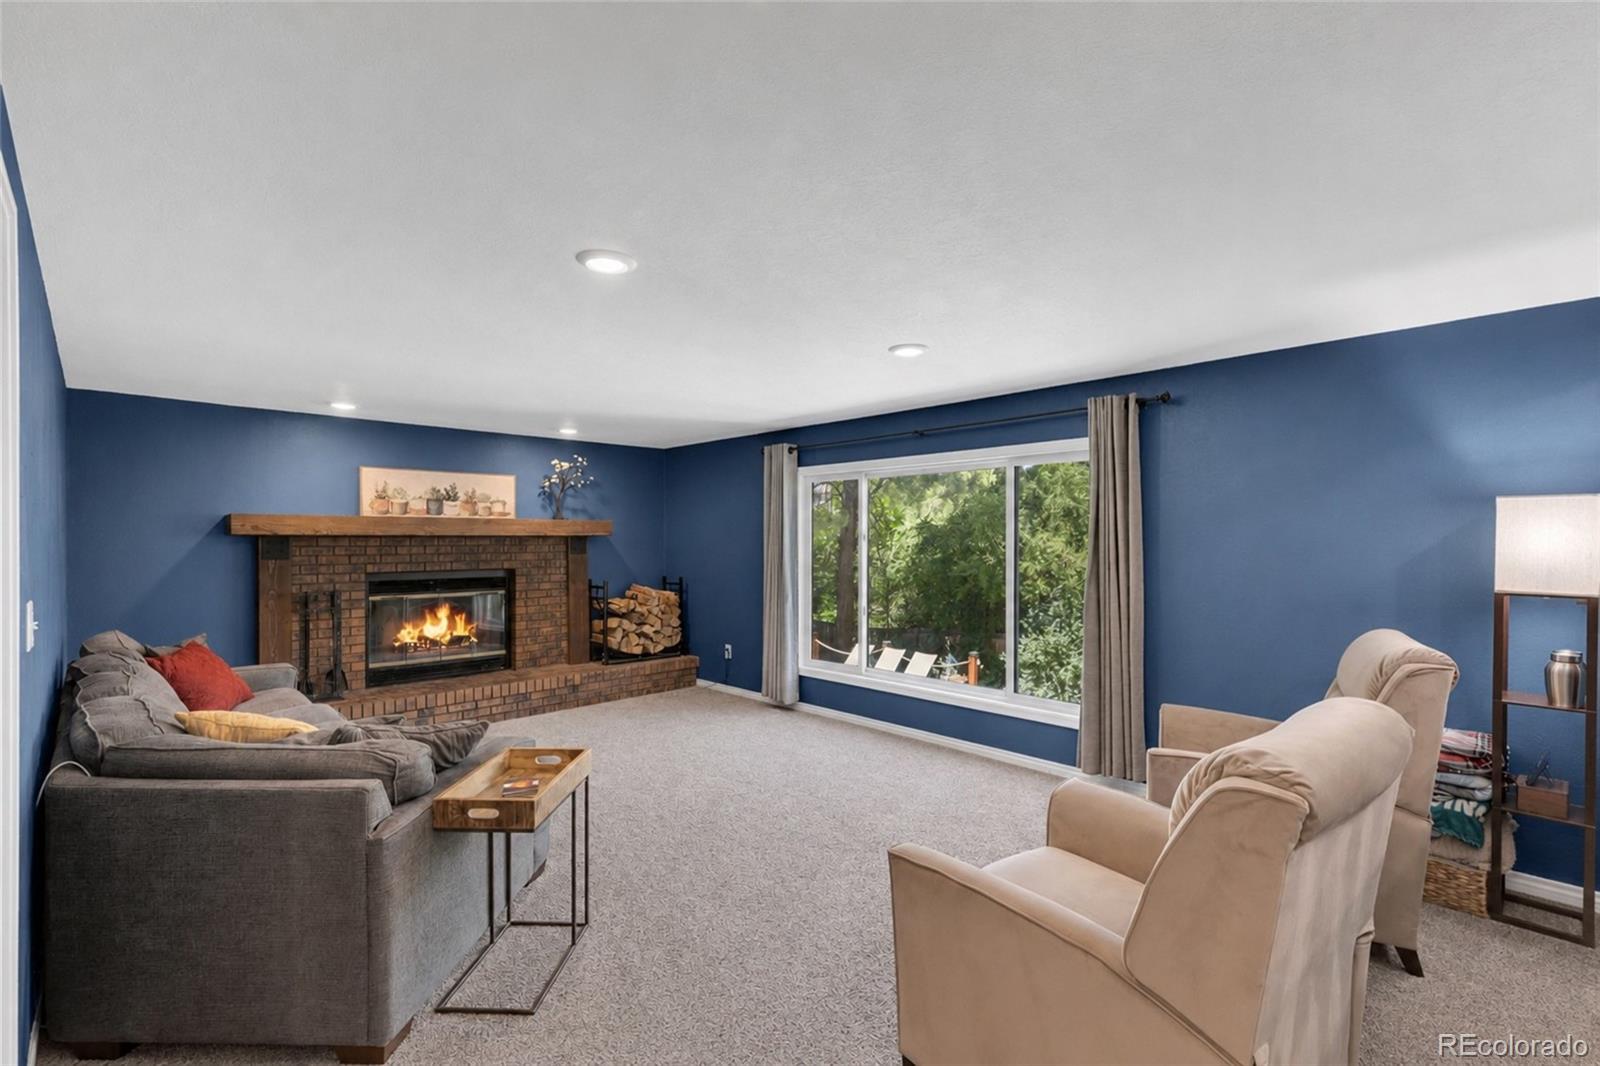
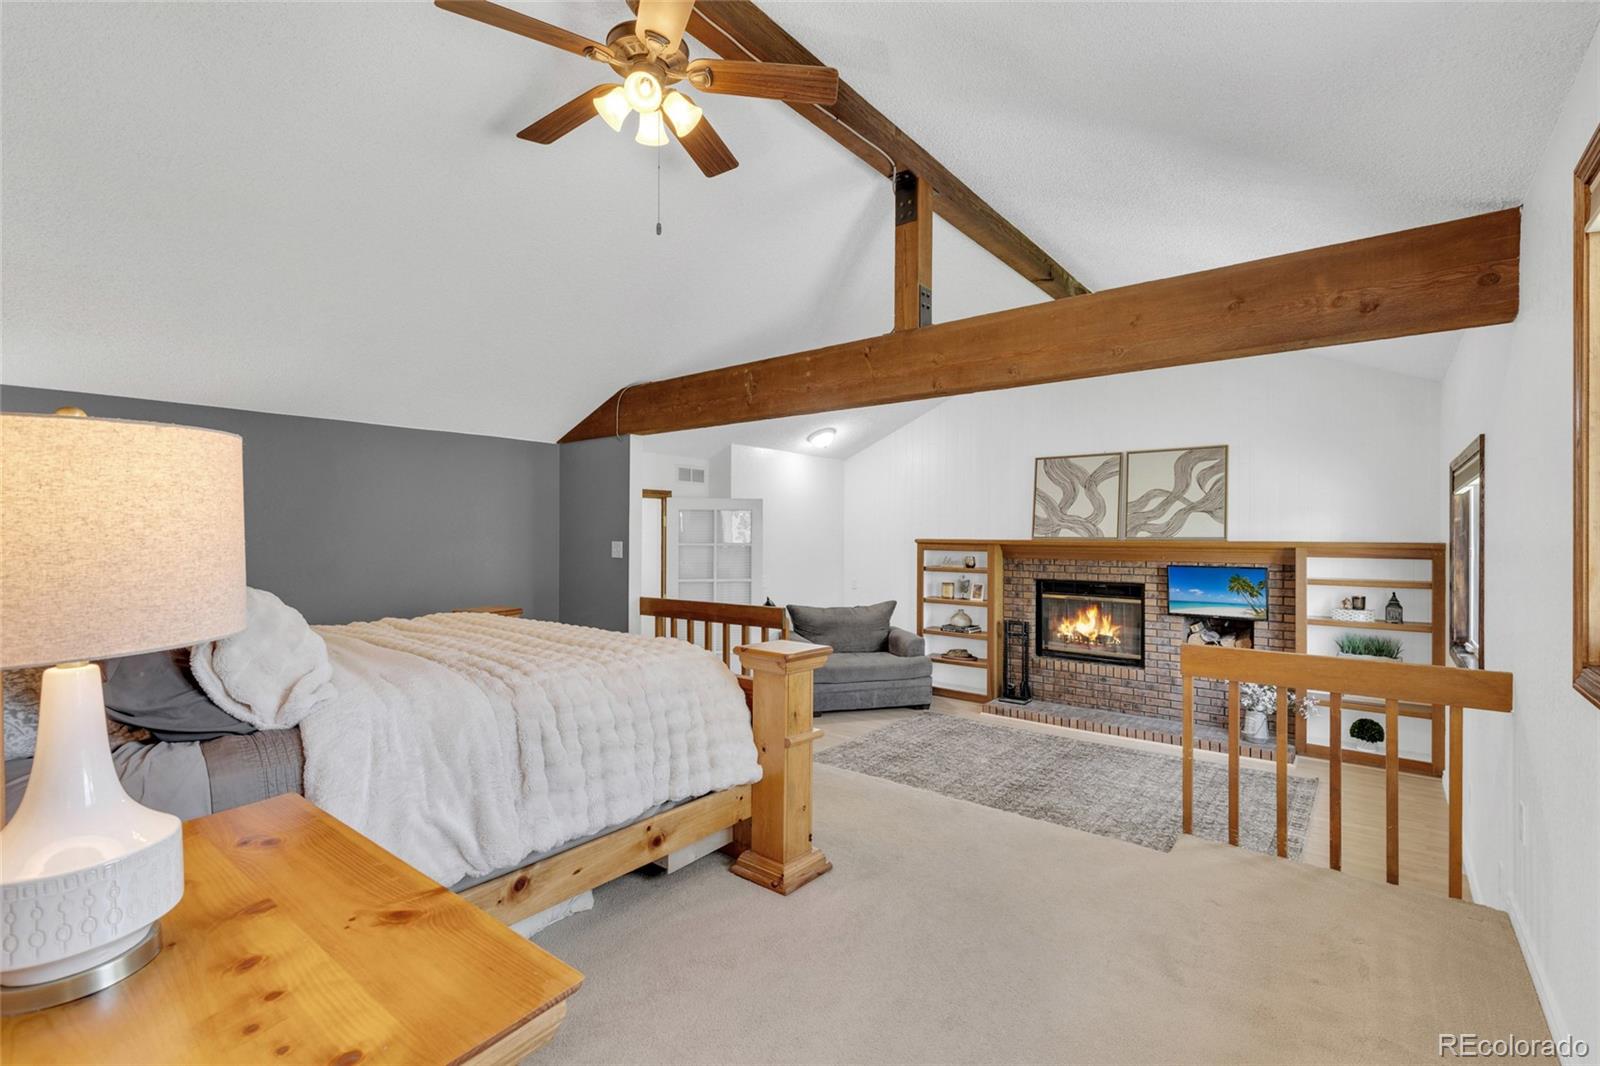
  • Fireplace Bedroom, Family Room, Wood Burning
  • APPLIANCES Bar Fridge, Dishwasher, Disposal, Double Oven, Dryer, Humidifier, Microwave, Oven, Range Hood, Refrigerator, Washer
  • other interior Features Ceiling Fan(s), Eat-in Kitchen, Kitchen Island, Quartz Counters, Radon Mitigation System, Hot Tub, Wet Bar

Area & Lot

  • Status Sold
  • Date Sold August 31, 2026
  • Living Area4,525 Sq.Ft.
  • Total Area4,525 Sq.Ft.
  • Lot Area10,890 Sq.Ft.
  • MLS® ID2200722
  • TypeResidential
  • YEAR BUILT1981
  • NeighborhoodLittleton
  • Elementary SchoolCoronado
  • Middle SchoolFalcon Bluffs
  • High SchoolChatfield
  • School DistrictJefferson County R-1

Exterior

  • STORIES2
  • Garage Space3.0
  • water SourcePublic
  • PoolOutdoor Pool
  • roofShingle
  • lot featuresIrrigated, Landscaped, Open Space, Sprinklers In Front, Sprinklers In Rear
  • parkingConcrete
  • HEAT TYPEForced Air
  • AIR CONDITIONINGCentral Air
  • sewerPublic Sewer
  • SubstructureSlab
  • security FeaturesCarbon Monoxide Detector(s)
  • other exterior FeaturesGarden, Private Yard, Spa/Hot Tub

Financial

  • Sales Price$1,000,000
  • Real Estate Tax $5,488/yr
  • HOA $354/yr

Work with Lisa

West + Main has experts who can help you find + purchase or position + sell any property. With an extensive International network of Real Estate professionals across the globe, we can also connect you to a Real Estate expert wherever you might need one, and we can't wait to hear from you!

Follow Me on Instagram